Search Dallas Homes For Sale

- Search Dallas Homes For Sale
Save
Ask
Tour
Hide
Share
$754,996
18 Days On Site

7205 La Manga Drive
Dallas, TX 75248

For Sale|Single Family Residence|Active
4
Beds
3
Total Baths
3
Full Baths
2,701
SqFt
$280
/SqFt
1972
Built
Subdivision:
Prestonwood Humble
County:
Dallas
7205 La Manga Drive7205 La Manga Drive7205 La Manga Drive7205 La Manga Drive
Save
Ask
Tour
Hide
Share

Mortgage Calculator

Monthly Payment (Est.)

Enter an interest rate to see your estimated monthly payment.
Calculator powered by Showcase IDX, a Constellation1 Company. Copyright ©2026 Information is deemed reliable but not guaranteed.

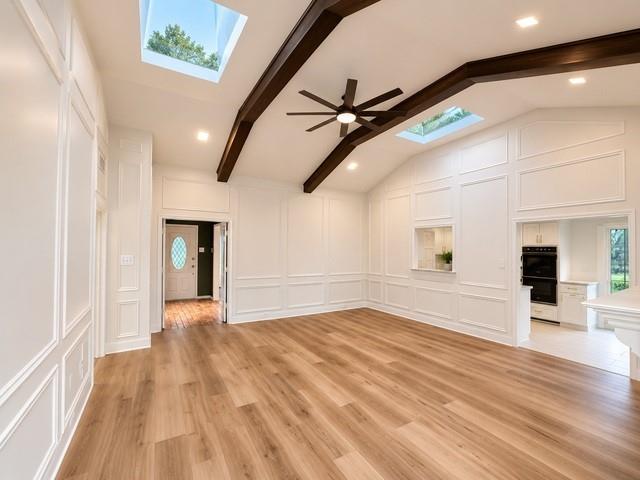
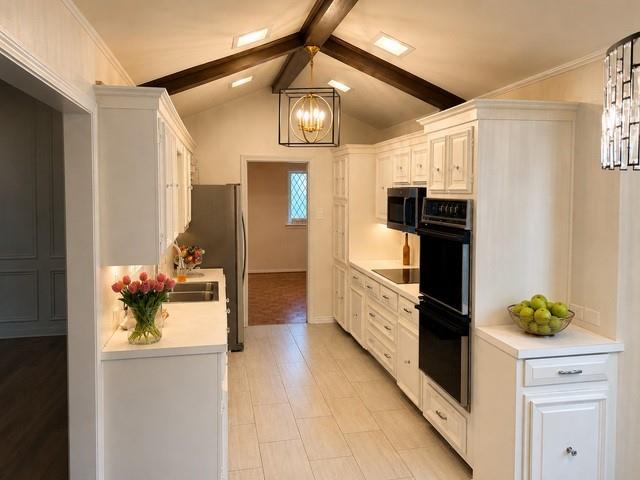
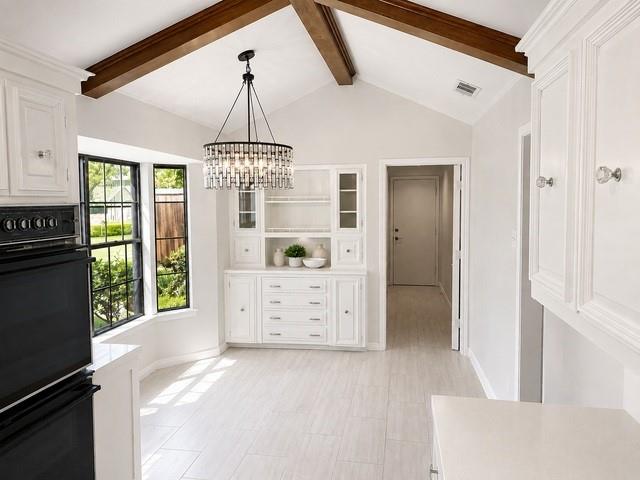
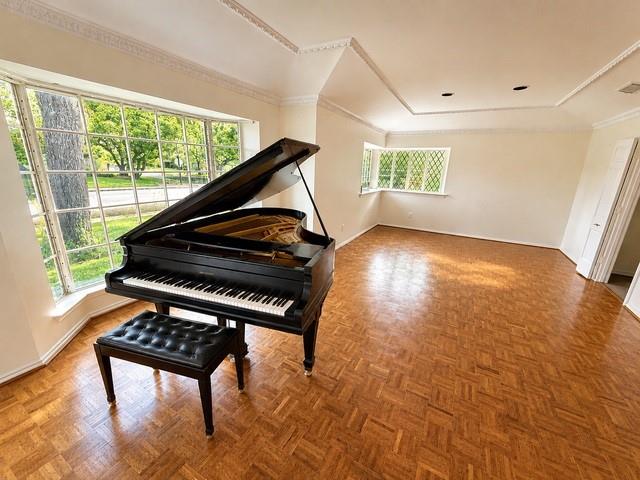
A Truly Reimagined Prestonwood Gem. Set on a spacious corner lot in the heart of Prestonwood, this beautifully updated 4-bedroom, 3-bath home blends modern living with the character worth preserving. Three generous living areas and abundant natural light create an open, inviting feel throughout. The kitchen serves as a natural gathering place, while thoughtfully remodeled bathrooms, new wood and tile flooring, updated fixtures and exterior doors bring a fresh, refined feel. Major 2024 improvements include roof, HVAC and water heater. Outside, mature trees, lush landscaping, sprinkler system and a generous backyard provide room to entertain, play or relax. A 2-car attached garage, gas fireplace and vaulted ceilings in select areas complete this distinctive Prestonwood home.

Save
Ask
Tour
Hide
Share
Listing Snapshot
PriceĀ 
$754,996
Days On SiteĀ 
18 Days
BedroomsĀ 
4
Inside Area (SqFt)Ā 
2,701 sqft
Total BathsĀ 
3
Full BathsĀ 
3
Partial BathsĀ 
N/A
Lot SizeĀ 
0.253 Acres
Year BuiltĀ 
1972
MLSĀ® NumberĀ 
21369014
StatusĀ 
Active
Property TaxĀ 
$13,309
HOA/Condo/Coop FeesĀ 
N/A
Sq Ft SourceĀ 
N/A
Friends & Family
Recent Activity
2 weeks agoListing updated with changes from the MLSĀ®
2 weeks agoPrice changed to $754,996
3 weeks agoListing first seen on site
General Features
AcresĀ 
0.253
Attached GarageĀ 
Yes
GarageĀ 
Yes
Garage SpacesĀ 
2
LevelsĀ 
One
Number Of StoriesĀ 
1
ParkingĀ 
Garage Faces RearAttached
Property Sub TypeĀ 
Single Family Residence
Special CircumstancesĀ 
Standard
StyleĀ 
Traditional
UtilitiesĀ 
Other
Interior Features
AppliancesĀ 
DishwasherElectric OvenElectric RangeElectric Water HeaterMicrowaveRefrigerator
CoolingĀ 
Ceiling Fan(s)Central Air
FireplaceĀ 
Yes
Fireplace FeaturesĀ 
Great Room
FireplacesĀ 
1
FlooringĀ 
BrickTileWood
HeatingĀ 
CentralElectricFireplace(s)
InteriorĀ 
Other
Window FeaturesĀ 
Skylight(s)
BedroomĀ 
Dimensions - 13 x 12Level - First
Save
Ask
Tour
Hide
Share
Exterior Features
Construction DetailsĀ 
Brick
ExteriorĀ 
Dog Run
FencingĀ 
FencedPrivacy
Lot FeaturesĀ 
Corner LotLandscapedMany Trees
RoofĀ 
Composition
Windows/DoorsĀ 
Skylight(s)
Community Features
School DistrictĀ 
Richardson ISD
Financing Terms AvailableĀ 
CashConventionalFHAVA Loan
Schools
School District
Richardson ISD
Elementary School
Bowie
Middle School
Parkhill
High School
Pearce
Listing courtesy of Jonathan Minerick of HomeCoin.com info@homecoin.com


Ā© 2020 North Texas Real Estate Information Systems. All rights reserved. Information is deemed reliable but is not guaranteed accurate by the MLS or NTREIS. The information being provided is for the consumer's personal, non-commercial use, and may not be reproduced, redistributed, or used for any purpose other than to identify prospective properties consumers may be interested in purchasing.
Last checked: 2026-09-22 02:11 AM CDT

Neighborhood & Commute
Source: Walkscore
Save
Ask
Tour
Hide
Share