
Save
Ask
Tour
Hide
$515,000
26 Days On Site
3424 Steven DrivePlano, TX 75023
For Sale|Single Family Residence|Active
4
Beds
3
Total Baths
2
Full Baths
1
Partial Bath
2,592
SqFt
$199
/SqFt
1986
Built
Subdivision:
Spring Creek Pkwy Estates West 5
County:
Collin
Save
Ask
Tour
Hide
Mortgage Calculator
Monthly Payment (Est.)
Enter an interest rate to see your estimated monthly payment.Calculator powered by Showcase IDX, a Constellation1 Company. Copyright ©2026 Information is deemed reliable but not guaranteed.
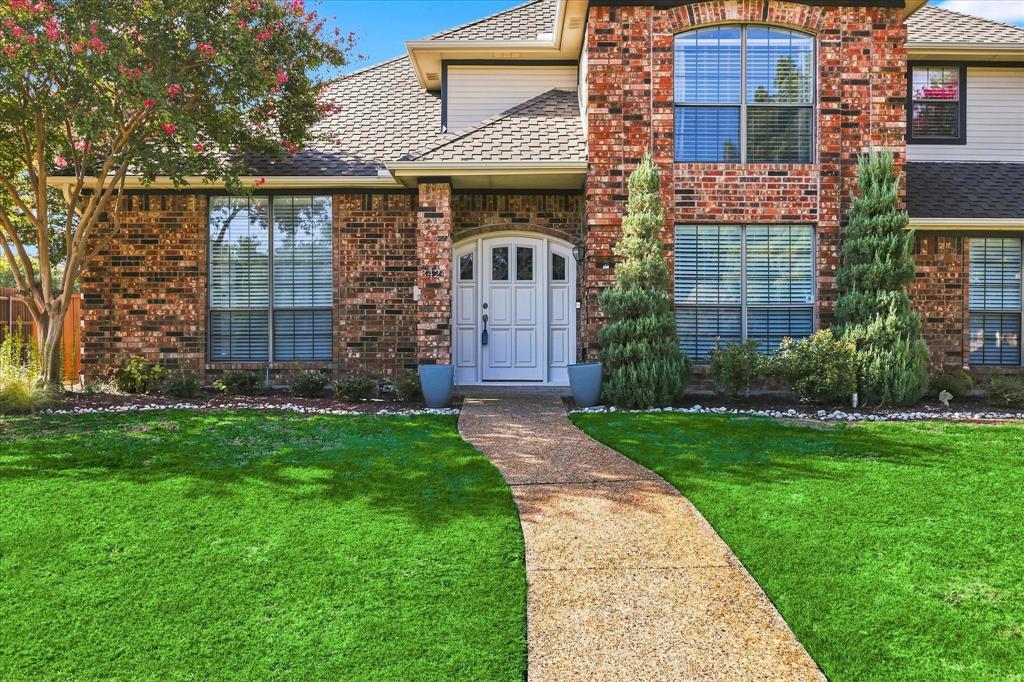
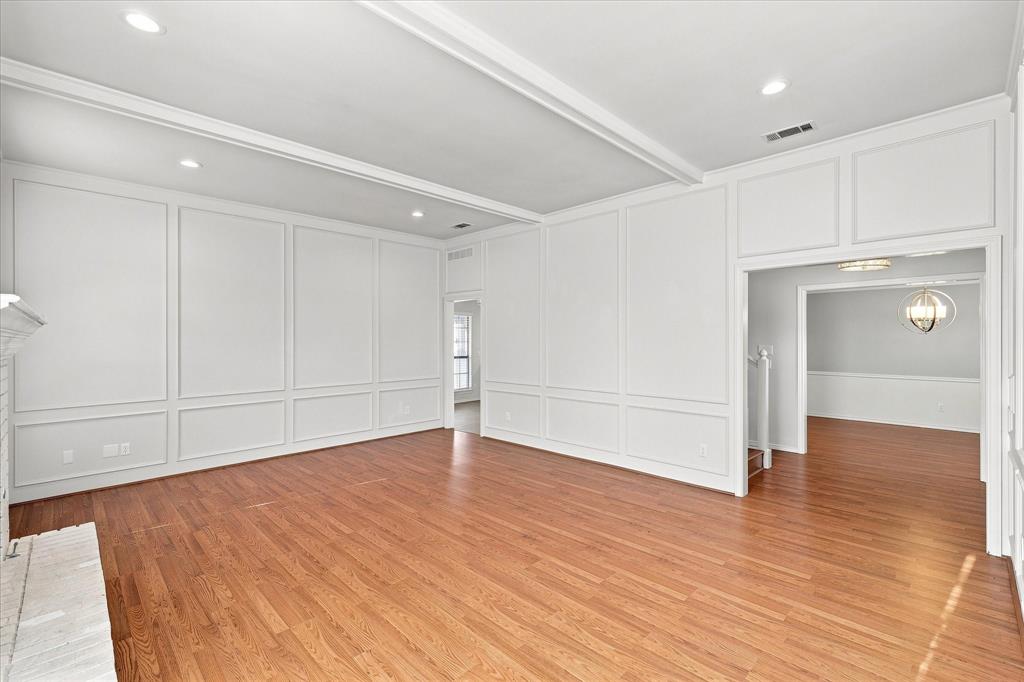
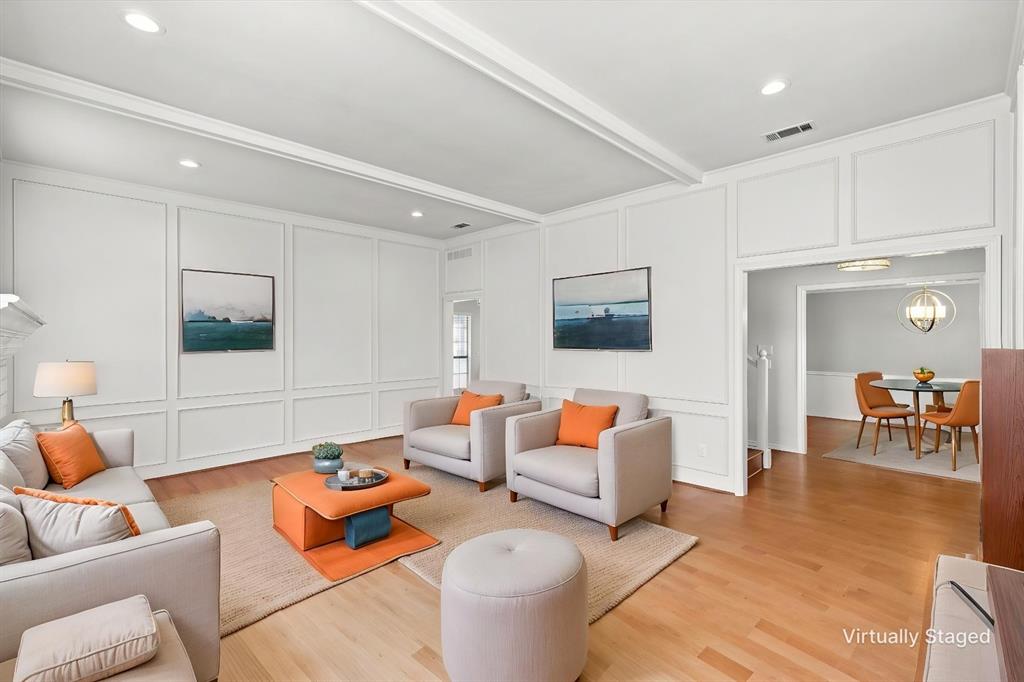
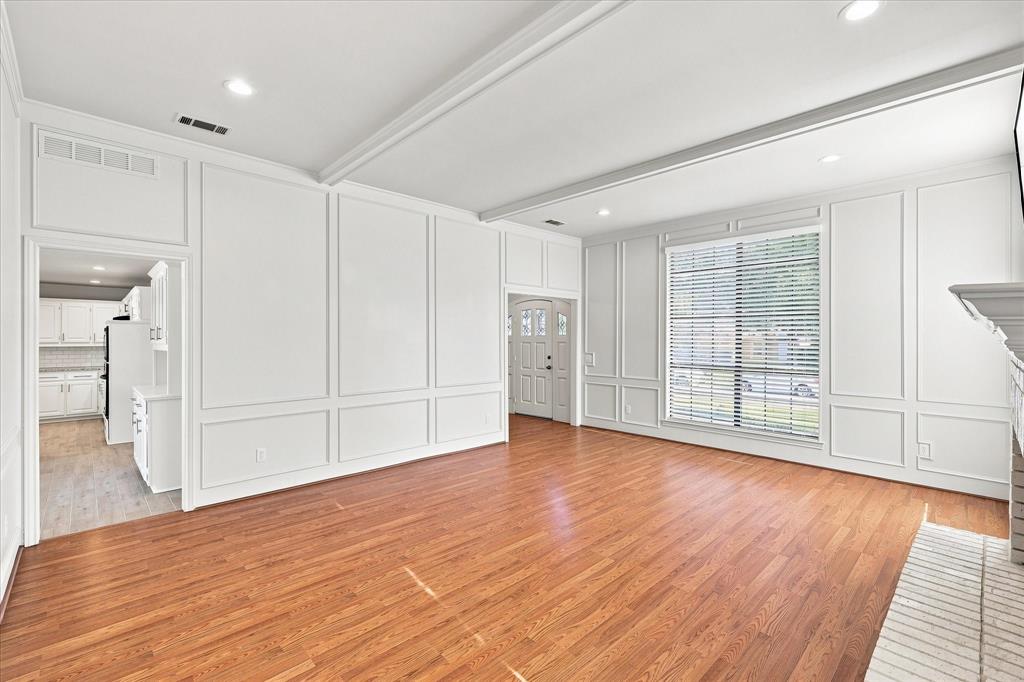
Fall in love with this north-facing Plano gem. The home is on a very private lot, it does back to Spring Creek Parkway.Inside, enjoy flexible living 2 living spaces and dining areas bathed in natural light, centered around an inviting kitchen and breakfast space. While the interior layout accommodates any lifestyle, the outdoor space steals the show! Beat the Texas heat in your private diving pool, or relax on the expansive patio setup. The heavy lifting has already been done for you with a 50-year roof, updated HVAC, and ductwork. Outdoor enthusiasts will love being steps from the Bluebonnet Trail and walking distance to Lonestar Park. Conveys with an including outdoor TV and an indoor TV. Ease to maintain, no backyard grass area.
Save
Ask
Tour
Hide
Listing Snapshot
Price
$515,000
Days On Site
26 Days
Bedrooms
4
Inside Area (SqFt)
2,592 sqft
Total Baths
3
Full Baths
2
Partial Baths
1
Lot Size
0.2 Acres
Year Built
1986
MLS® Number
21369061
Status
Active
Property Tax
$8,929
HOA/Condo/Coop Fees
N/A
Sq Ft Source
N/A
Friends & Family
Recent Activity
| 13 hours ago | Listing updated with changes from the MLS® | |
| 18 hours ago | Price changed to $515,000 | |
| 4 weeks ago | Listing first seen on site |
General Features
Acres
0.2
Attached Garage
Yes
Foundation
Slab
Garage
Yes
Garage Spaces
2
Levels
Two
Parking
Alley AccessDrivewayGarageGarage Door OpenerAttached
Property Sub Type
Single Family Residence
Sewer
Public Sewer
Special Circumstances
Standard
Style
Traditional
Utilities
Cable Available
Water Source
Public
Interior Features
Appliances
DishwasherDisposalElectric CooktopElectric OvenElectric Water HeaterGas Water HeaterMicrowave
Cooling
Ceiling Fan(s)Central AirElectric
Fireplace
Yes
Fireplace Features
Gas Log
Fireplaces
1
Flooring
Ceramic TileLaminate
Heating
CentralNatural Gas
Interior
Granite CountersVaulted Ceiling(s)Walk-In Closet(s)High Speed Internet
Window Features
Skylight(s)Bay Window(s)
Bedroom
Dimensions - 11 x 11Level - SecondFeatures - Ceiling Fan(s)
Breakfast Room
Dimensions - 11 x 8Level - First
Dining Room
Dimensions - 13 x 11Level - First
Family Room
Dimensions - 17 x 15Level - FirstFeatures - Ceiling Fan(s)
Kitchen
Dimensions - 14 x 11Level - First
Laundry
Dimensions - 6 x 5Level - First
Living Room
Dimensions - 20 x 15Level - First
Master Bedroom
Dimensions - 15 x 13Level - FirstFeatures - Ceiling Fan(s), Walk-In Closet(s)
Save
Ask
Tour
Hide
Exterior Features
Construction Details
Brick
Exterior
Rain GuttersLighting
Fencing
Wood
Patio And Porch
Covered
Roof
Composition
Windows/Doors
Skylight(s)Bay Window(s)
Community Features
School District
Plano ISD
Schools
School District
Plano ISD
Elementary School
Carlisle
Middle School
Schimelpfenig
High School
Clark
Listing courtesy of Cheri Chavez of Coldwell Banker Apex, REALTORS cheri@cherichavez.com

© 2020 North Texas Real Estate Information Systems. All rights reserved. Information is deemed reliable but is not guaranteed accurate by the MLS or NTREIS. The information being provided is for the consumer's personal, non-commercial use, and may not be reproduced, redistributed, or used for any purpose other than to identify prospective properties consumers may be interested in purchasing.
Last checked: 2026-09-22 10:59 PM CDT
© 2020 North Texas Real Estate Information Systems. All rights reserved. Information is deemed reliable but is not guaranteed accurate by the MLS or NTREIS. The information being provided is for the consumer's personal, non-commercial use, and may not be reproduced, redistributed, or used for any purpose other than to identify prospective properties consumers may be interested in purchasing.
Last checked: 2026-09-22 10:59 PM CDT
Neighborhood & Commute
Source: Walkscore
Save
Ask
Tour
Hide
Did you know? You can invite friends and family to your search. They can join your search, rate and discuss listings with you.