
1509 Northview LaneJosephine, TX 75173
Mortgage Calculator
Monthly Payment (Est.)
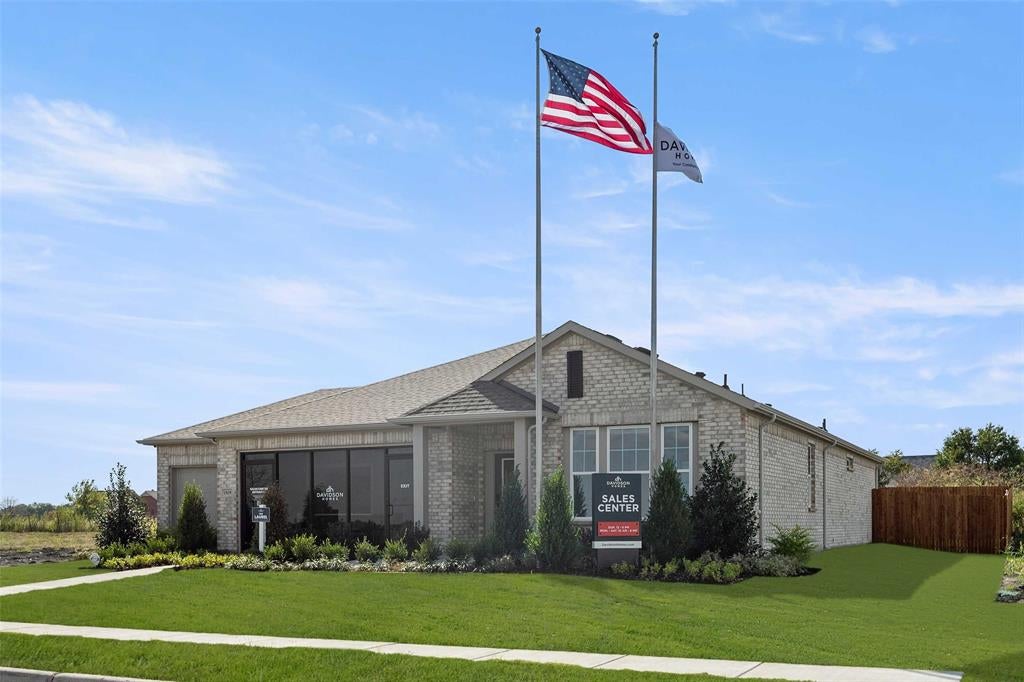
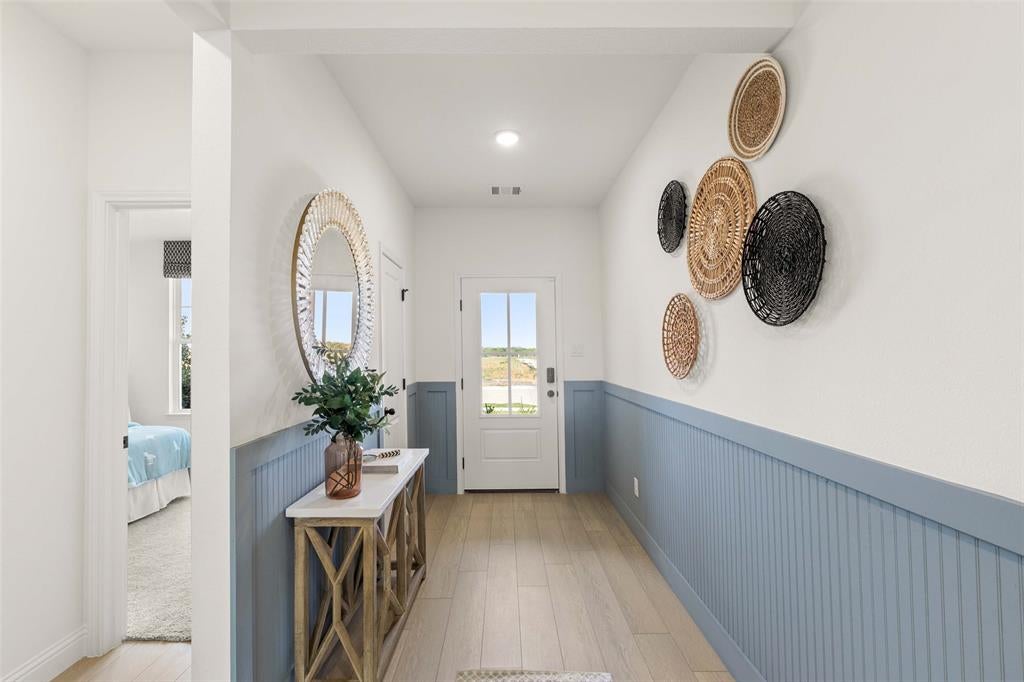
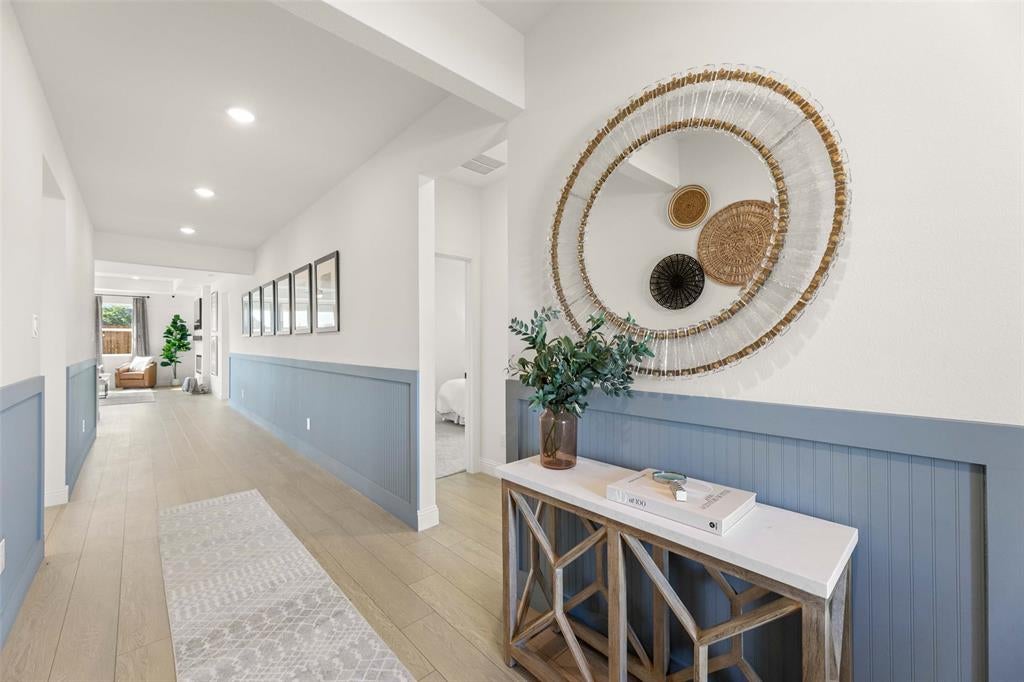
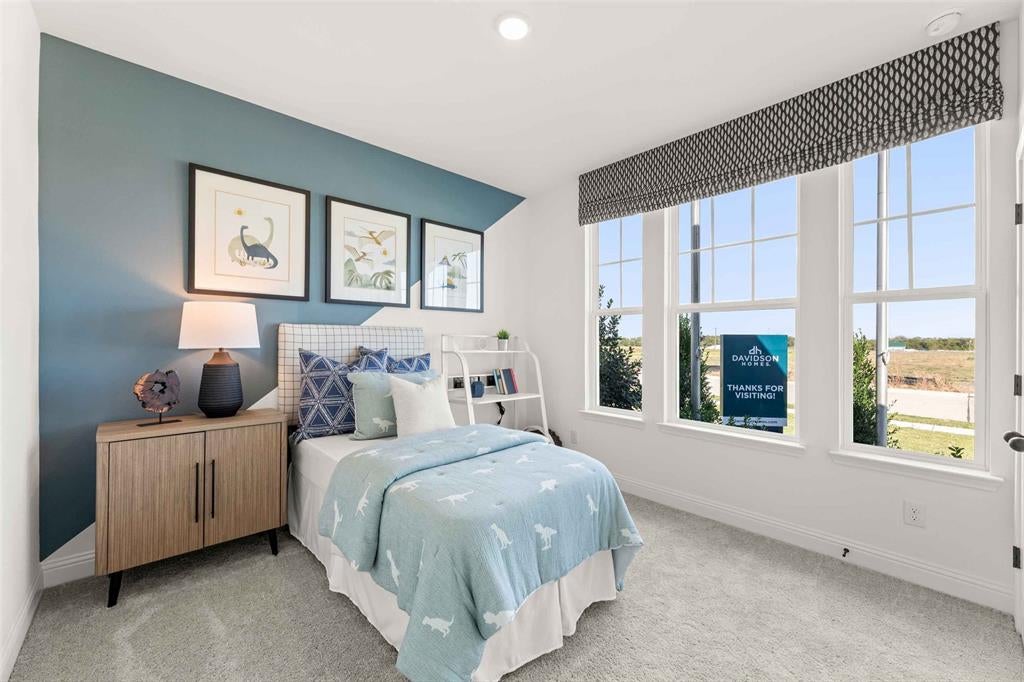
Enter an interest rate to see your estimated monthly payment.The Laurel I Model home in Meadow Ridge Estates offers 1,947 square feet of refined living space in Josephine. The open floor plan creates a seamless flow through the main areas, highlighted by a living room with a cozy fireplace. Elegant wainscotting and tray ceilings add sophisticated texture to the interior. The kitchen features a bright breakfast nook, while the primary suite provides a quiet retreat with a spacious closet. Every detail is designed for comfort and style.Enjoy the outdoors on your extended patio in a community featuring walking paths and no HOA or MUD PID taxes. Located near Lavon Lake and within Community ISD, this home offers an ideal balance of recreation and accessibility. *Model home offered for sale with a leaseback opportunity. Buyer may not occupy the home until builder exits the community (terms negotiable) and will receive rental income during the leaseback term. See New Home Consultant for details.* Schedule your visit today!
| a month ago | Listing updated with changes from the MLS® | |
| a month ago | Listing first seen on site |

© 2020 North Texas Real Estate Information Systems. All rights reserved. Information is deemed reliable but is not guaranteed accurate by the MLS or NTREIS. The information being provided is for the consumer's personal, non-commercial use, and may not be reproduced, redistributed, or used for any purpose other than to identify prospective properties consumers may be interested in purchasing.
Last checked: 2026-09-28 04:07 PM CDT
Did you know? You can invite friends and family to your search. They can join your search, rate and discuss listings with you.