Search Dallas Homes For Sale

- Search Dallas Homes For Sale
Save
Ask
Tour
Hide
Share
$335,000
26 Days On Site

7326 Maringo Drive
Dallas, TX 75227

For Sale|Single Family Residence|Active
4
Beds
3
Total Baths
3
Full Baths
2,157
SqFt
$155
/SqFt
1954
Built
Subdivision:
Piedmont Add 3rd Instl
County:
Dallas
7326 Maringo Drive7326 Maringo Drive7326 Maringo Drive7326 Maringo Drive
Save
Ask
Tour
Hide
Share

Mortgage Calculator

Monthly Payment (Est.)

$1,528
Calculator powered by Showcase IDX, a Constellation1 Company. Copyright ©2026 Information is deemed reliable but not guaranteed.

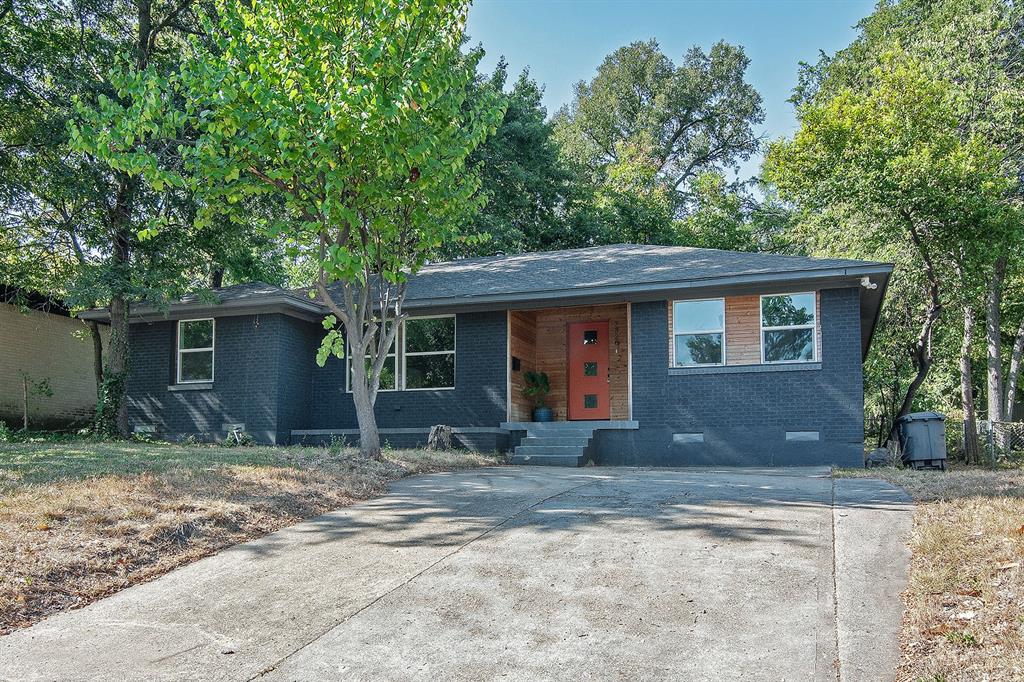
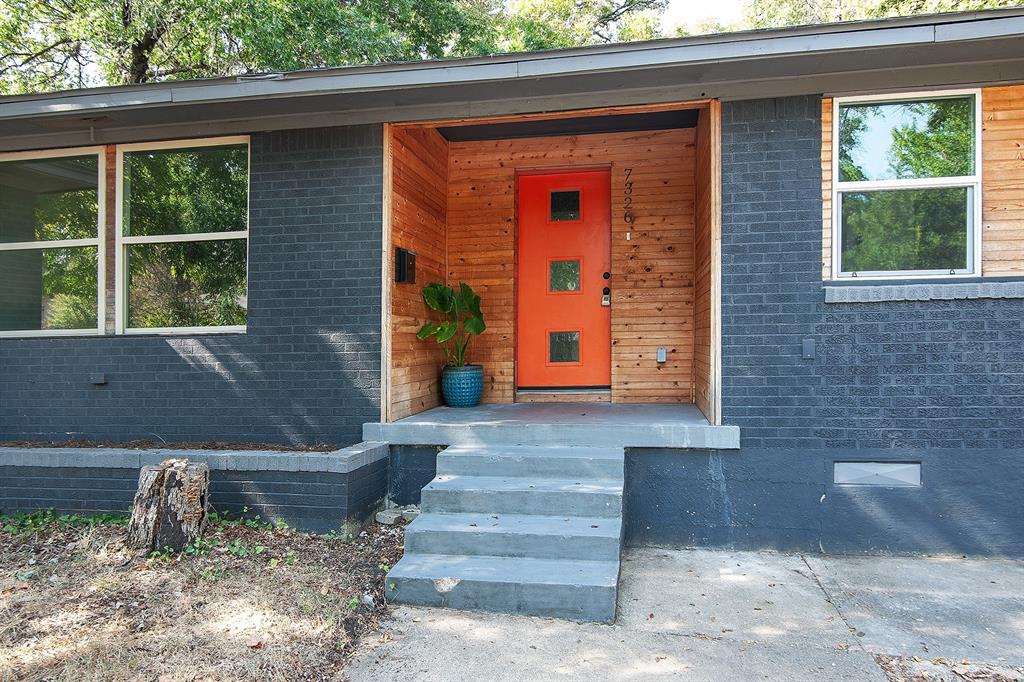
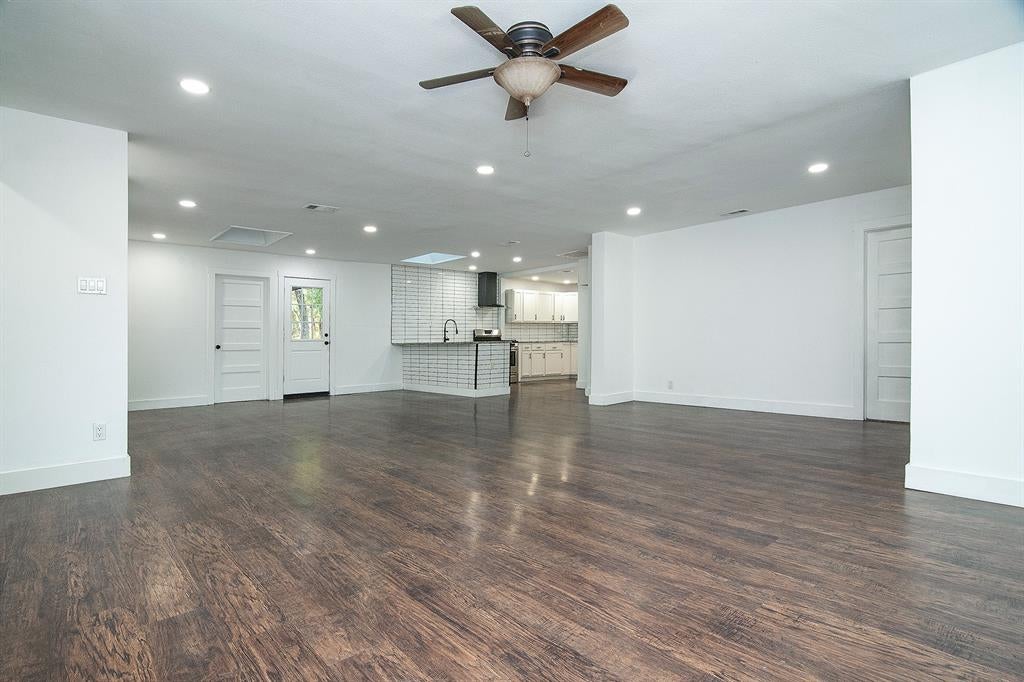
Must see, rare 4 bedroom, 3 full bath home in the Piedmont neighborhood. Remodeled in 2022, this 2157 square foot home is on an oversized one-third acre lot with lovely mature trees. The large kitchen boasts an eating bar, a generous sized stainless steel sink, 5 burner gas range with a state of the art exhaust hood, stainless steel dishwasher and granite countertops. There is a separate utility area off the kitchen with a gas dryer hookup. Two of the 4 bedrooms have ensuite bathrooms and the other two bedrooms share a hallway and full bath. Neutral colors throughout the home. There are ceiling fans in all bedrooms and the living area, plus a 5 ton, 16 seer AC unit which was installed 4 years ago. The master bedroom has a separate exterior entry door. There is a two car garage at the back of the lot and alley access. Walk to Keeton Park Golf Course and Gateway Park.

Save
Ask
Tour
Hide
Share
Listing Snapshot
PriceĀ 
$335,000
Days On SiteĀ 
26 Days
BedroomsĀ 
4
Inside Area (SqFt)Ā 
2,157 sqft
Total BathsĀ 
3
Full BathsĀ 
3
Partial BathsĀ 
N/A
Lot SizeĀ 
0.333 Acres
Year BuiltĀ 
1954
MLSĀ® NumberĀ 
21369341
StatusĀ 
Active
Property TaxĀ 
$7,263
HOA/Condo/Coop FeesĀ 
N/A
Sq Ft SourceĀ 
N/A
Friends & Family
Recent Activity
4 weeks agoListing updated with changes from the MLSĀ®
4 weeks agoListing first seen on site
General Features
AcresĀ 
0.333
FoundationĀ 
Pillar/Post/Pier
GarageĀ 
Yes
Garage SpacesĀ 
2
LevelsĀ 
One
ParkingĀ 
Garage
Property Sub TypeĀ 
Single Family Residence
SewerĀ 
Public Sewer
Special CircumstancesĀ 
Standard
StyleĀ 
Contemporary/ModernMid-Century Modern
UtilitiesĀ 
Electricity Connected
Water SourceĀ 
Public
Interior Features
AppliancesĀ 
DishwasherDisposalGas RangeGas Water Heater
CoolingĀ 
Ceiling Fan(s)Central AirElectric
FlooringĀ 
CarpetCeramic TileConcreteVinyl
HeatingĀ 
CentralNatural Gas
InteriorĀ 
Granite CountersWalk-In Closet(s)High Speed Internet
Laundry FeaturesĀ 
In KitchenWasher Hookup
Living RoomĀ 
Dimensions - 20 x 20Level - First
Master BedroomĀ 
Dimensions - 20 x 20Level - First
Save
Ask
Tour
Hide
Share
Exterior Features
Construction DetailsĀ 
BrickFrame
FencingĀ 
Chain Link
Lot FeaturesĀ 
WoodedInterior LotSlopedSubdivided
RoofĀ 
Composition
Community Features
School DistrictĀ 
Dallas ISD
Financing Terms AvailableĀ 
CashConventionalFHAVA Loan
Schools
School District
Dallas ISD
Elementary School
Thelma Richardson
Middle School
Piedmont Global Academy
High School
Samuell
Listing courtesy of Sharon Hargett of Sharon Hargett sharonhargett@gmail.com


Ā© 2020 North Texas Real Estate Information Systems. All rights reserved. Information is deemed reliable but is not guaranteed accurate by the MLS or NTREIS. The information being provided is for the consumer's personal, non-commercial use, and may not be reproduced, redistributed, or used for any purpose other than to identify prospective properties consumers may be interested in purchasing.
Last checked: 2026-09-20 08:02 PM CDT

Neighborhood & Commute
Source: Walkscore
Save
Ask
Tour
Hide
Share