Search Dallas Homes For Sale

- Search Dallas Homes For Sale
Save
Ask
Tour
Hide
Share
$2,395,000
23 Days On Site

5447 Richmond Avenue
Dallas, TX 75206

For Sale|Single Family Residence|Active Under Contract
5
Beds
5
Total Baths
4
Full Baths
1
Partial Bath
4,368
SqFt
$548
/SqFt
2018
Built
Subdivision:
Vickery Place
County:
Dallas
5447 Richmond Avenue5447 Richmond Avenue5447 Richmond Avenue5447 Richmond Avenue
Save
Ask
Tour
Hide
Share

Mortgage Calculator

Monthly Payment (Est.)

$10,927
Calculator powered by Showcase IDX, a Constellation1 Company. Copyright ©2026 Information is deemed reliable but not guaranteed.

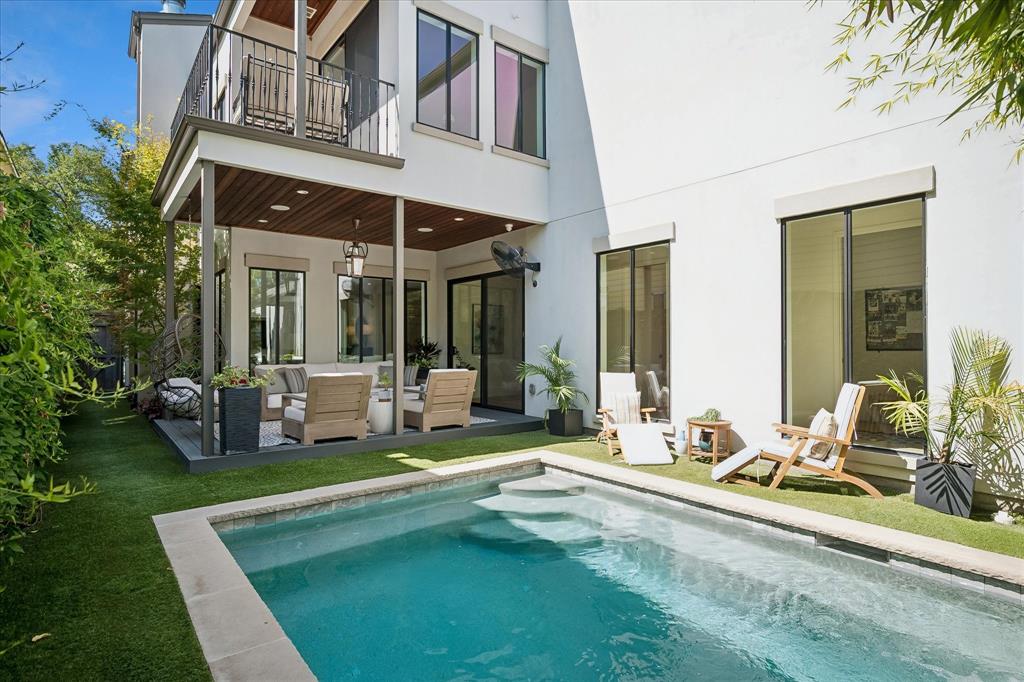
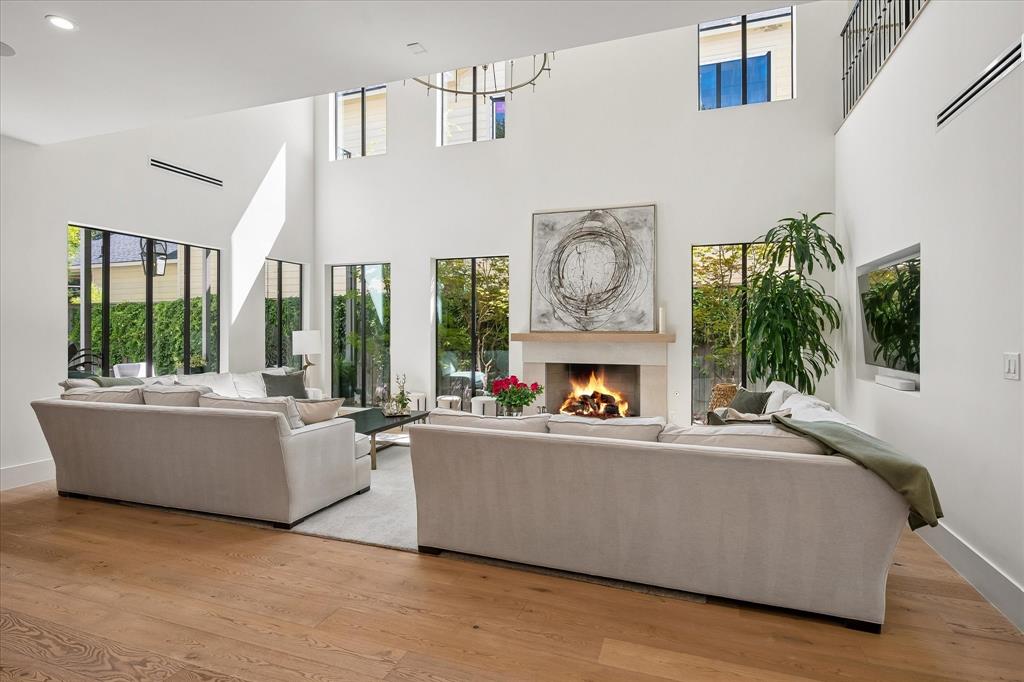
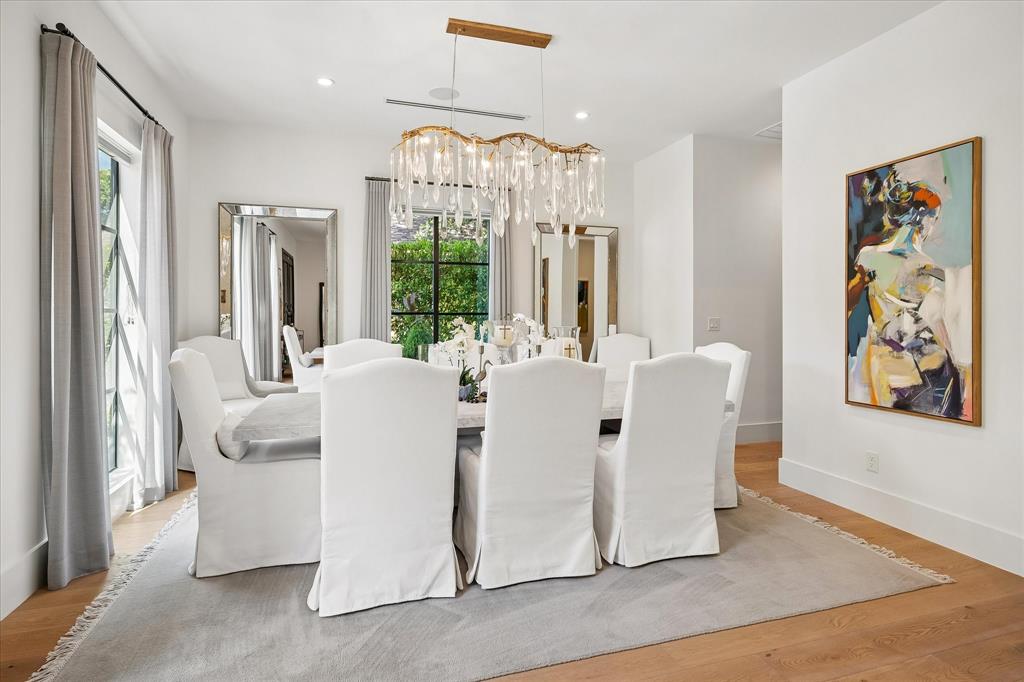
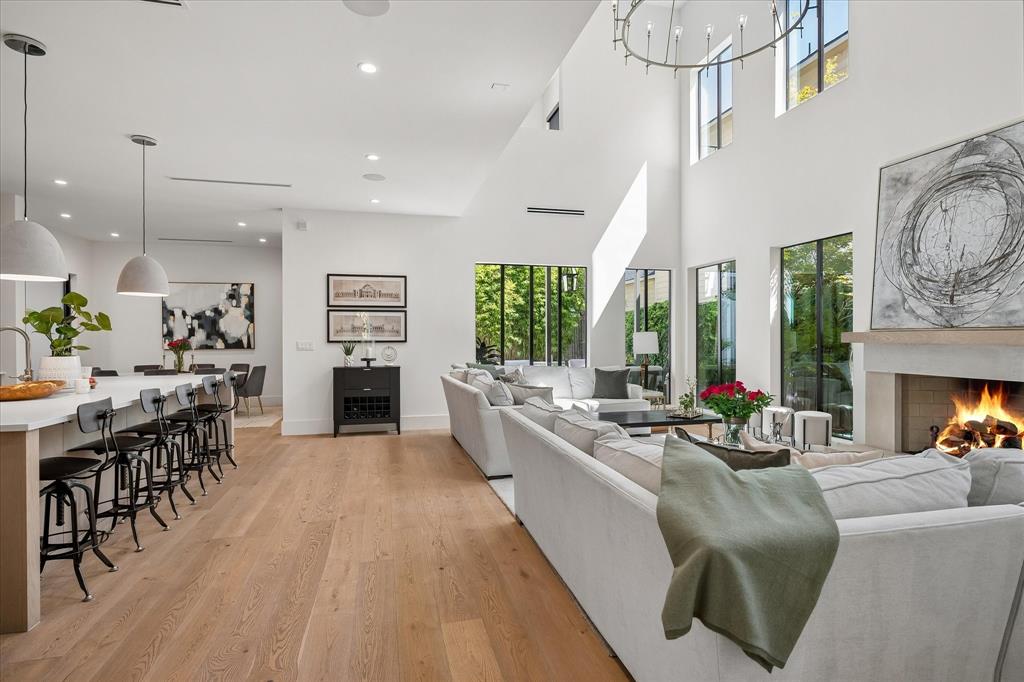
Fabulous location meets sophisticated, French-inspired contemporary design in this spectacular, 4,368-square-foot home, just minutes from the energy of Knox-Henderson and Greenville Avenue. Fine dining and shopping are within walking distance, while a charming front-yard seating area creates the perfect spot to enjoy evenings with neighbors. Interiors are designed by award-winning designer Brad McFarlain; the home showcases custom touches throughout. Floor-to-ceiling windows fill the interiors with natural light, complimented by beautiful natural wood floors. From the elegant primary suite and spa-inspired bath to the open-air office with balcony, every space reflects luxury, thoughtful design and exceptional craftsmanship. The open living concept features 5 bedrooms, 4.5 baths, two living areas and two dining areas, with abundant custom details and storage throughout--perfect for both everyday living and entertaining. The backyard is a private oasis, complete with gleaming heated pool and water wall, turfed yard, covered patio and outdoor kitchen with grill and smoker. Even the garage has been elevated with an epoxy floor, wall of built-ins and additional work-out space. Luxury, location and exceptional design come together beautifully at 5447 Richmond Avenue. All measurements approximate.

Save
Ask
Tour
Hide
Share
Listing Snapshot
PriceĀ 
$2,395,000
Days On SiteĀ 
23 Days
BedroomsĀ 
5
Inside Area (SqFt)Ā 
4,368 sqft
Total BathsĀ 
5
Full BathsĀ 
4
Partial BathsĀ 
1
Lot SizeĀ 
0.165 Acres
Year BuiltĀ 
2018
MLSĀ® NumberĀ 
21369627
StatusĀ 
Active Under Contract
Property TaxĀ 
$31,834
HOA/Condo/Coop FeesĀ 
N/A
Sq Ft SourceĀ 
N/A
Friends & Family
Recent Activity
a week agoListing updated with changes from the MLSĀ®
a week agoStatus changed to Active Under Contract
3 weeks agoListing first seen on site
General Features
AcresĀ 
0.165
FoundationĀ 
Slab
GarageĀ 
Yes
Garage SpacesĀ 
2
LevelsĀ 
Two
ParkingĀ 
Circular DrivewayElectric GateGarage Door OpenerGarage Faces RearKitchen LevelSecured
Property Sub TypeĀ 
Single Family Residence
SecurityĀ 
Carbon Monoxide Detector(s)Fire AlarmPrewiredSecurity LightsSmoke Detector(s)
SewerĀ 
Public Sewer
Special CircumstancesĀ 
Standard
StyleĀ 
Contemporary/ModernFrench
UtilitiesĀ 
Cable Available
Interior Features
AppliancesĀ 
RefrigeratorBuilt-In RefrigeratorDishwasherDisposalGas CooktopGas OvenGas RangeGas Water HeaterIce MakerMicrowaveConvection OvenDouble OvenTankless Water HeaterWine Cooler
CoolingĀ 
Ceiling Fan(s)Central AirElectricZoned
FireplaceĀ 
Yes
Fireplace FeaturesĀ 
Gas StarterMasonryMetalGas Log
FireplacesĀ 
1
FlooringĀ 
TileWood
HeatingĀ 
CentralElectricZoned
InteriorĀ 
Double VanityKitchen IslandNatural WoodworkPantryWalk-In Closet(s)Wet BarHigh Speed InternetSmart HomeWired for Sound
Laundry FeaturesĀ 
Electric Dryer HookupWasher Hookup
Window FeaturesĀ 
Window Coverings
BedroomĀ 
Dimensions - 17 x 13Level - SecondFeatures - Ceiling Fan(s), Walk-In Closet(s)
Breakfast RoomĀ 
Dimensions - 15 x 11Level - First
Dining RoomĀ 
Dimensions - 17 x 15Level - First
Great RoomĀ 
Dimensions - 22 x 15Level - First
Guest SuiteĀ 
Dimensions - 15 x 11Level - SecondFeatures - Walk-In Closet(s)
KitchenĀ 
Dimensions - 22 x 17Level - FirstFeatures - Kitchen Island, Pantry
LaundryĀ 
Dimensions - 12 x 6Level - First
Living RoomĀ 
Dimensions - 15 x 15Level - First
Master BedroomĀ 
Dimensions - 17 x 14Level - SecondFeatures - Walk-In Closet(s)
OfficeĀ 
Dimensions - 10 x 10Level - Second
Save
Ask
Tour
Hide
Share
Exterior Features
Construction DetailsĀ 
Stucco
ExteriorĀ 
BalconyRain GuttersLightingOutdoor GrillPrivate YardGarden
FencingĀ 
GateWood
Lot FeaturesĀ 
Few TreesInterior LotLandscaped
Patio And PorchĀ 
CoveredPatio
Pool FeaturesĀ 
GuniteHeatedIn GroundPool Sweep
RoofĀ 
Composition
Windows/DoorsĀ 
Window Coverings
Community Features
Accessibility FeaturesĀ 
Accessible Doors
School DistrictĀ 
Dallas ISD
Financing Terms AvailableĀ 
CashConventional
Schools
School District
Dallas ISD
Elementary School
Geneva Heights
Middle School
Long
High School
Woodrow Wilson
Listing courtesy of Victoria Wiman of Allie Beth Allman & Assoc. victoria.wiman@alliebeth.com


Ā© 2020 North Texas Real Estate Information Systems. All rights reserved. Information is deemed reliable but is not guaranteed accurate by the MLS or NTREIS. The information being provided is for the consumer's personal, non-commercial use, and may not be reproduced, redistributed, or used for any purpose other than to identify prospective properties consumers may be interested in purchasing.
Last checked: 2026-09-19 03:33 AM CDT

Neighborhood & Commute
Source: Walkscore
Save
Ask
Tour
Hide
Share