Search Dallas Homes For Sale

- Search Dallas Homes For Sale
Save
Ask
Tour
Hide
Share
$575,000
25 Days On Site

6928 Mill Falls Drive
Dallas, TX 75248

For Sale|Single Family Residence|Active Under Contract
4
Beds
3
Total Baths
3
Full Baths
2,489
SqFt
$231
/SqFt
1975
Built
Subdivision:
Prestonwood
County:
Dallas
6928 Mill Falls Drive6928 Mill Falls Drive6928 Mill Falls Drive6928 Mill Falls Drive
Save
Ask
Tour
Hide
Share

Mortgage Calculator

Monthly Payment (Est.)

Enter an interest rate to see your estimated monthly payment.
Calculator powered by Showcase IDX, a Constellation1 Company. Copyright ©2026 Information is deemed reliable but not guaranteed.

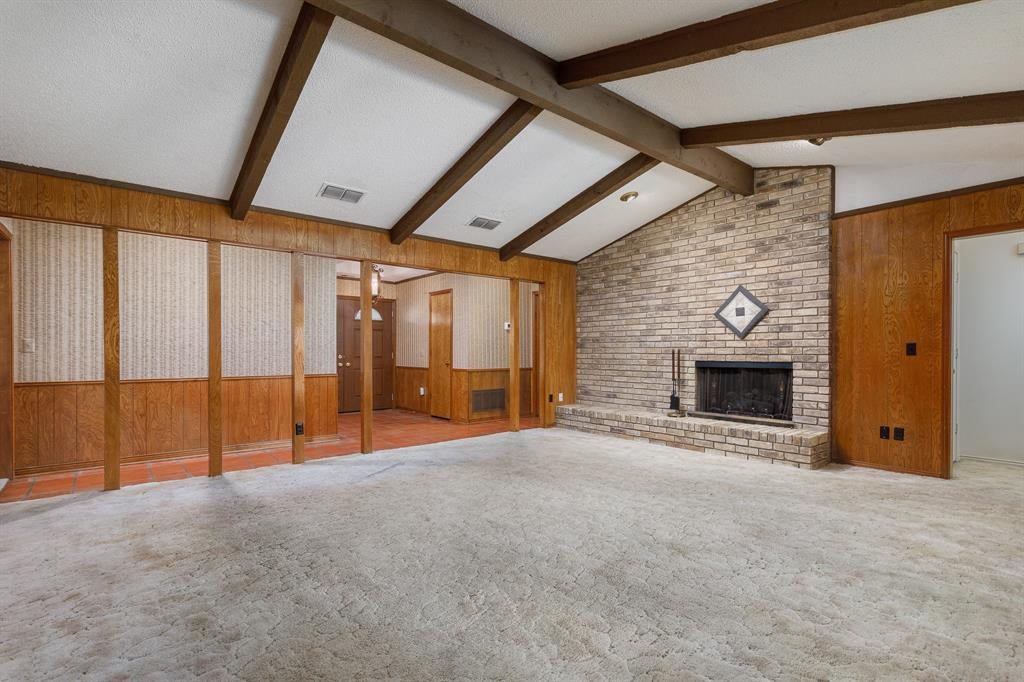
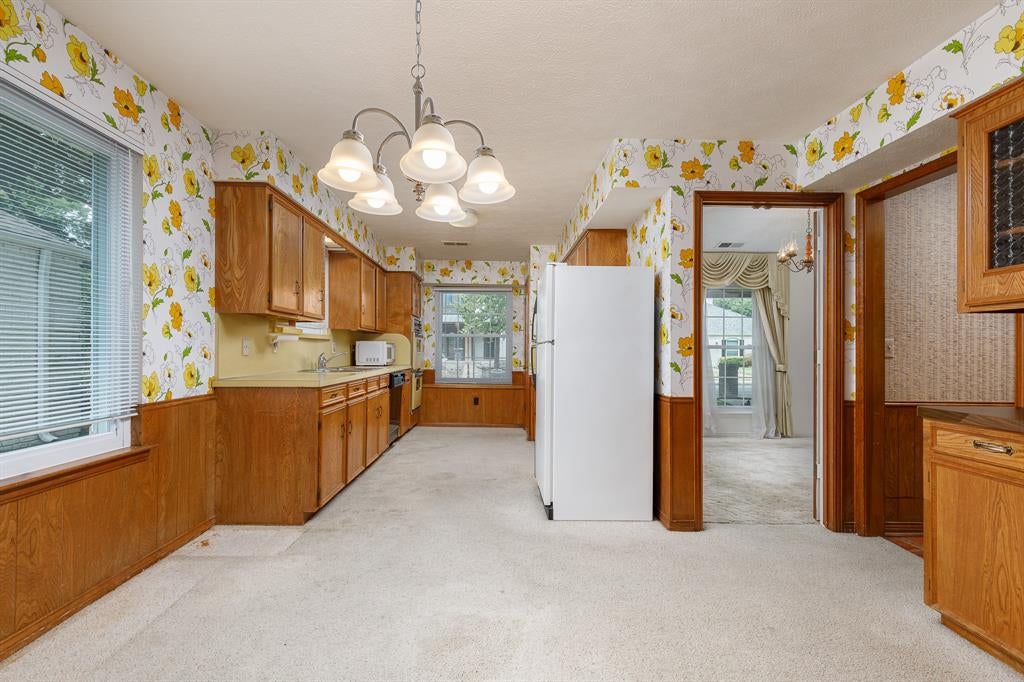
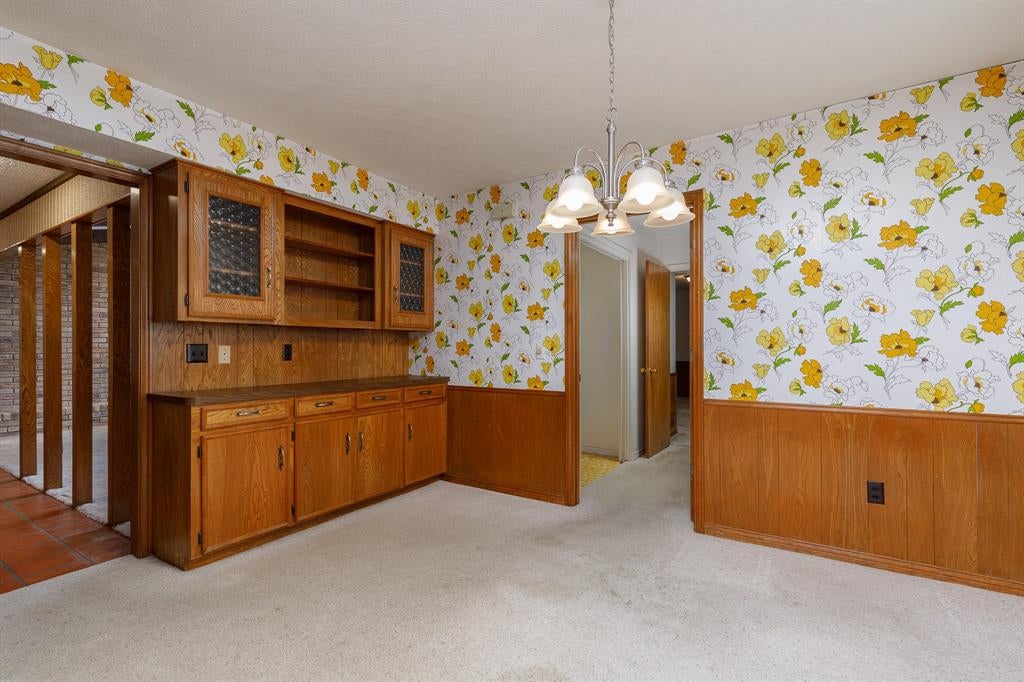
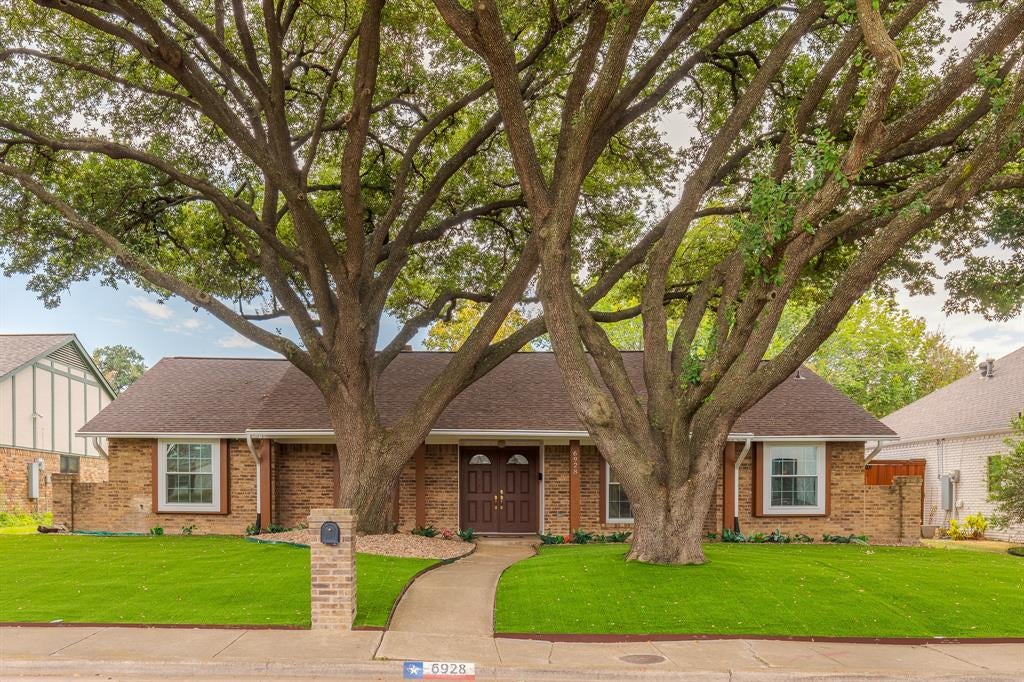
A rare opening in Brentfield Elementary, with the kitchen still yours to design. Single-story ranch in Prestonwood, zoned to Brentfield Elementary, Parkhill Junior High and J.J. Pearce High School in Richardson ISD. Sold as-is and priced to reflect exactly what it is: a solid, well cared for house with an original kitchen and three original baths, ready for the right vision. One owner since 1975, and the bones are the story. The builder designed this one himself, which is how you end up with an enclosed courtyard patio at the heart of the floor plan rather than tacked onto the back. It pulls extra natural light into the surrounding rooms. All the sunshine and courtyard feel, without the mosquitoes. 2,489 square feet all on one level, with vaulted beamed ceilings over a 20' x 17' living area and a fireplace anchoring the room. Four bedrooms and three full baths, a true separate dining room for hosting or expanding the kitchen, and an 18' x 16' flex space for a home office, gym, play room or fifth bedroom. Dual walk-in closets in the primary. Two-car attached garage, no mandatory HOA. Set on an interior street beneath mature trees, with a north-facing front and a welcoming covered porch. Campbell Green Park is just up the road with trails, tennis, playgrounds and recreation, and connects onto the Preston Ridge Trail, 6.3 paved miles running toward Plano. Hillcrest Village is a neighborhood favorite for dining and patios, built around a 1.5-acre green space. The fun cosmetic updates are still yours, but several of the big homeowner projects are already checked off.

Save
Ask
Tour
Hide
Share
Listing Snapshot
PriceĀ 
$575,000
Days On SiteĀ 
25 Days
BedroomsĀ 
4
Inside Area (SqFt)Ā 
2,489 sqft
Total BathsĀ 
3
Full BathsĀ 
3
Partial BathsĀ 
N/A
Lot SizeĀ 
0.188 Acres
Year BuiltĀ 
1975
MLSĀ® NumberĀ 
21369816
StatusĀ 
Active Under Contract
Property TaxĀ 
$15,242
HOA/Condo/Coop FeesĀ 
N/A
Sq Ft SourceĀ 
N/A
Friends & Family
Recent Activity
3 weeks agoListing updated with changes from the MLSĀ®
3 weeks agoStatus changed to Active Under Contract
4 weeks agoListing first seen on site
General Features
AcresĀ 
0.188
Attached GarageĀ 
Yes
GarageĀ 
Yes
Garage SpacesĀ 
2
LevelsĀ 
One
ParkingĀ 
Garage Door OpenerAttached
Property Sub TypeĀ 
Single Family Residence
SecurityĀ 
Smoke Detector(s)
SewerĀ 
Public Sewer
Special CircumstancesĀ 
Standard
StyleĀ 
Traditional
Water SourceĀ 
Public
Interior Features
AppliancesĀ 
DishwasherElectric CooktopDouble OvenRefrigerator
CoolingĀ 
Central AirElectric
FireplaceĀ 
Yes
Fireplace FeaturesĀ 
Gas
FireplacesĀ 
1
FlooringĀ 
CarpetCeramic TileLinoleum
HeatingĀ 
CentralElectric
InteriorĀ 
Cathedral Ceiling(s)Eat-in KitchenVaulted Ceiling(s)Wet Bar
Laundry FeaturesĀ 
Washer Hookup
Window FeaturesĀ 
Window Coverings
Bath-FullĀ 
Dimensions - 5 x 5Level - First
BedroomĀ 
Dimensions - 13 x 11Level - FirstFeatures - Walk-In Closet(s)
Bonus RoomĀ 
Dimensions - 16 x 18Level - First
Breakfast RoomĀ 
Dimensions - 12 x 6Level - First
Dining RoomĀ 
Dimensions - 12 x 10Level - First
KitchenĀ 
Dimensions - 14 x 9Level - FirstFeatures - Eat-in Kitchen
Living RoomĀ 
Dimensions - 20 x 17Level - First
Master BathroomĀ 
Dimensions - 9 x 8Level - First
Master BedroomĀ 
Dimensions - 15 x 14Level - FirstFeatures - Walk-In Closet(s)
Solarium/SunrmĀ 
Dimensions - 15 x 15Level - First
Utility RoomĀ 
Dimensions - 5 x 5Level - First
Save
Ask
Tour
Hide
Share
Exterior Features
Construction DetailsĀ 
Brick
FencingĀ 
Back YardWood
Lot FeaturesĀ 
Interior LotLandscaped
Patio And PorchĀ 
CoveredDeckGlass EnclosedPatio
Windows/DoorsĀ 
Window Coverings
Community Features
School DistrictĀ 
Richardson ISD
Financing Terms AvailableĀ 
CashConventional
Schools
School District
Richardson ISD
Elementary School
Brentfield
Middle School
Parkhill
High School
Pearce
Listing courtesy of Savannah Dunn of Keller Williams Realty Allen savannahdunn@kw.com


Ā© 2020 North Texas Real Estate Information Systems. All rights reserved. Information is deemed reliable but is not guaranteed accurate by the MLS or NTREIS. The information being provided is for the consumer's personal, non-commercial use, and may not be reproduced, redistributed, or used for any purpose other than to identify prospective properties consumers may be interested in purchasing.
Last checked: 2026-09-22 02:11 AM CDT

Neighborhood & Commute
Source: Walkscore
Save
Ask
Tour
Hide
Share