Search Dallas Homes For Sale

- Search Dallas Homes For Sale
Save
Ask
Tour
Hide
Share
$495,000
25 Days On Site

916 Medinah Drive
Fairview, TX 75069

For Sale|Single Family Residence|Active Under Contract
2
Beds
2
Total Baths
2
Full Baths
2,076
SqFt
$238
/SqFt
2005
Built
Subdivision:
Heritage Ranch Add Ph 3a
County:
Collin
916 Medinah Drive916 Medinah Drive916 Medinah Drive916 Medinah Drive
Save
Ask
Tour
Hide
Share

Mortgage Calculator

Monthly Payment (Est.)

Enter an interest rate to see your estimated monthly payment.
Calculator powered by Showcase IDX, a Constellation1 Company. Copyright ©2026 Information is deemed reliable but not guaranteed.

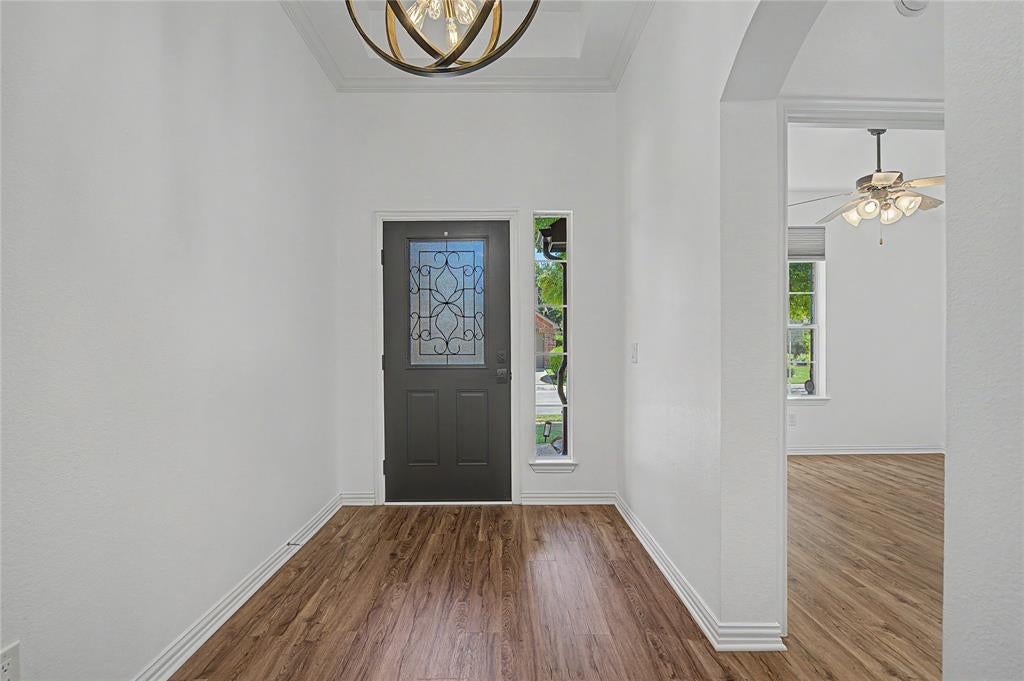
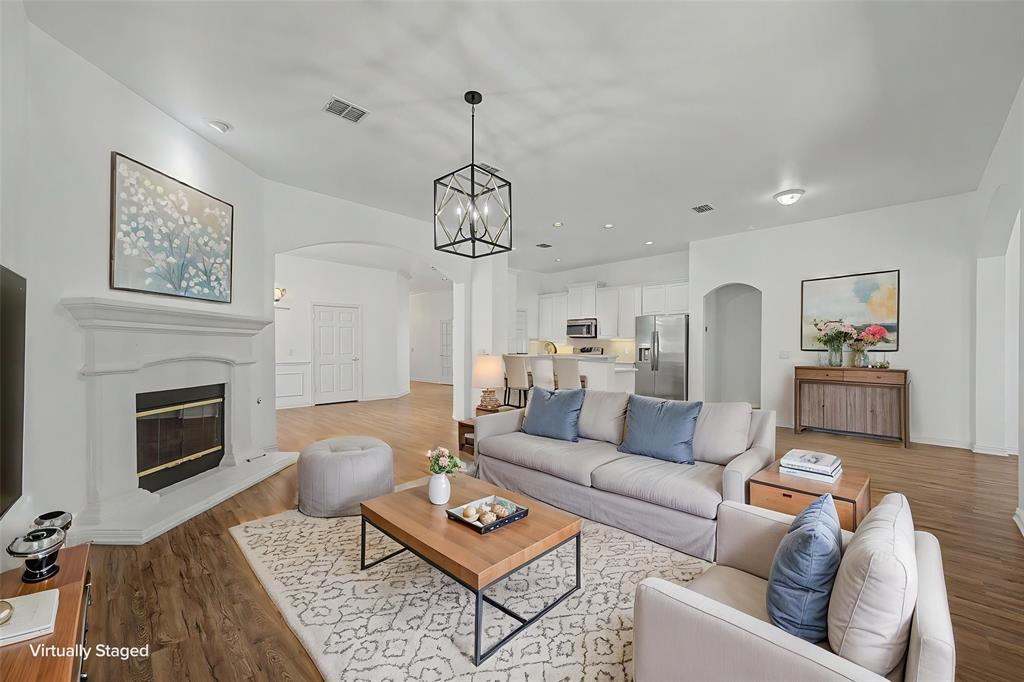
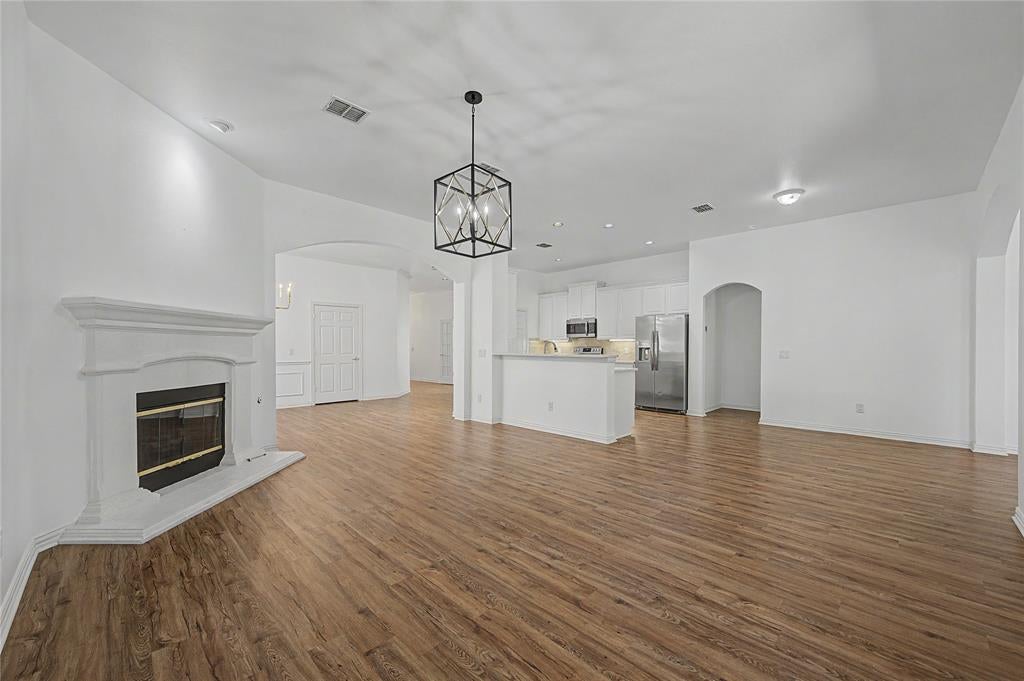
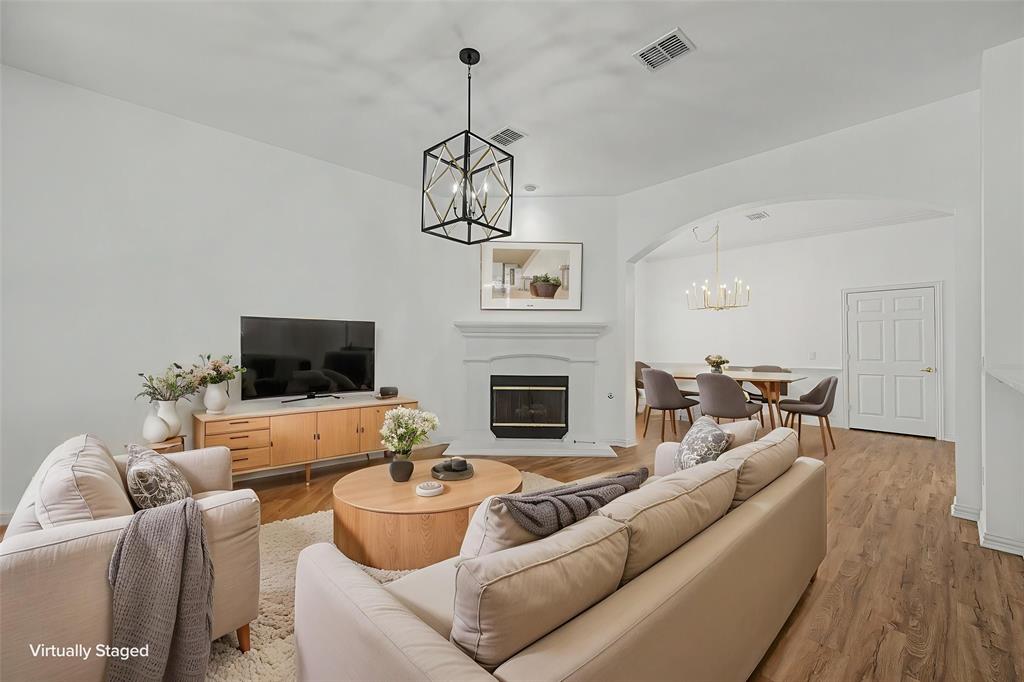
Welcome to 916 Medinah Drive, a beautifully updated home located in the highly sought-after Heritage Ranch 50+ community in Fairview. Thoughtfully refreshed and move-in ready, this home features a 2025 roof, fresh interior paint, 2024 fence, and numerous additional updates throughout. The spacious, functional floor plan offers comfortable everyday living with plenty of room for entertaining family and friends. Light-filled living spaces and fresh finishes create a bright, welcoming feel, while the low-maintenance lifestyle makes it easy to enjoy everything this exceptional community has to offer. Heritage Ranch residents enjoy an impressive array of amenities, including golf, clubhouse, fitness facilities, swimming, tennis and pickleball, walking trails, and an active social calendar. Conveniently located near shopping, dining, entertainment, and major thoroughfares, 916 Medinah offers the perfect combination of an updated home, exceptional amenities, and the Heritage Ranch lifestyle.

Save
Ask
Tour
Hide
Share
Listing Snapshot
PriceĀ 
$495,000
Days On SiteĀ 
25 Days
BedroomsĀ 
2
Inside Area (SqFt)Ā 
2,076 sqft
Total BathsĀ 
2
Full BathsĀ 
2
Partial BathsĀ 
N/A
Lot SizeĀ 
0.12 Acres
Year BuiltĀ 
2005
MLSĀ® NumberĀ 
21369937
StatusĀ 
Active Under Contract
Property TaxĀ 
$9,328
HOA/Condo/Coop FeesĀ 
$326.67 monthly
Sq Ft SourceĀ 
N/A
Friends & Family
Recent Activity
5 days agoListing updated with changes from the MLSĀ®
5 days agoStatus changed to Active Under Contract
4 weeks agoListing first seen on site
General Features
AcresĀ 
0.12
Attached GarageĀ 
Yes
FoundationĀ 
Slab
GarageĀ 
Yes
Garage SpacesĀ 
2
LevelsĀ 
One
ParkingĀ 
DrivewayGarageGarage Faces FrontGatedAttached
Property Sub TypeĀ 
Single Family Residence
SewerĀ 
Public Sewer
Special CircumstancesĀ 
Standard
StyleĀ 
Traditional
Water SourceĀ 
Public
Interior Features
AppliancesĀ 
DishwasherDisposalDryerElectric OvenElectric RangeGas Water HeaterVented Exhaust FanWasher
CoolingĀ 
Ceiling Fan(s)Central AirElectric
FireplaceĀ 
Yes
Fireplace FeaturesĀ 
Gas StarterLiving RoomGas Log
FireplacesĀ 
1
FlooringĀ 
Wood
HeatingĀ 
Exhaust FanCentralFireplace(s)Natural Gas
InteriorĀ 
Built-in FeaturesChandelierOpen FloorplanPantry
Breakfast RoomĀ 
Dimensions - 7 x 10Level - First
DenĀ 
Dimensions - 8 x 10Level - First
Dining RoomĀ 
Dimensions - 11 x 12Level - First
Family RoomĀ 
Dimensions - 19 x 15Level - First
KitchenĀ 
Dimensions - 13 x 11Level - FirstFeatures - Breakfast Bar
LaundryĀ 
Dimensions - 6 x 9Level - First
Master BedroomĀ 
Dimensions - 15 x 13Level - First
OfficeĀ 
Dimensions - 10 x 12Level - First
Save
Ask
Tour
Hide
Share
Exterior Features
Construction DetailsĀ 
BrickFrame
FencingĀ 
Back YardWrought Iron
Lot FeaturesĀ 
ClearedGreenbeltLandscaped
Patio And PorchĀ 
Covered
RoofĀ 
Composition
Waterfront FeaturesĀ 
Lake Privileges
Community Features
Association FeeĀ 
$980.0
Association Fee FrequencyĀ 
Quarterly
Community FeaturesĀ 
PoolClubhouseCurbsFishingFitness CenterGatedGolfLakeParkRestaurantTennis Court(s)
School DistrictĀ 
Lovejoy ISD
Senior CommunityĀ 
Yes
Financing Terms AvailableĀ 
CashConventional
Schools
School District
Lovejoy ISD
Elementary School
Lovejoy
Middle School
Willow Springs
High School
Lovejoy
Listing courtesy of Mike Baldwin of Dave Perry Miller Real Estate mikebaldwin@daveperrymiller.com


Ā© 2020 North Texas Real Estate Information Systems. All rights reserved. Information is deemed reliable but is not guaranteed accurate by the MLS or NTREIS. The information being provided is for the consumer's personal, non-commercial use, and may not be reproduced, redistributed, or used for any purpose other than to identify prospective properties consumers may be interested in purchasing.
Last checked: 2026-09-23 11:03 AM CDT

Neighborhood & Commute
Source: Walkscore
Save
Ask
Tour
Hide
Share