
7416 Casper DrivePlano, TX 75025
Mortgage Calculator
Monthly Payment (Est.)
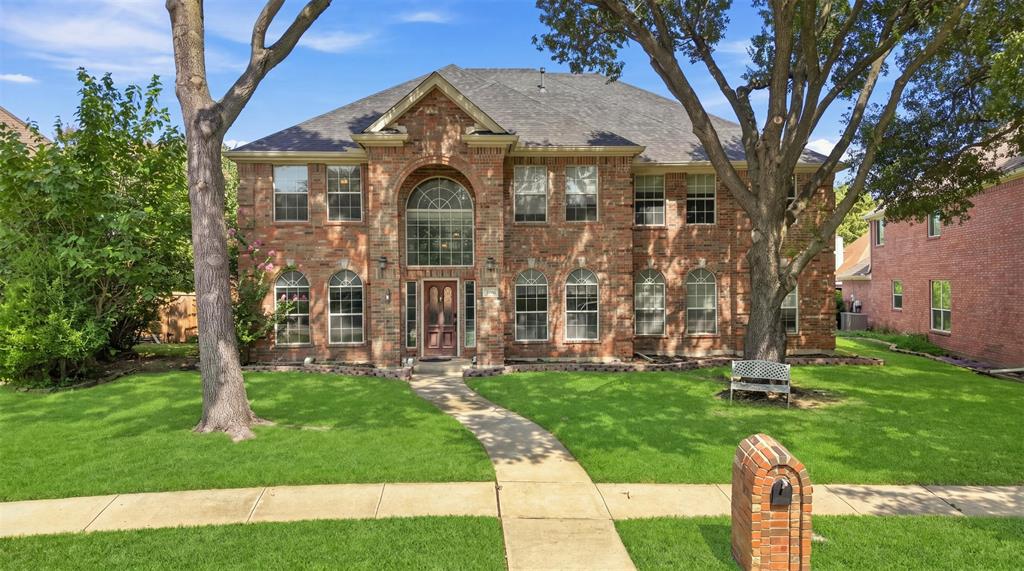
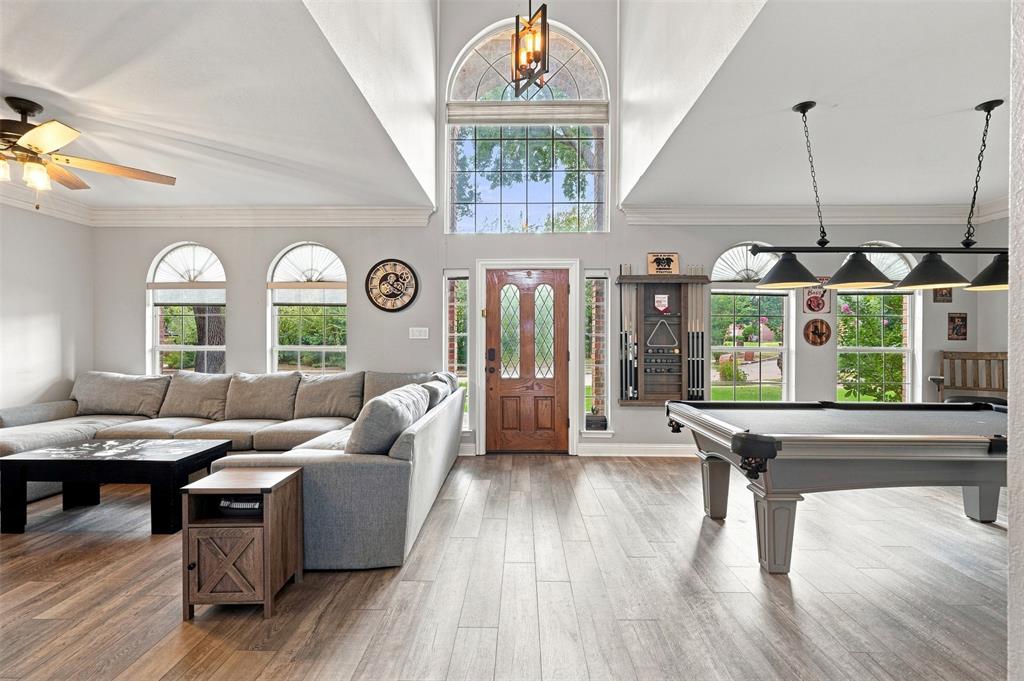
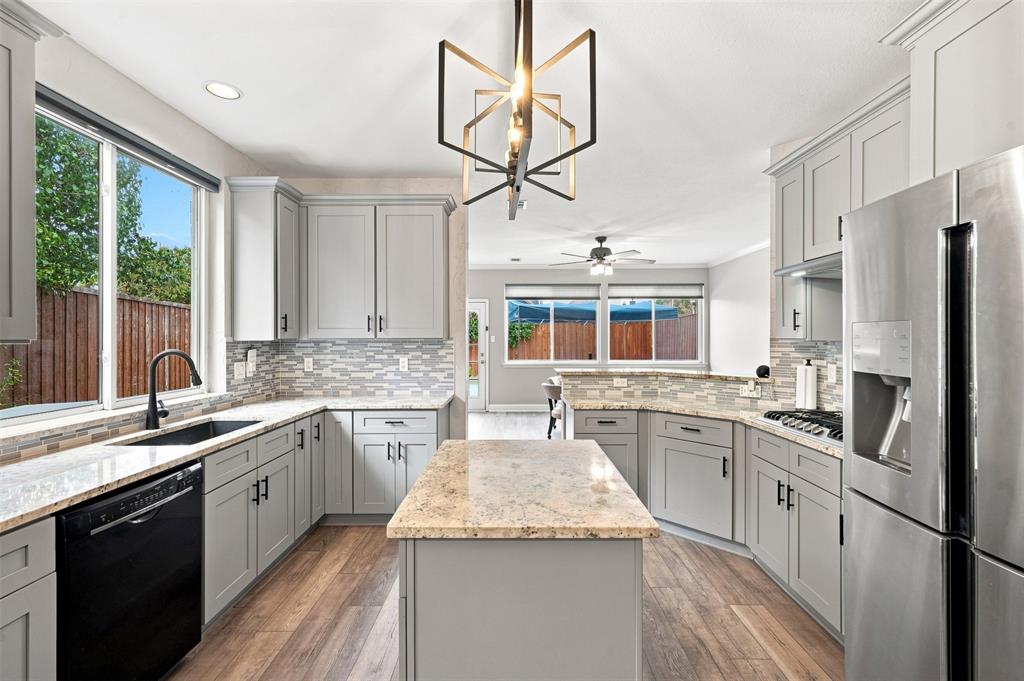
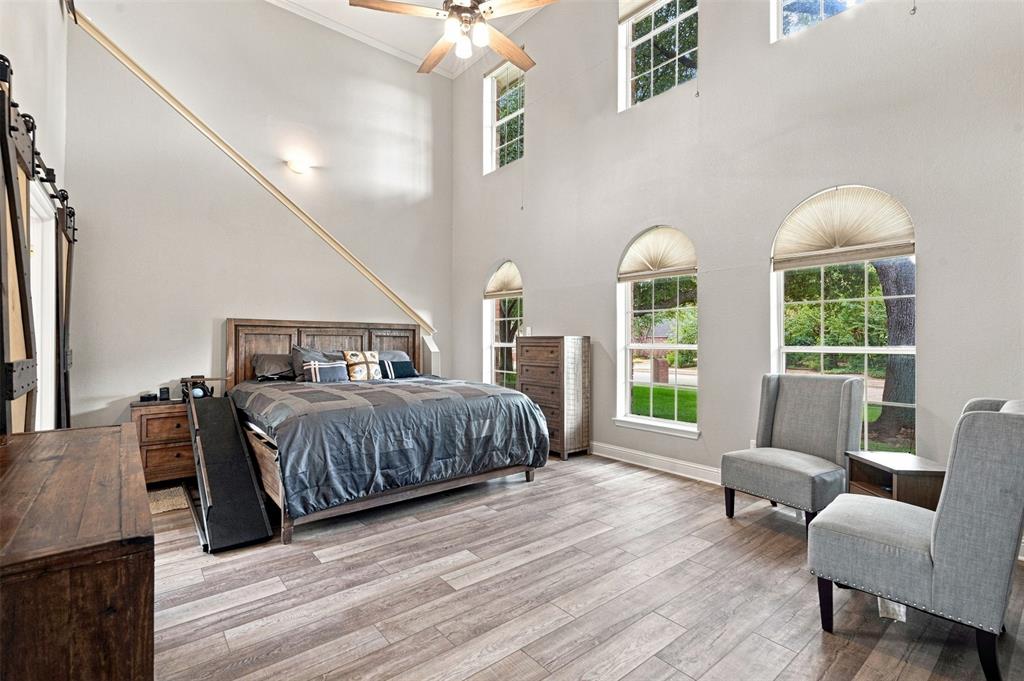
Enter an interest rate to see your estimated monthly payment.Welcome to 7416 Casper Dr, a spacious 5-bedroom home in the highly desirable Chase Oaks neighborhood of Plano. This versatile floor plan offers flexibility for a large or multigenerational household, guests, home offices, or additional living space. The main level opens with soaring ceilings and abundant natural light. A formal dining area sits just off the entry on the left side and flows into the kitchen, while an inviting living room is located on the right. The kitchen features updated cabinetry, granite countertops, stainless steel appliances, a breakfast area, and opens to a spacious family room with a cozy fireplace and convenient half bath. The first-floor primary suite features high ceilings, an ensuite bath with a walk-in shower, jetted soaking tub, two closets, and a private staircase leads directly to an upstairs loft, ideal for a home office or study, complete with an updated built-in bookshelf. The second floor offers four additional bedrooms and a generous living area that can serve as a game room. One bedroom is exceptionally spacious and can function as a secondary primary suite, with a walk-in closet and full bath nearby. The remaining bedrooms are thoughtfully separated and share a Jack-and-Jill bathroom. Step outside and enjoy a private swimming pool and heated jacuzzi, with pool equipment replaced in 2021. Completing the home is a 3-car garage for vehicles, storage, or workout space. Owner also updated the flooring, carpet, and paint. Location is one of this home’s greatest advantages, offering convenient access to Hwy 75, nearby golf, trails connecting toward Oak Point Park, and Watters Creek shopping and dining approximately 2 miles away. Plano is consistently recognized as one of the best cities to live in America, with highly rated schools, strong employment opportunities, and continued economic growth. 7416 Casper Drive offers the value, versatility, and lifestyle today’s buyers are looking for. Schedule a tour today!
| 7 days ago | Listing updated with changes from the MLS® | |
| a week ago | Status changed to Active Under Contract | |
| 4 weeks ago | Listing first seen on site |

© 2020 North Texas Real Estate Information Systems. All rights reserved. Information is deemed reliable but is not guaranteed accurate by the MLS or NTREIS. The information being provided is for the consumer's personal, non-commercial use, and may not be reproduced, redistributed, or used for any purpose other than to identify prospective properties consumers may be interested in purchasing.
Last checked: 2026-09-28 04:22 PM CDT
Did you know? You can invite friends and family to your search. They can join your search, rate and discuss listings with you.