
1528 Grace LaneWylie, TX 75098
Mortgage Calculator
Monthly Payment (Est.)
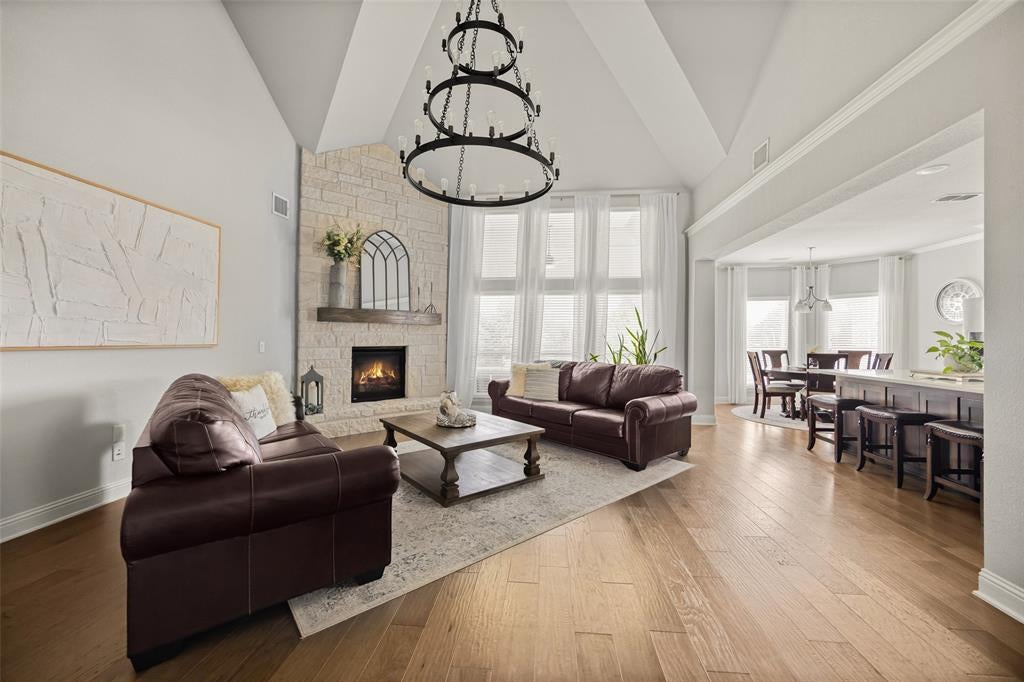
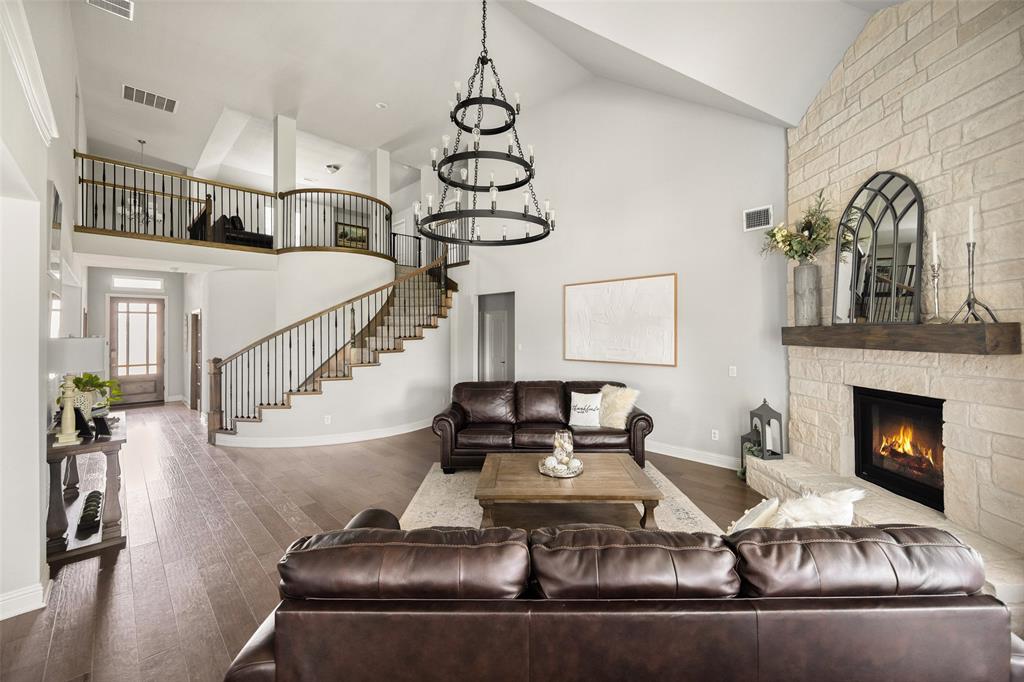
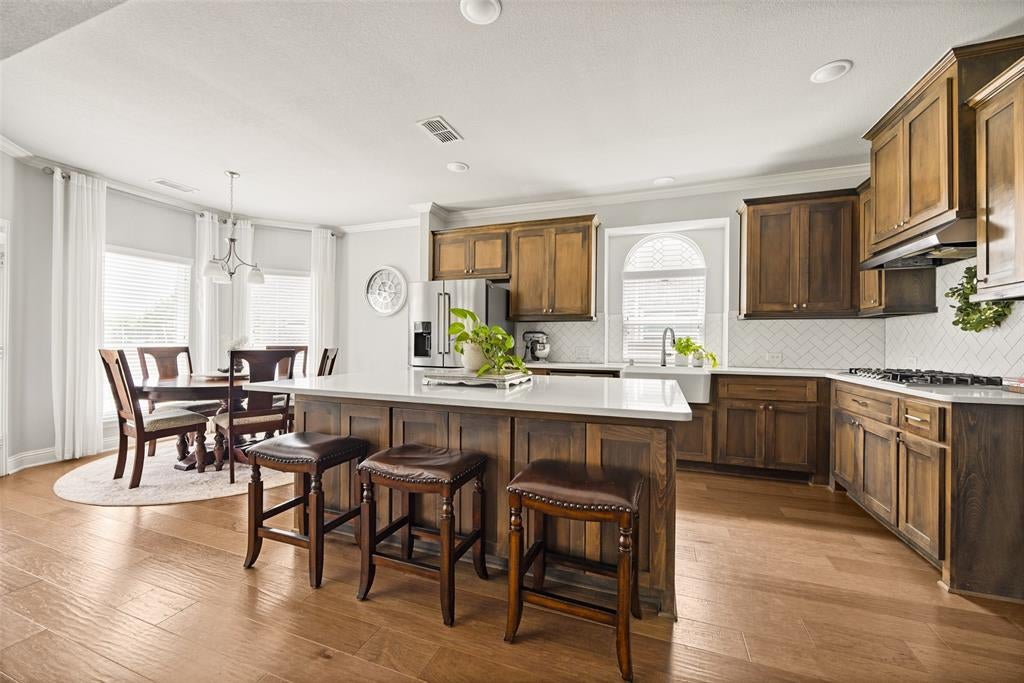
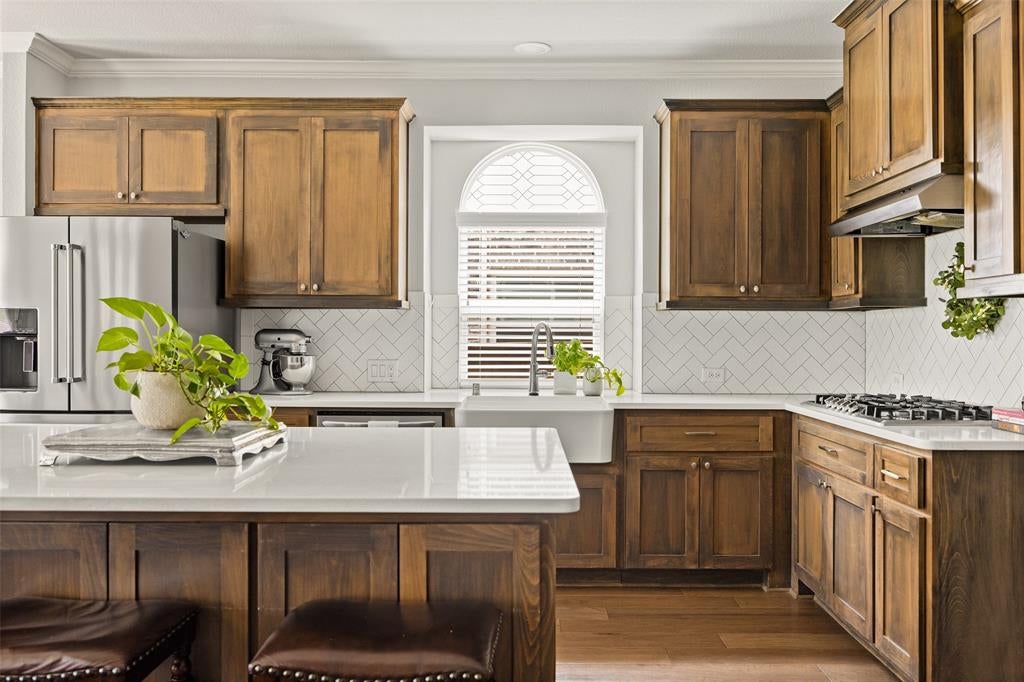
$3,194Rare greenbelt setting with NO REAR NEIGHBORS, protected Corps of Engineers land, direct trail access to Lake Lavon - 5 MIN WALK, and generous SELLER INCENTIVES toward buyer closing costs and INTEREST-RATE BUYDOWN. This beautifully upgraded 3,963-square-foot home offers a thoughtful, highly functional floor plan with impressive scale. A striking façade opens to a dramatic entry with a sweeping staircase & soaring double-height ceilings. The main living space features a stone fireplace, oversized windows, abundant natural light & wide 8-inch hardwood floors throughout the main living areas. The open-concept California kitchen is designed for everyday living & entertaining, with an oversized island, custom cabinetry, upgraded finishes, generous storage & a separate butler’s kitchen for additional prep and serving space. The UPGRADED floor plan includes 5 spacious bedrooms, 4 baths, 2 dedicated office spaces, a media room & large game room. The private 1st-floor primary suite is thoughtfully separated from generously sized secondary bedrooms. An extended covered patio, large backyard & HOT TUB provide ample space for outdoor living and entertaining. Additional upgrades include smart-home automation, Wi-Fi thermostats, app-enabled garage access, built-in pest control, security prewiring, tankless water heater, sprinkler system & attached 2-car garage. Transferable structural warranties add additional value and peace of mind. Located in Inspiration, one of Wylie’s most amenity-rich communities, residents enjoy miles of scenic trails, multiple resort-style pools including a lazy river, Club Inspiration with a full fitness center, parks, playgrounds & an on-site elementary school. Nearby Lake Lavon, Collin Park Marina & Woodbridge Golf Club provide additional recreation and outdoor lifestyle options. Contact listing agent Svetlana Iredale for the full list of Property Features, Upgrades, Amenities and Transferable Warranty.
| 6 days ago | Listing updated with changes from the MLS® | |
| 2 weeks ago | Listing first seen on site |

© 2020 North Texas Real Estate Information Systems. All rights reserved. Information is deemed reliable but is not guaranteed accurate by the MLS or NTREIS. The information being provided is for the consumer's personal, non-commercial use, and may not be reproduced, redistributed, or used for any purpose other than to identify prospective properties consumers may be interested in purchasing.
Last checked: 2026-09-08 04:59 AM CDT