Search Dallas Homes For Sale

- Search Dallas Homes For Sale
Save
Ask
Tour
Hide
Share
$480,000
7 Days On Site

2106 Hillside Drive
Rowlett, TX 75088

For Sale|Single Family Residence|Active
4
Beds
3
Total Baths
2
Full Baths
1
Partial Bath
3,029
SqFt
$158
/SqFt
1998
Built
Subdivision:
Westwood Shores Ph 01
County:
Dallas
Upcoming Open Houses
Sat, Sep 19, 12:00 PM - 2:00 PM
Sun, Sep 20, 2:30 PM - 3:30 PM
2106 Hillside Drive2106 Hillside Drive2106 Hillside Drive2106 Hillside Drive
Save
Ask
Tour
Hide
Share

Mortgage Calculator

Monthly Payment (Est.)

$2,190
Calculator powered by Showcase IDX, a Constellation1 Company. Copyright ©2026 Information is deemed reliable but not guaranteed.

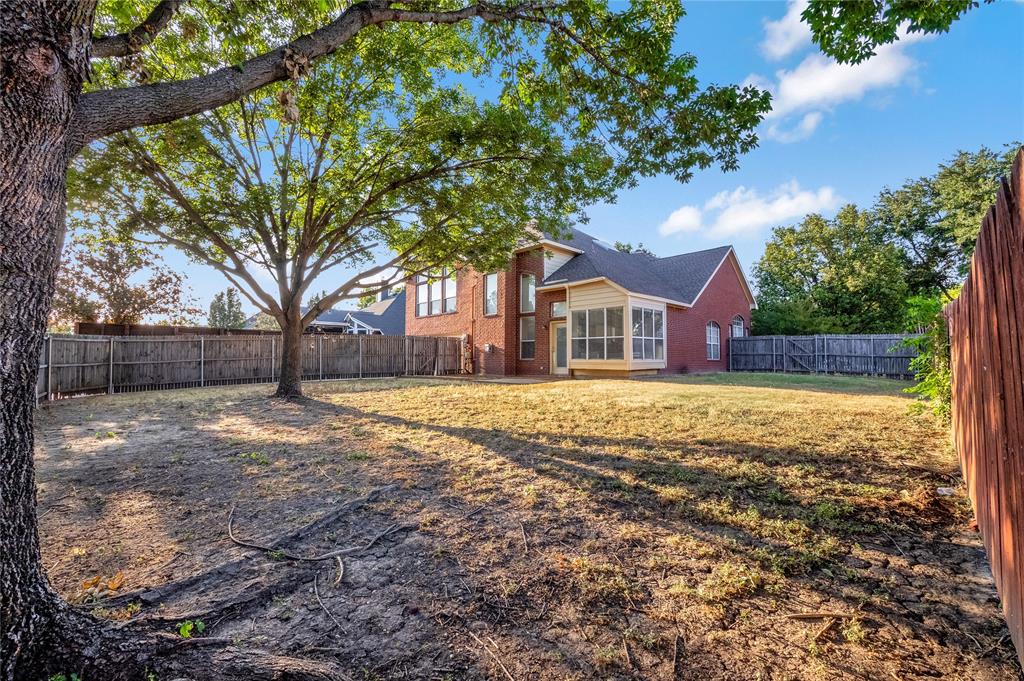
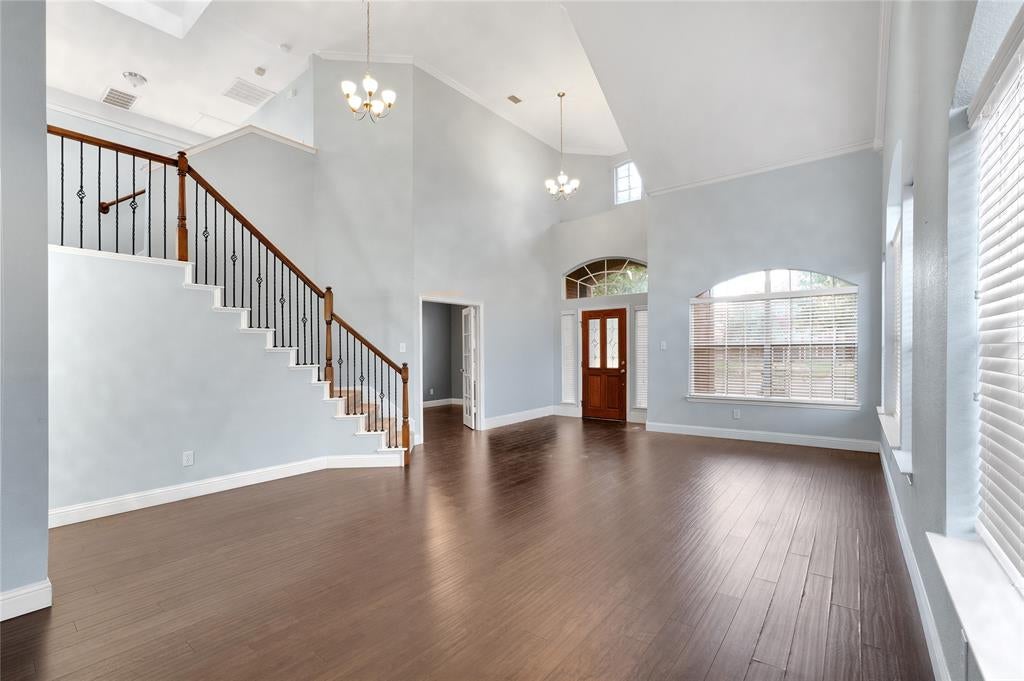
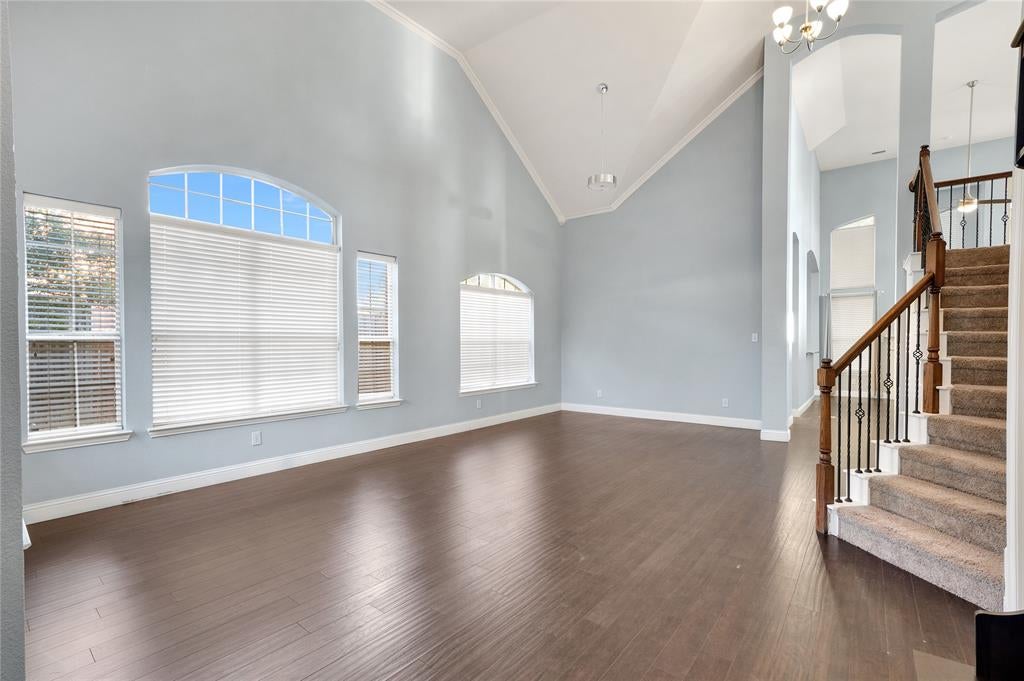
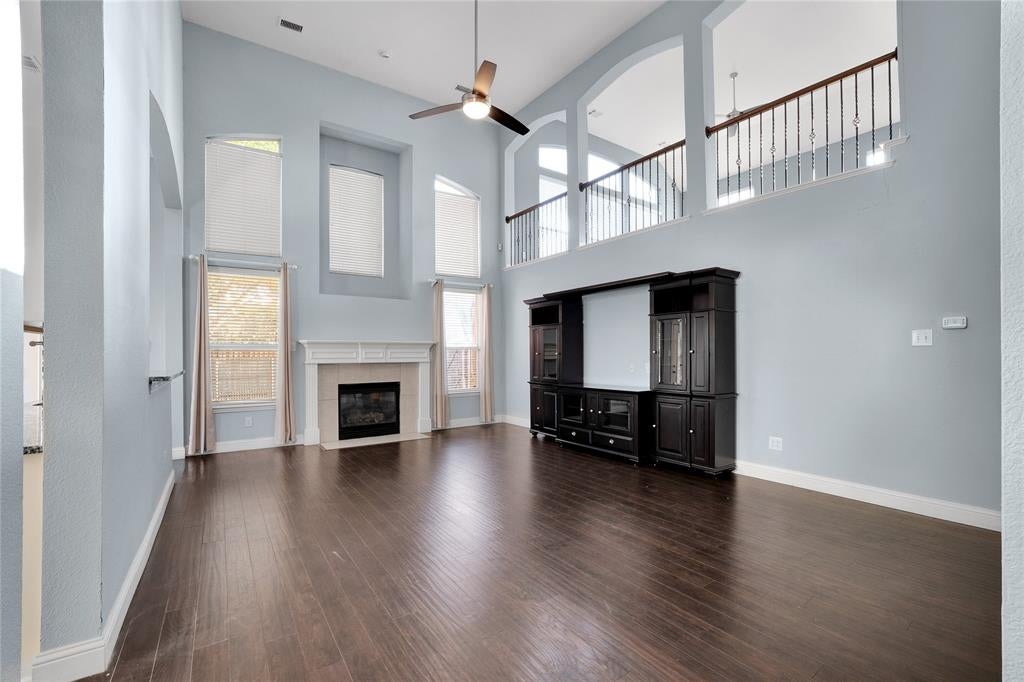
Just minutes from Lake Ray Hubbard, residents enjoy easy access to boating, fishing, waterfront dining, and sunset views, along with convenient proximity to shopping, dining, and major roadways. This move in ready, spacious two-story brick home, is in the heart of Rowlett. Built in 1998 - offering 4 bedrooms, 2.5 baths, and 3,029 square feet of thoughtfully designed living space. A grand entry with soaring ceilings and a striking staircase leads into an open-concept living room with a cozy fireplace and abundant natural light. Just off the entry, a first-floor office with a closet offers added flexibility as a 5th bedroom, guest room, or nursery — conveniently located near the primary suite. The eat-in kitchen is built for everyday living and entertaining alike, with granite countertops, tiled backsplash, stainless steel appliances, an island, breakfast bar, and generous cabinet space. The primary suite is a true retreat, featuring a walk-in closet and a spa-inspired bath with dual vanities, a frameless glass shower, soaking tub, and arched window. Upstairs, three additional bedrooms — one with a walk-in closet — share a Jack-and-Jill bath, alongside a spacious game room with vaulted ceilings that works equally well as a media room, playroom, or second living area. Outside, a large, fully fenced backyard shaded by mature trees offers room to play, entertain, or simply relax. Information deemed reliable but not guaranteed. Buyer and buyer’s agent to verify all information.

Save
Ask
Tour
Hide
Share
Listing Snapshot
Price 
$480,000
Days On Site 
7 Days
Bedrooms 
4
Inside Area (SqFt) 
3,029 sqft
Total Baths 
3
Full Baths 
2
Partial Baths 
1
Lot Size 
0.272 Acres
Year Built 
1998
MLS® Number 
21370477
Status 
Active
Property Tax 
$11,639
HOA/Condo/Coop Fees 
N/A
Sq Ft Source 
N/A
Friends & Family
Recent Activity
4 days agoListing updated with changes from the MLS®
a week agoListing first seen on site
General Features
Acres 
0.272
Attached Garage 
Yes
Foundation 
Slab
Garage 
Yes
Garage Spaces 
2
Levels 
Two
Parking 
Additional ParkingAlley AccessDrivewayGarageGarage Door OpenerGarage Faces RearOff StreetOn StreetAttached
Property Sub Type 
Single Family Residence
Security 
Carbon Monoxide Detector(s)PrewiredSmoke Detector(s)
Sewer 
Public Sewer
Special Circumstances 
Standard
Style 
Traditional
Utilities 
Cable AvailableElectricity Connected
Water Source 
Public
Interior Features
Appliances 
DishwasherDisposalElectric CooktopElectric OvenGas Water HeaterMicrowaveConvection Oven
Cooling 
Ceiling Fan(s)Central AirElectric
Fireplace 
Yes
Fireplace Features 
Family RoomGasWood BurningGas Log
Fireplaces 
1
Flooring 
CarpetCeramic TileVinyl
Heating 
CentralFireplace(s)Natural Gas
Interior 
Eat-in KitchenGranite CountersKitchen IslandOpen FloorplanPantryVaulted Ceiling(s)Walk-In Closet(s)High Speed Internet
Laundry Features 
Electric Dryer HookupGas Dryer HookupWasher Hookup
Window Features 
Skylight(s)Window Coverings
Bath-Full 
Dimensions - 8 x 6Level - Second
Bath-Half 
Dimensions - 6 x 2Level - First
Bedroom 
Dimensions - 14 x 11Level - SecondFeatures - Ceiling Fan(s)
Breakfast Room 
Dimensions - 0 x 0Level - FirstFeatures - Eat-in Kitchen
Dining Room 
Dimensions - 0 x 0Level - First
Game Room 
Dimensions - 18 x 10Level - SecondFeatures - Ceiling Fan(s)
Kitchen 
Dimensions - 19 x 14Level - FirstFeatures - Breakfast Bar, Eat-in Kitchen, Kitchen Island, Pantry
Living Room 
Dimensions - 21 x 15Level - FirstFeatures - Ceiling Fan(s)
Master Bathroom 
Dimensions - 11 x 9Level - First
Master Bedroom 
Dimensions - 18 x 14Level - FirstFeatures - Ceiling Fan(s)
Office 
Dimensions - 15 x 10Level - FirstFeatures - Ceiling Fan(s)
Utility Room 
Dimensions - 9 x 6Level - First
Save
Ask
Tour
Hide
Share
Exterior Features
Construction Details 
Brick
Exterior 
Rain Gutters
Fencing 
Back YardWood
Lot Features 
Few TreesInterior LotLandscapedSubdivided
Patio And Porch 
Patio
Roof 
Composition
Waterfront Features 
Ray Hubbard
Windows/Doors 
Skylight(s)Window Coverings
Community Features
School District 
Garland ISD
Financing Terms Available 
CashConventionalFHAVA Loan
Schools
School District
Garland ISD
Elementary School
Choice Of School
Middle School
Choice Of School
High School
Choice Of School
Listing courtesy of Ivy Waterman of eXp Realty LLC doorandroof@gmail.com


© 2020 North Texas Real Estate Information Systems. All rights reserved. Information is deemed reliable but is not guaranteed accurate by the MLS or NTREIS. The information being provided is for the consumer's personal, non-commercial use, and may not be reproduced, redistributed, or used for any purpose other than to identify prospective properties consumers may be interested in purchasing.
Last checked: 2026-09-19 02:35 AM CDT

Neighborhood & Commute
Source: Walkscore
Save
Ask
Tour
Hide
Share