Search Dallas Homes For Sale

- Search Dallas Homes For Sale
Save
Ask
Tour
Hide
Share
$825,000
10 Days On Site

4920 Kelton Drive
Dallas, TX 75209

For Sale|Single Family Residence|Active
3
Beds
3
Total Baths
2
Full Baths
1
Partial Bath
2,404
SqFt
$343
/SqFt
2017
Built
Subdivision:
Lovers Lane Village
County:
Dallas
4920 Kelton Drive4920 Kelton Drive4920 Kelton Drive4920 Kelton Drive
Save
Ask
Tour
Hide
Share

Mortgage Calculator

Monthly Payment (Est.)

Enter an interest rate to see your estimated monthly payment.
Calculator powered by Showcase IDX, a Constellation1 Company. Copyright ©2026 Information is deemed reliable but not guaranteed.

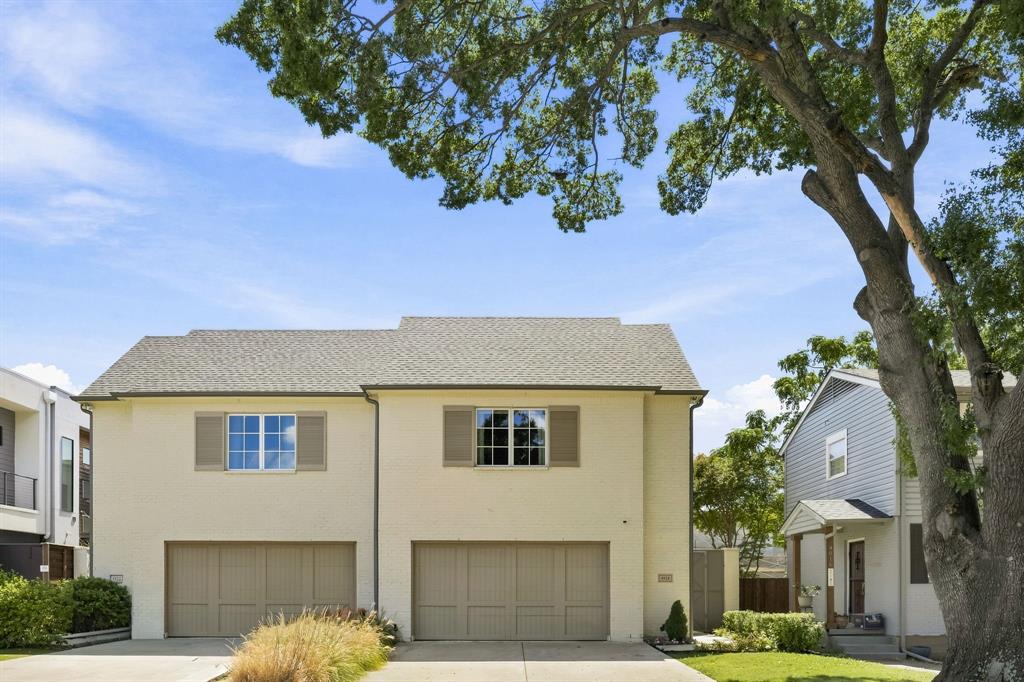
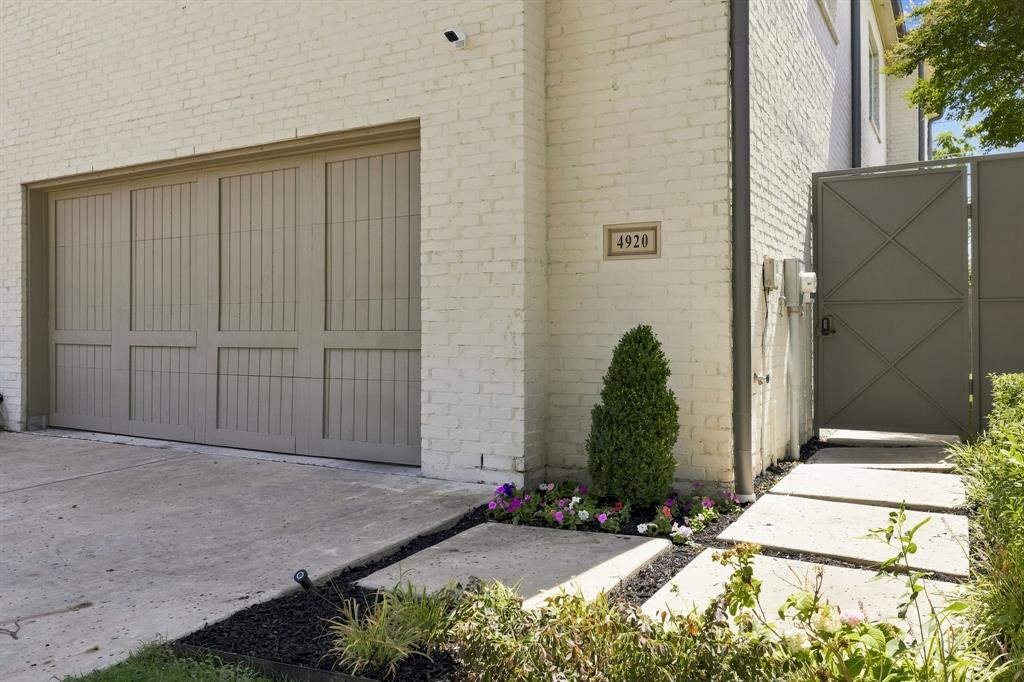
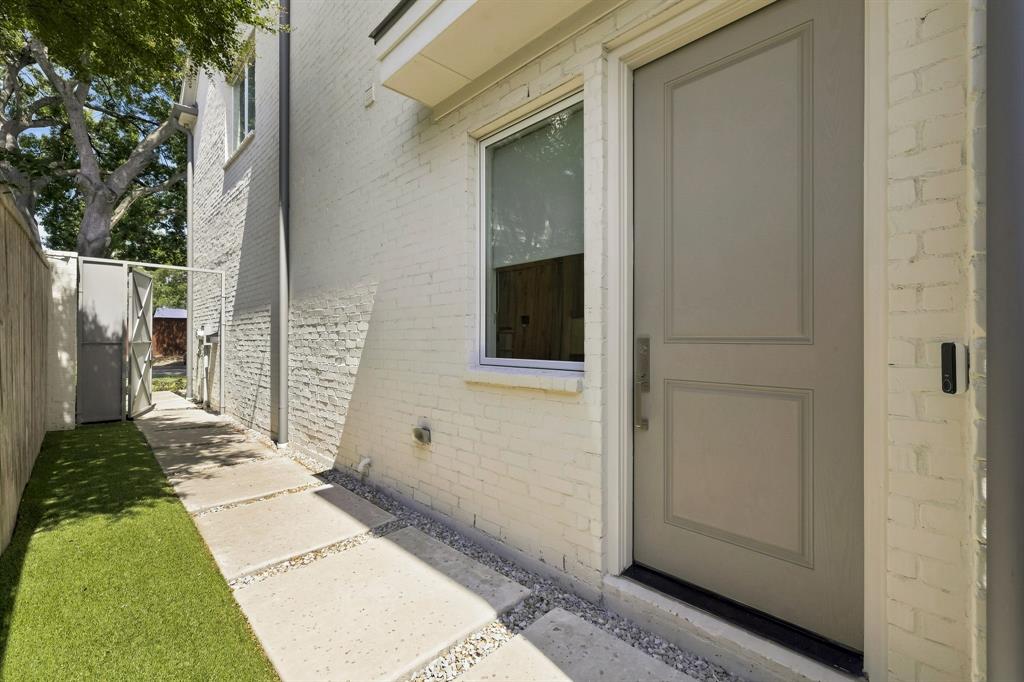
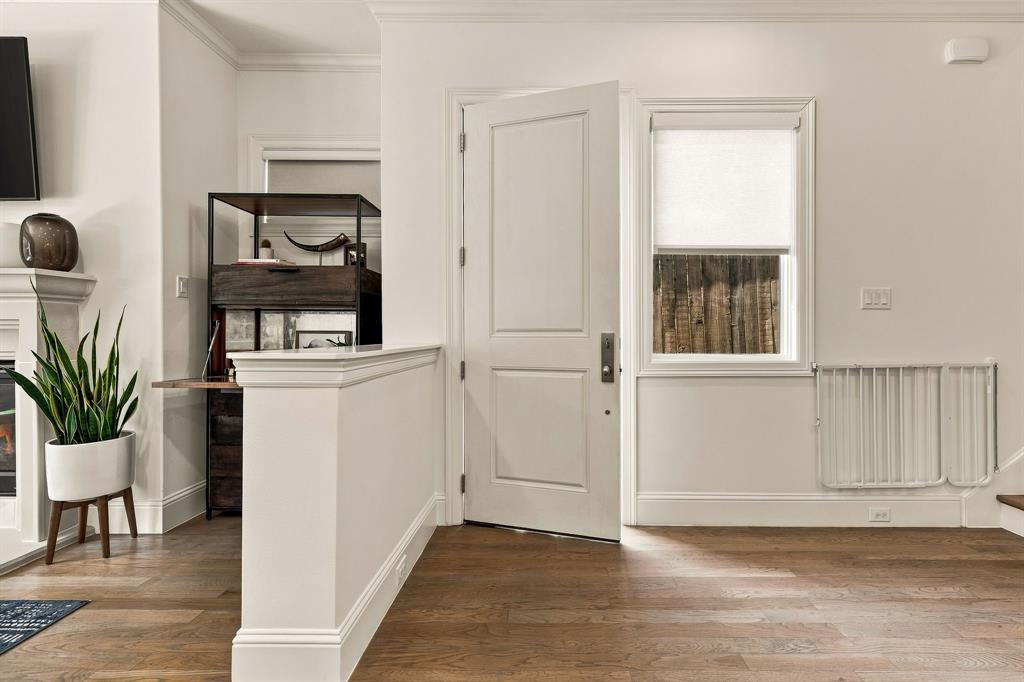
Newer construction by Olerio Homes in sought-after Lovers Lane Heights, ideally located within walking distance of Inwood Village shopping and dining. This thoughtfully designed single-family attached home offers 3 bedrooms, 2.1 baths, a dedicated office nook, and an attached 2-car garage. The functional floor plan features open-concept living and entertaining spaces downstairs with a convenient powder bath, while all three bedrooms are tucked away upstairs. Quality finishes throughout include Marvin Integrity windows, KitchenAid appliances, white oak hardwood flooring, Kohler fixtures, quartz surfaces, and a full masonry exterior. Sliding glass doors extend the living space outdoors to a private turfed backyard complete with a putting green—perfect for easy, low-maintenance entertaining. A stylish, move-in-ready home in a prime Dallas location with some of the city’s best shopping, dining, and neighborhood amenities just steps away.

Save
Ask
Tour
Hide
Share
Listing Snapshot
Price 
$825,000
Days On Site 
10 Days
Bedrooms 
3
Inside Area (SqFt) 
2,404 sqft
Total Baths 
3
Full Baths 
2
Partial Baths 
1
Lot Size 
0.082 Acres
Year Built 
2017
MLS® Number 
21370825
Status 
Active
Property Tax 
N/A
HOA/Condo/Coop Fees 
N/A
Sq Ft Source 
N/A
Friends & Family
Recent Activity
a week agoListing updated with changes from the MLS®
a week agoListing first seen on site
General Features
Acres 
0.082
Attached Garage 
Yes
Foundation 
Slab
Garage 
Yes
Garage Spaces 
2
Green Energy Efficient 
Water HeaterWindows
Levels 
Two
Parking 
DrivewayGarage Faces FrontKitchen LevelStorageAttached
Property Sub Type 
Single Family Residence
Security 
Firewall(s)Security System
Sewer 
Public Sewer
Special Circumstances 
Standard
Style 
FrenchTraditional
Utilities 
Cable Available
Water Source 
Public
Interior Features
Appliances 
DishwasherDisposalGas RangeMicrowaveConvection OvenVented Exhaust Fan
Cooling 
Ceiling Fan(s)Central AirElectric
Fireplace 
Yes
Fireplace Features 
Living RoomGas Log
Fireplaces 
1
Flooring 
CarpetCeramic TileWood
Heating 
Exhaust FanCentralNatural Gas
Interior 
Double VanityEat-in KitchenKitchen IslandOpen FloorplanWalk-In Closet(s)High Speed Internet
Laundry Features 
Electric Dryer HookupWasher Hookup
Window Features 
Window Coverings
Bath-Full 
Dimensions - 11 x 5Level - Second
Bath-Half 
Dimensions - 4 x 5Level - First
Bedroom 
Dimensions - 12 x 11Level - SecondFeatures - Ceiling Fan(s), Walk-In Closet(s)
Dining Room 
Dimensions - 15 x 5Level - First
Kitchen 
Dimensions - 12 x 21Level - FirstFeatures - Breakfast Bar, Eat-in Kitchen, Kitchen Island
Living Room 
Dimensions - 16 x 19Level - First
Master Bathroom 
Dimensions - 13 x 9Level - Second
Master Bedroom 
Dimensions - 17 x 15Level - SecondFeatures - Ceiling Fan(s), Walk-In Closet(s)
Mud Room 
Dimensions - 4 x 5Level - First
Office 
Dimensions - 8 x 13Level - SecondFeatures - Other
Utility Room 
Dimensions - 5 x 7Level - Second
Save
Ask
Tour
Hide
Share
Exterior Features
Construction Details 
Brick
Exterior 
Rain Gutters
Fencing 
Wood
Lot Features 
Interior LotLandscaped
Patio And Porch 
CoveredRear Porch
Roof 
Composition
Windows/Doors 
Window Coverings
Community Features
School District 
Dallas ISD
Financing Terms Available 
CashConventional
Schools
School District
Dallas ISD
Elementary School
Polk
Middle School
Cary
High School
Jefferson
Listing courtesy of Kate Looney Walters of Compass RE Texas, LLC kate.walters@compass.com


© 2020 North Texas Real Estate Information Systems. All rights reserved. Information is deemed reliable but is not guaranteed accurate by the MLS or NTREIS. The information being provided is for the consumer's personal, non-commercial use, and may not be reproduced, redistributed, or used for any purpose other than to identify prospective properties consumers may be interested in purchasing.
Last checked: 2026-09-21 01:26 PM CDT

Neighborhood & Commute
Source: Walkscore
Save
Ask
Tour
Hide
Share