
Save
Ask
Tour
Hide
$2,699,000
42 Days On Site
16805 Chepstow CourtDallas, TX 75248
For Sale|Single Family Residence|Active
5
Beds
7
Total Baths
6
Full Baths
1
Partial Bath
5,640
SqFt
$479
/SqFt
2026
Built
Subdivision:
Tioga East PH 2
County:
Dallas
Save
Ask
Tour
Hide
Mortgage Calculator
Monthly Payment (Est.)
Enter an interest rate to see your estimated monthly payment.Calculator powered by Showcase IDX, a Constellation1 Company. Copyright ©2026 Information is deemed reliable but not guaranteed.
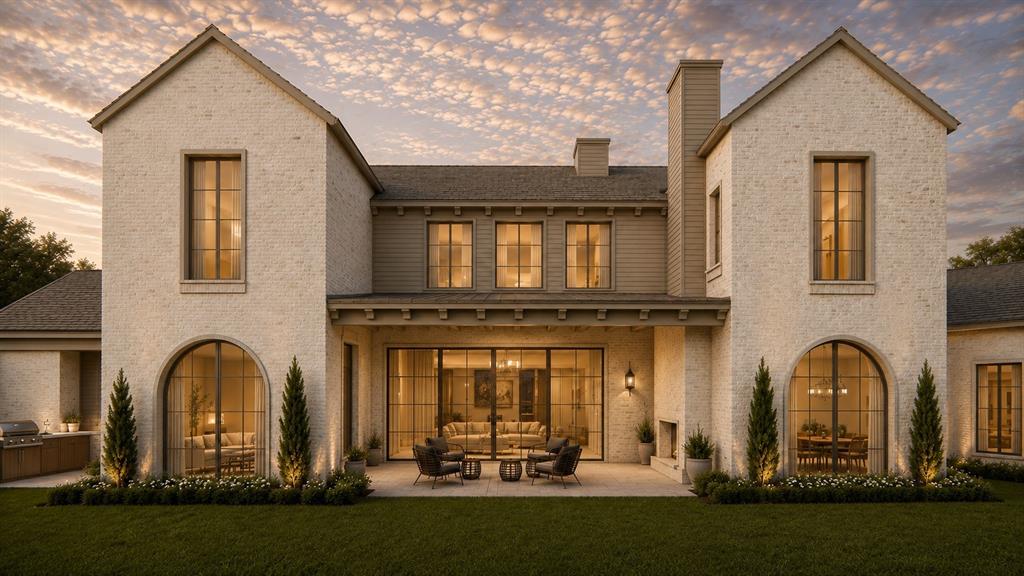
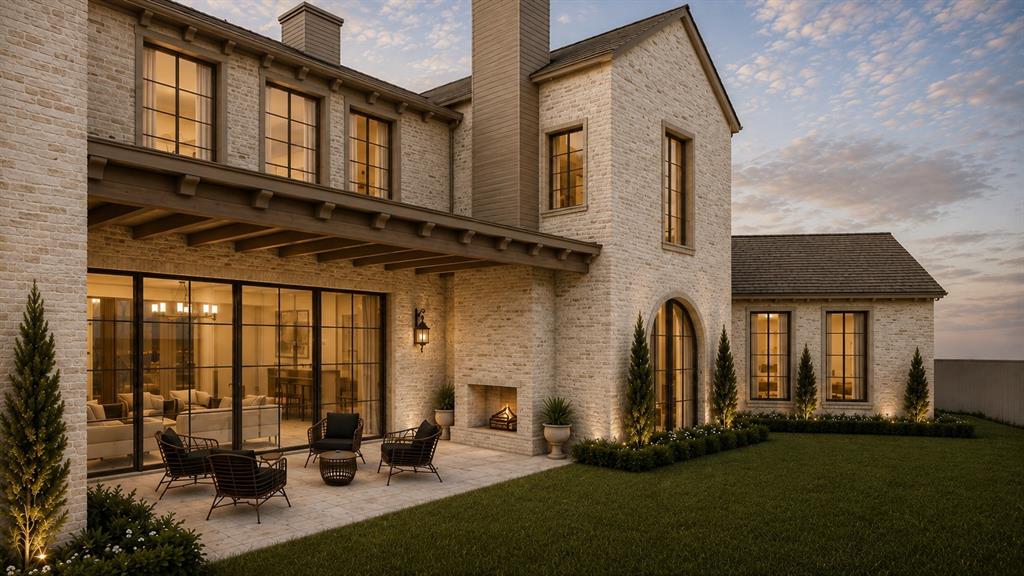
Currently under construction, this meticulously crafted Midtown Partners custom home blends timeless European architecture with sophisticated, designer-selected interiors. Every detail has been thoughtfully curated through a comprehensive design plan featuring warm natural materials, refined finishes, and exceptional craftsmanship. Limited customization opportunities remain, allowing buyers to add their personal touch while preserving the home's cohesive design vision. Estimated completion is Fall 2027. Photographs are renderings only and are used solely for design inspirations.
Save
Ask
Tour
Hide
Listing Snapshot
Price
$2,699,000
Days On Site
42 Days
Bedrooms
5
Inside Area (SqFt)
5,640 sqft
Total Baths
7
Full Baths
6
Partial Baths
1
Lot Size
0.25 Acres
Year Built
2026
MLS® Number
21371204
Status
Active
Property Tax
N/A
HOA/Condo/Coop Fees
N/A
Sq Ft Source
N/A
Friends & Family
Recent Activity
| a month ago | Listing updated with changes from the MLS® | |
| a month ago | Listing first seen on site |
General Features
Acres
0.25
Attached Garage
Yes
Foundation
Pillar/Post/PierSlab
Garage
Yes
Garage Spaces
3
Levels
Two
Parking
Alley AccessAttached
Property Condition
New Construction
Property Sub Type
Single Family Residence
Security
Carbon Monoxide Detector(s)Fire AlarmPrewiredSecurity LightsSecurity SystemSecurity System OwnedSmoke Detector(s)
Sewer
Public Sewer
Water Source
Public
Interior Features
Appliances
RefrigeratorBuilt-In Gas RangeBuilt-In Refrigerator
Fireplace
Yes
Fireplace Features
Gas Log
Fireplaces
2
Interior
Walk-In Closet(s)Wired for Sound
Laundry Features
Electric Dryer HookupWasher Hookup
Living Room
Dimensions - 21 x 18Level - First
Master Bedroom
Dimensions - 19 x 18Level - FirstFeatures - Walk-In Closet(s)
Save
Ask
Tour
Hide
Exterior Features
Construction Details
Wood SidingBrickFrame
Lot Features
Cul-De-Sac
Patio And Porch
Covered
Community Features
School District
Richardson ISD
Financing Terms Available
Cash
Schools
School District
Richardson ISD
Elementary School
Brentfield
Middle School
Parkhill
High School
Pearce
Listing courtesy of Barry Roth of Barry E. Roth midtown457partners@gmail.com

© 2020 North Texas Real Estate Information Systems. All rights reserved. Information is deemed reliable but is not guaranteed accurate by the MLS or NTREIS. The information being provided is for the consumer's personal, non-commercial use, and may not be reproduced, redistributed, or used for any purpose other than to identify prospective properties consumers may be interested in purchasing.
Last checked: 2026-10-14 12:17 AM CDT
© 2020 North Texas Real Estate Information Systems. All rights reserved. Information is deemed reliable but is not guaranteed accurate by the MLS or NTREIS. The information being provided is for the consumer's personal, non-commercial use, and may not be reproduced, redistributed, or used for any purpose other than to identify prospective properties consumers may be interested in purchasing.
Last checked: 2026-10-14 12:17 AM CDT
Neighborhood & Commute
Source: Walkscore
Save
Ask
Tour
Hide
Did you know? You can invite friends and family to your search. They can join your search, rate and discuss listings with you.