Search Dallas Homes For Sale

- Search Dallas Homes For Sale
Save
Ask
Tour
Hide
Share
$1,575,750
4 Days On Site

9220 Ferndale Road
Dallas, TX 75238

For Sale|Single Family Residence|Active
4
Beds
4
Total Baths
3
Full Baths
1
Partial Bath
3,699
SqFt
$426
/SqFt
2026
Built
Subdivision:
Lake Highlands Estates 12
County:
Dallas
9220 Ferndale Road9220 Ferndale Road9220 Ferndale Road9220 Ferndale Road
Save
Ask
Tour
Hide
Share

Mortgage Calculator

Monthly Payment (Est.)

$7,189
Calculator powered by Showcase IDX, a Constellation1 Company. Copyright ©2026 Information is deemed reliable but not guaranteed.

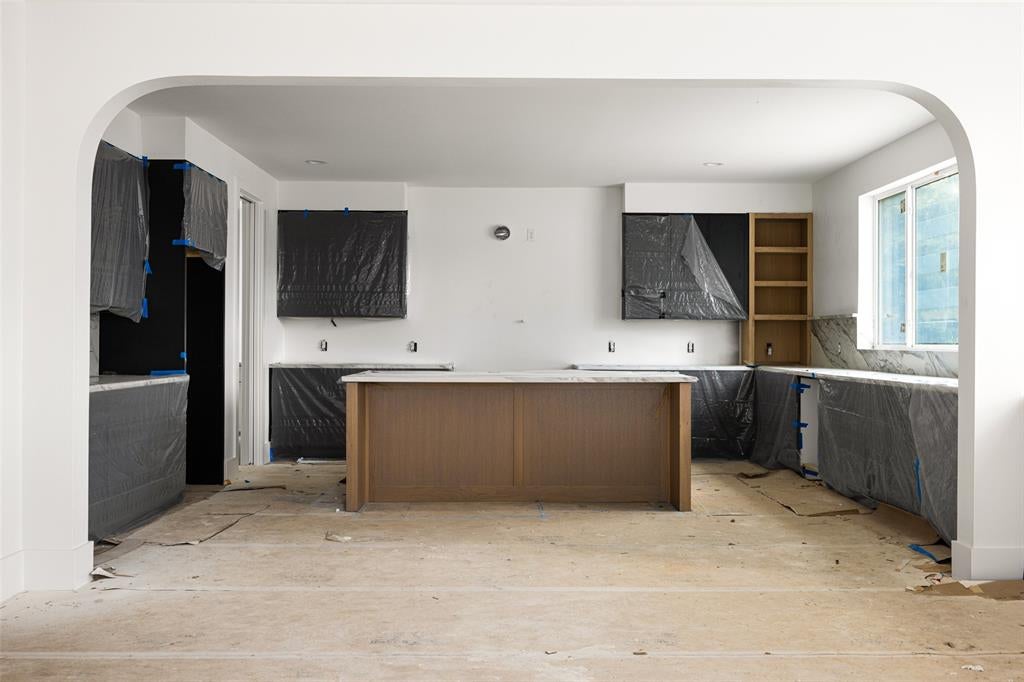
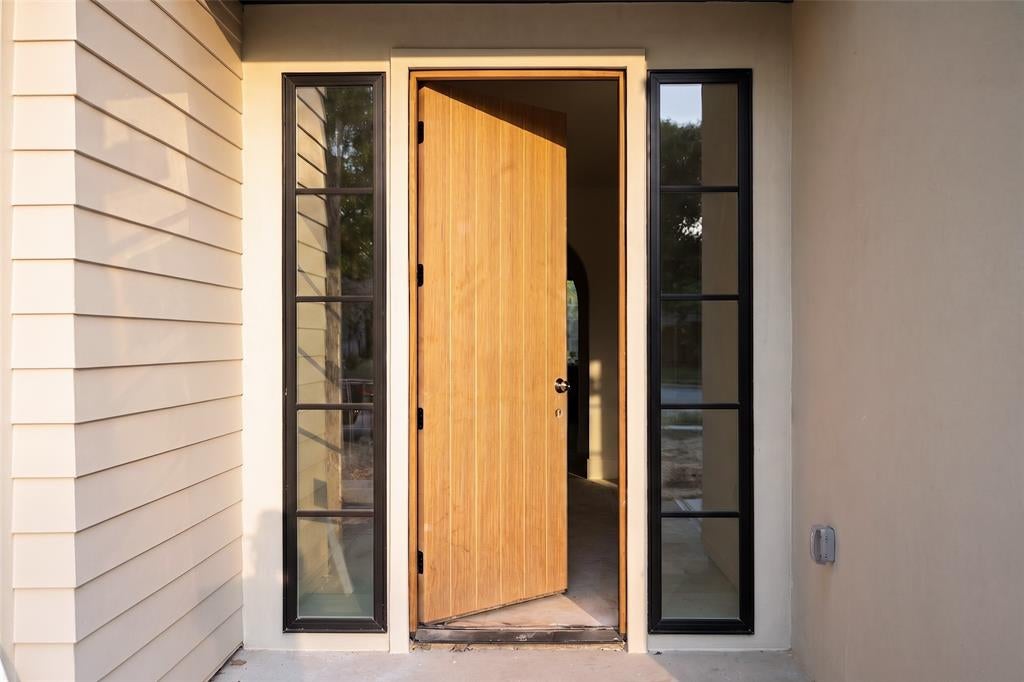
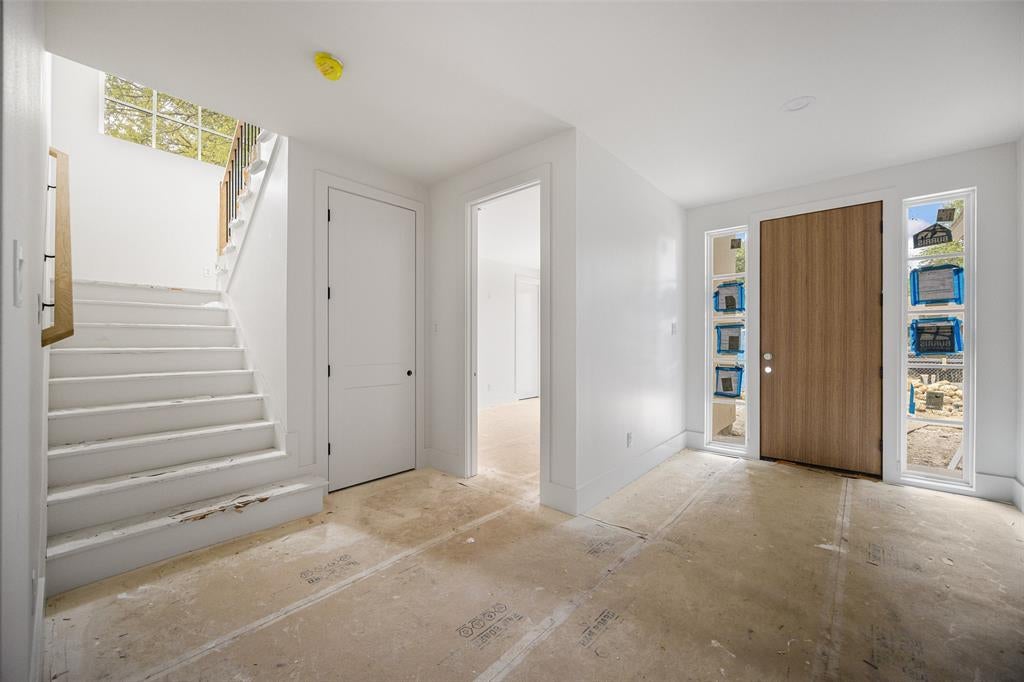
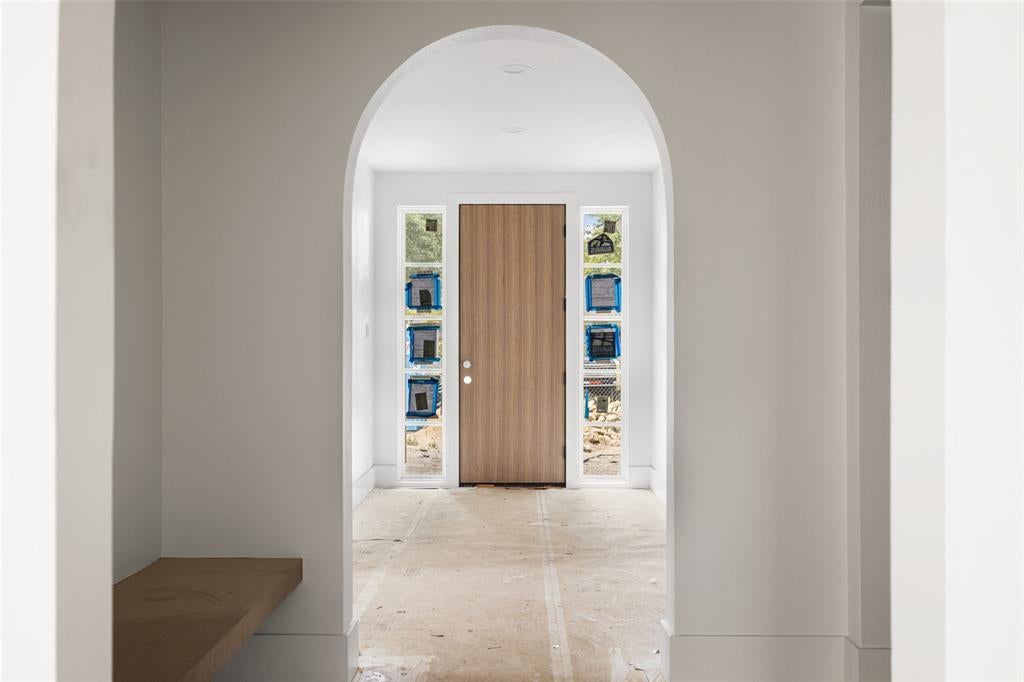
This stunning coastal ranch-style residence will be completed in late September and is about to hit the market! Thoughtfully crafted by Castro Residential, this 3,600+ square foot residence blends laid-back luxury with timeless design. A warm, welcoming exterior of stucco and stone opens to beautifully appointed interiors featuring warm neutrals and casual sophistication throughout. With 4 bedrooms, 3.5 baths, a versatile flex room, oversized 2-car garage, and an open-concept first floor designed for both everyday living and entertaining, this home offers space and flexibility at every turn. The second floor features a spacious family room, bonus space, private primary suite, two additional bedrooms, and a conveniently located laundry room. Outside, an expansive, pool-ready backyard with a large patio and mature shade tree creates the perfect setting to gather and unwind.

Save
Ask
Tour
Hide
Share
Listing Snapshot
PriceĀ 
$1,575,750
Days On SiteĀ 
4 Days
BedroomsĀ 
4
Inside Area (SqFt)Ā 
3,699 sqft
Total BathsĀ 
4
Full BathsĀ 
3
Partial BathsĀ 
1
Lot SizeĀ 
0.18 Acres
Year BuiltĀ 
2026
MLSĀ® NumberĀ 
21371209
StatusĀ 
Active
Property TaxĀ 
$11,405
HOA/Condo/Coop FeesĀ 
N/A
Sq Ft SourceĀ 
N/A
Friends & Family
Recent Activity
3 days agoListing updated with changes from the MLSĀ®
5 days agoListing first seen on site
General Features
AcresĀ 
0.18
Attached GarageĀ 
Yes
FoundationĀ 
Slab
GarageĀ 
Yes
Garage SpacesĀ 
2
LevelsĀ 
Two
ParkingĀ 
GarageGarage Door OpenerGarage Faces FrontAttached
Property ConditionĀ 
New Construction
Property Sub TypeĀ 
Single Family Residence
SewerĀ 
Public Sewer
StyleĀ 
Modern FarmhouseRanchTudorVictorian
Water SourceĀ 
Public
Interior Features
AppliancesĀ 
DishwasherGas CooktopGas OvenGas Water HeaterMicrowaveTankless Water Heater
CoolingĀ 
ENERGY STAR Qualified Equipment
FireplaceĀ 
Yes
Fireplace FeaturesĀ 
InsertGas Log
FireplacesĀ 
1
HeatingĀ 
Fireplace InsertENERGY STAR Qualified Equipment
InteriorĀ 
Built-in FeaturesKitchen IslandPantryWalk-In Closet(s)High Speed Internet
Save
Ask
Tour
Hide
Share
Exterior Features
Construction DetailsĀ 
Stucco
Lot FeaturesĀ 
Interior Lot
RoofĀ 
Composition
Community Features
School DistrictĀ 
Richardson ISD
Financing Terms AvailableĀ 
CashConventionalVA Loan
Schools
School District
Richardson ISD
Elementary School
Lake Highlands
Middle School
Lake Highlands
High School
Lake Highlands
Listing courtesy of Jason Castro of Compass RE Texas, LLC Jason.castro@compass.com


Ā© 2020 North Texas Real Estate Information Systems. All rights reserved. Information is deemed reliable but is not guaranteed accurate by the MLS or NTREIS. The information being provided is for the consumer's personal, non-commercial use, and may not be reproduced, redistributed, or used for any purpose other than to identify prospective properties consumers may be interested in purchasing.
Last checked: 2026-09-08 04:38 AM CDT

Neighborhood & Commute
Source: Walkscore
Save
Ask
Tour
Hide
Share