Search Dallas Homes For Sale

- Search Dallas Homes For Sale
Save
Ask
Tour
Hide
Share
$415,000
2 Days On Site

908 Berry Street
Celina, TX 75009

For Sale|Single Family Residence|Active
4
Beds
2
Total Baths
2
Full Baths
2,023
SqFt
$205
/SqFt
2018
Built
Subdivision:
Bluewood Ph I
County:
Collin
Upcoming Open Houses
Sun, Sep 27, 1:00 PM - 3:00 PM
908 Berry Street908 Berry Street908 Berry Street908 Berry Street
Save
Ask
Tour
Hide
Share

Mortgage Calculator

Monthly Payment (Est.)

Enter an interest rate to see your estimated monthly payment.
Calculator powered by Showcase IDX, a Constellation1 Company. Copyright ©2026 Information is deemed reliable but not guaranteed.

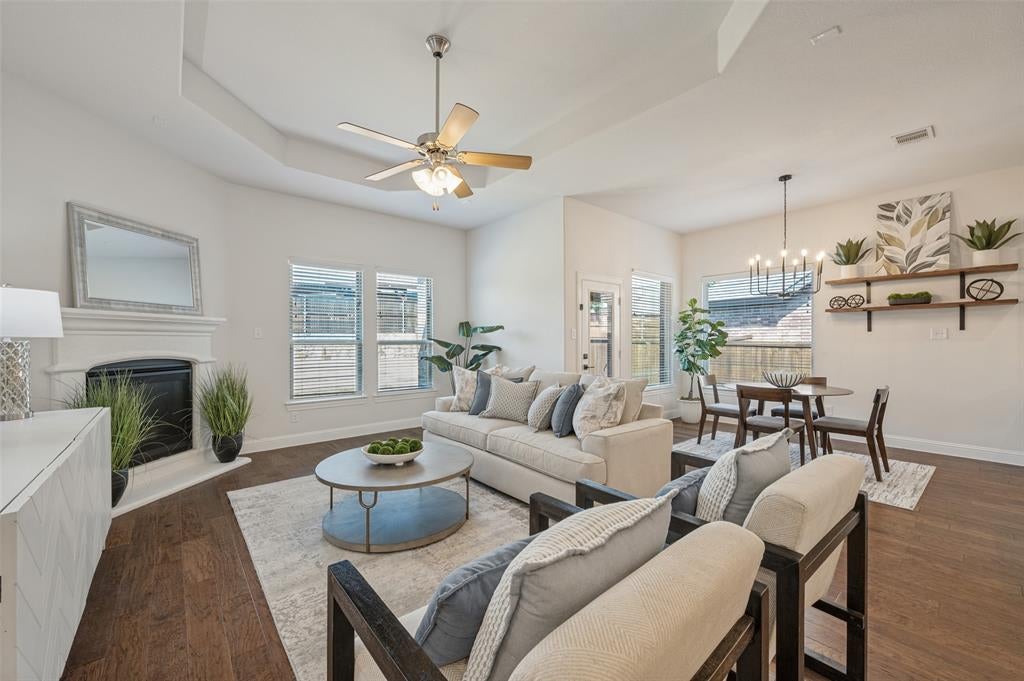
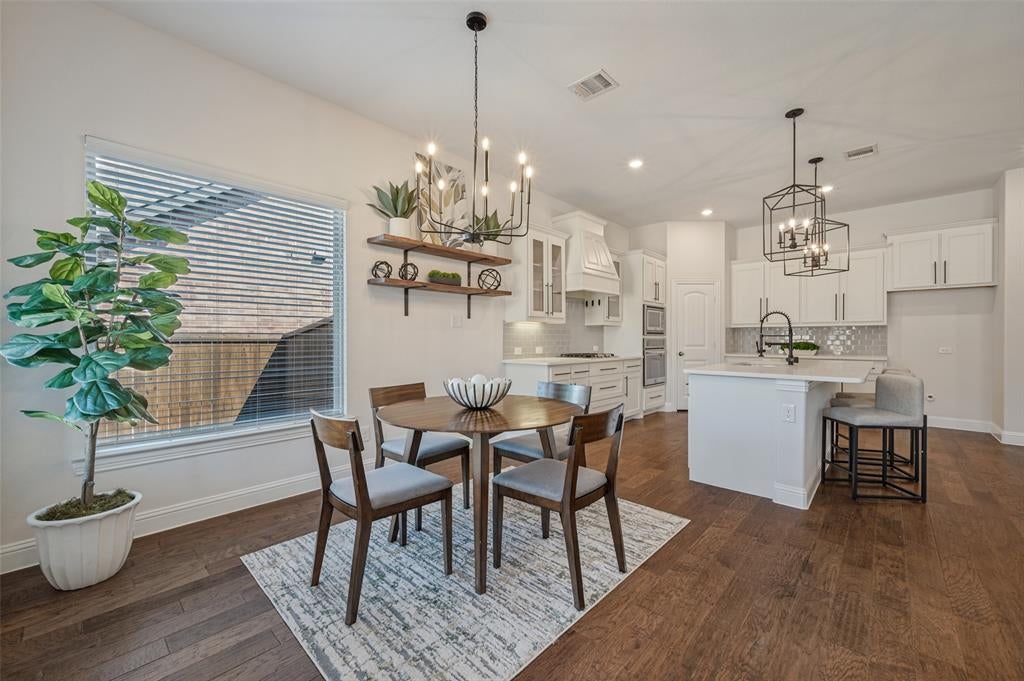
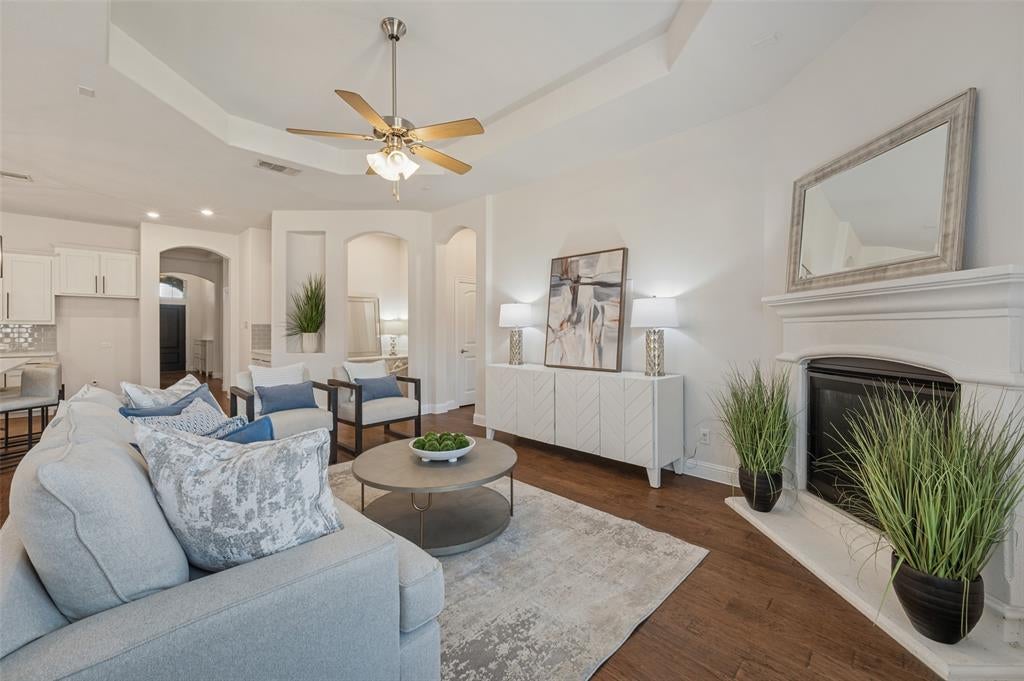
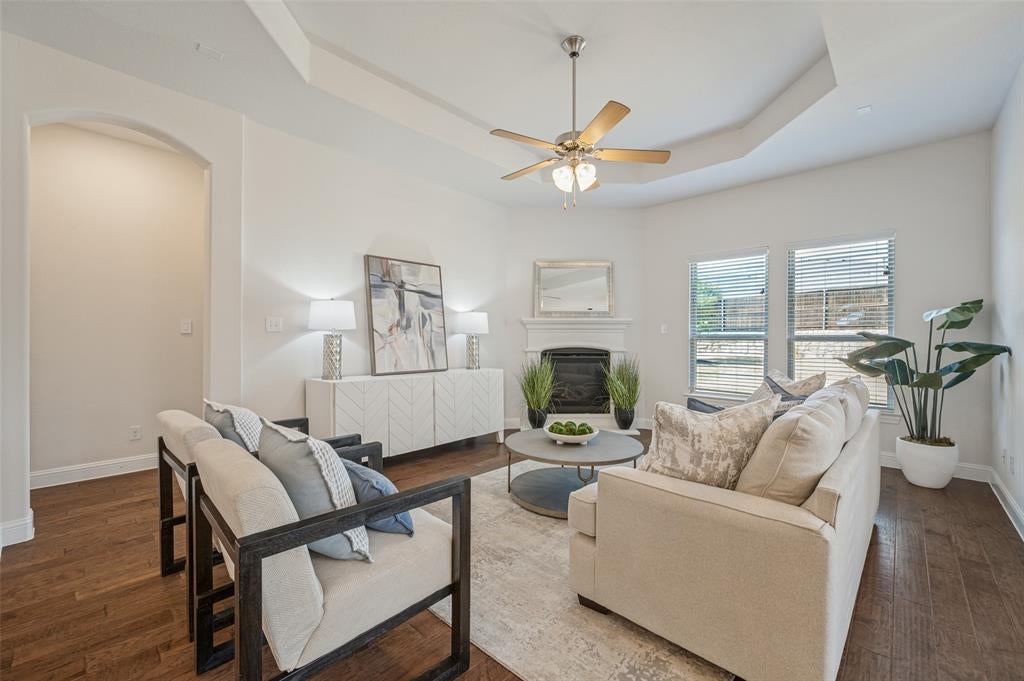
Flexibility first: This home provides 4 bedrooms, or 3 bedrooms plus a flex room to use however you like. Feels like new: It sits right in the middle of a one of the largest, most spacious lots in Bluewood and feels fresh and functional with an abundance of natural light! Awesome open layout: Beautiful engineered wood floors run through the big living area, center island, and dining space, all anchored by a cozy fireplace. Cook-friendly kitchen: Features crisp white cabinets, a gas cooktop, stainless steel appliances, and an eat-in bar. Upgraded big-ticket items: Fresh paint throughout, a new roof and gutters installed in 2025, and a brand-new HVAC from 2024. Great outdoor space: Enjoys a huge lot alongside a comfortable covered patio. Totally turn-key: It's 100% move-in ready and just waiting for its next family to move right in.

Save
Ask
Tour
Hide
Share
Listing Snapshot
PriceĀ 
$415,000
Days On SiteĀ 
2 Days
BedroomsĀ 
4
Inside Area (SqFt)Ā 
2,023 sqft
Total BathsĀ 
2
Full BathsĀ 
2
Partial BathsĀ 
N/A
Lot SizeĀ 
0.19 Acres
Year BuiltĀ 
2018
MLSĀ® NumberĀ 
21371294
StatusĀ 
Active
Property TaxĀ 
$8,268
HOA/Condo/Coop FeesĀ 
$400 Semi-Annually
Sq Ft SourceĀ 
N/A
Friends & Family
Recent Activity
yesterdayListing updated with changes from the MLSĀ®
2 days agoListing first seen on site
General Features
AcresĀ 
0.19
Attached GarageĀ 
Yes
FoundationĀ 
Slab
GarageĀ 
Yes
Garage SpacesĀ 
2
LevelsĀ 
One
ParkingĀ 
ConcreteGarageGarage Faces FrontAttached
Property Sub TypeĀ 
Single Family Residence
SewerĀ 
Public Sewer
Special CircumstancesĀ 
Standard
StyleĀ 
Traditional
Water SourceĀ 
Public
Interior Features
AppliancesĀ 
Dishwasher
CoolingĀ 
Central Air
FireplaceĀ 
Yes
Fireplace FeaturesĀ 
Family Room
FireplacesĀ 
1
FlooringĀ 
Carpet
HeatingĀ 
Central
InteriorĀ 
Double VanityEat-in KitchenKitchen IslandOpen Floorplan
BedroomĀ 
Dimensions - 11 x 11Level - FirstFeatures - Ceiling Fan(s)
Dining RoomĀ 
Dimensions - 11 x 10Level - First
KitchenĀ 
Dimensions - 17 x 14Level - FirstFeatures - Breakfast Bar, Eat-in Kitchen, Kitchen Island, Pantry
Living RoomĀ 
Dimensions - 18 x 14Level - FirstFeatures - Ceiling Fan(s)
Master BedroomĀ 
Dimensions - 14 x 13Level - FirstFeatures - Ceiling Fan(s)
Save
Ask
Tour
Hide
Share
Exterior Features
Construction DetailsĀ 
Wood SidingBrick
FencingĀ 
Wood
Patio And PorchĀ 
Covered
RoofĀ 
Composition
Community Features
Association FeeĀ 
$400.0
Association Fee FrequencyĀ 
Semi-Annually
School DistrictĀ 
Celina ISD
Schools
School District
Celina ISD
Elementary School
O'Dell
Middle School
Jerry & Linda Moore
High School
Celina
Listing courtesy of Stacey Zimmerman of Ebby Halliday Realtors staceyz@ebby.com


Ā© 2020 North Texas Real Estate Information Systems. All rights reserved. Information is deemed reliable but is not guaranteed accurate by the MLS or NTREIS. The information being provided is for the consumer's personal, non-commercial use, and may not be reproduced, redistributed, or used for any purpose other than to identify prospective properties consumers may be interested in purchasing.
Last checked: 2026-09-26 03:35 PM CDT

Neighborhood & Commute
Source: Walkscore
Save
Ask
Tour
Hide
Share