Search Dallas Homes For Sale

- Search Dallas Homes For Sale
Save
Ask
Tour
Hide
Share
$475,000
9 Days On Site

1906 Lakeland Drive
Dallas, TX 75218

For Sale|Single Family Residence|Active
2
Beds
1
Total Bath
1
Full Bath
1,053
SqFt
$451
/SqFt
1950
Built
Subdivision:
Lakeland Terrace
County:
Dallas
1906 Lakeland Drive1906 Lakeland Drive1906 Lakeland Drive1906 Lakeland Drive
Save
Ask
Tour
Hide
Share

Mortgage Calculator

Monthly Payment (Est.)

$2,167
Calculator powered by Showcase IDX, a Constellation1 Company. Copyright ©2026 Information is deemed reliable but not guaranteed.

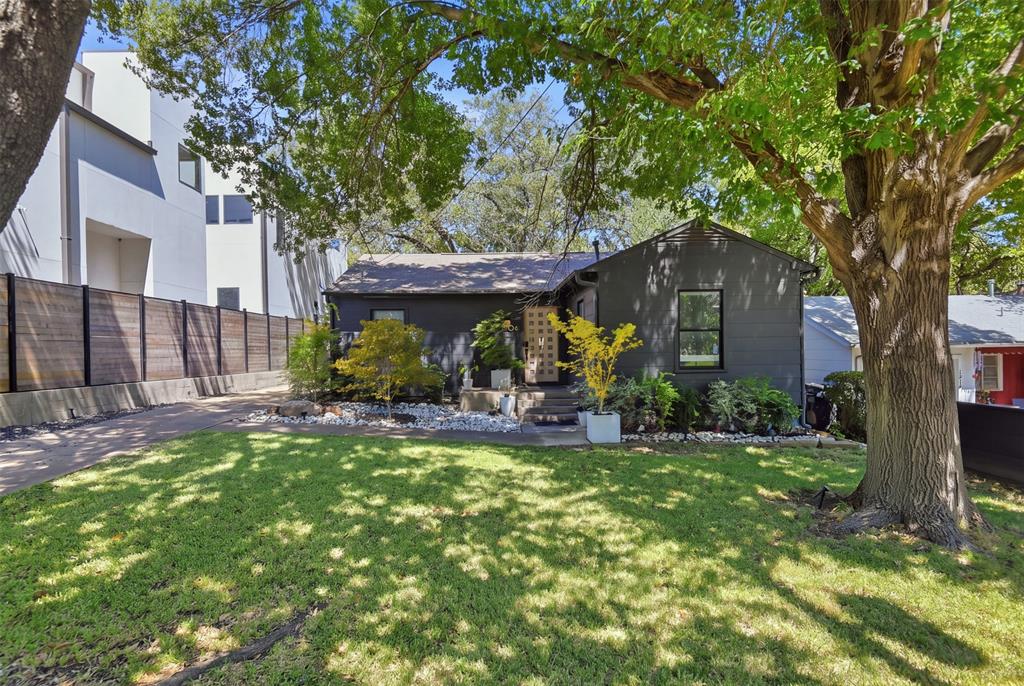
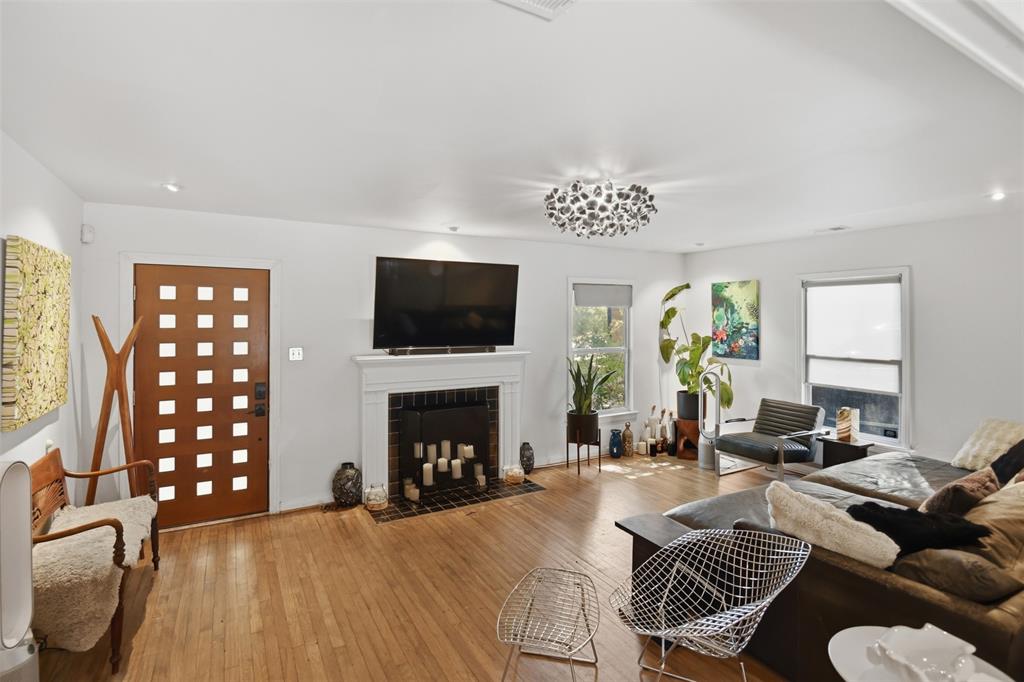
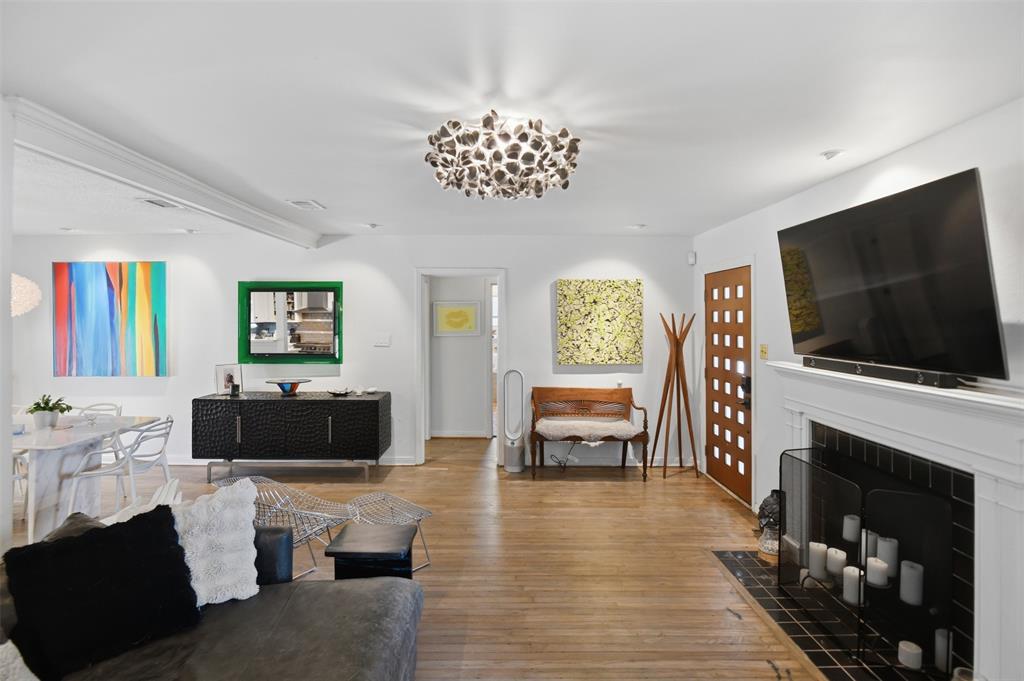
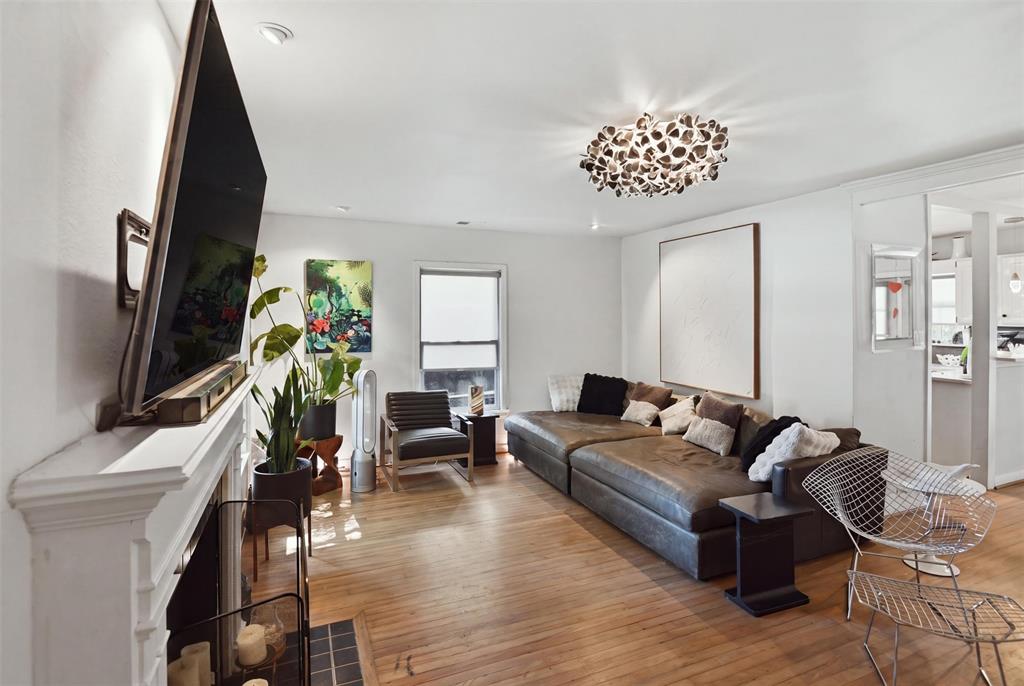
Embrace the ultimate East Dallas lifestyle in this enchanting Little Forest Hills gem. Perfectly situated on an oversized 50’ x 155’ relatively flat, tree-shaded lot, this home blends cozy, stylish living with incredible future potential in one of Dallas’ most vibrant neighborhoods. Step inside to find beautifully refinished hardwood floors (2024) and a bright, inviting atmosphere. Major structural and cosmetic updates offer peace of mind, including foundation piers (2023), a freshly painted exterior (2021), modern gutters, and manicured landscaping. Walk or bike to White Rock Lake and the Dallas Arboretum, or spend your weekends exploring the hip dining, coffee shops, and boutiques along Garland Road and Casa Linda Plaza. Whether you are looking to move right into a stylish sanctuary, do an addition, or build your dream home in a high-demand area, this property is a rare find. Come see this gem and make it yours today!

Save
Ask
Tour
Hide
Share
Listing Snapshot
Price 
$475,000
Days On Site 
9 Days
Bedrooms 
2
Inside Area (SqFt) 
1,053 sqft
Total Baths 
1
Full Baths 
1
Partial Baths 
N/A
Lot Size 
0.178 Acres
Year Built 
1950
MLS® Number 
21371343
Status 
Active
Property Tax 
N/A
HOA/Condo/Coop Fees 
N/A
Sq Ft Source 
N/A
Friends & Family
Recent Activity
5 days agoListing updated with changes from the MLS®
a week agoListing first seen on site
General Features
Acres 
0.178
Foundation 
Pillar/Post/Pier
Garage 
Yes
Garage Spaces 
1
Levels 
One
Parking 
Alley AccessConcreteDrivewayGarage Faces FrontOn StreetTandem
Property Sub Type 
Single Family Residence
Sewer 
Public Sewer
Special Circumstances 
Standard
Style 
Traditional
Utilities 
Cable AvailableUnderground Utilities
Water Source 
Public
Interior Features
Appliances 
DishwasherDisposalGas RangeVented Exhaust Fan
Cooling 
Ceiling Fan(s)Central AirElectric
Fireplace 
Yes
Fireplace Features 
Decorative
Fireplaces 
1
Flooring 
Ceramic TileHardwoodStoneWood
Heating 
Exhaust FanCentralNatural Gas
Interior 
High Speed Internet
Laundry Features 
Electric Dryer HookupIn KitchenWasher Hookup
Bath-Full 
Dimensions - 9 x 8Level - First
Bedroom 
Dimensions - 15 x 13Level - FirstFeatures - Ceiling Fan(s)
Dining Room 
Dimensions - 12 x 12Level - First
Kitchen 
Dimensions - 12 x 9Level - FirstFeatures - Breakfast Bar
Living Room 
Dimensions - 21 x 13Level - First
Master Bedroom 
Dimensions - 15 x 13Level - FirstFeatures - Ceiling Fan(s)
Save
Ask
Tour
Hide
Share
Exterior Features
Construction Details 
StoneFiber Cement
Exterior 
Rain Gutters
Fencing 
Chain LinkGateWood
Lot Features 
WoodedFew TreesInterior LotLevelSubdivided
Other Structures 
Garage(s)
Patio And Porch 
DeckFront PorchRear Porch
Roof 
Composition
Community Features
School District 
Dallas ISD
Financing Terms Available 
1031 ExchangeCashConventionalFHA
Schools
School District
Dallas ISD
Elementary School
Sanger
Middle School
Gaston
High School
Adams
Listing courtesy of Bart Thrasher of Dave Perry Miller Real Estate bartthrasher@dpmre.com


© 2020 North Texas Real Estate Information Systems. All rights reserved. Information is deemed reliable but is not guaranteed accurate by the MLS or NTREIS. The information being provided is for the consumer's personal, non-commercial use, and may not be reproduced, redistributed, or used for any purpose other than to identify prospective properties consumers may be interested in purchasing.
Last checked: 2026-09-19 03:23 AM CDT

Neighborhood & Commute
Source: Walkscore
Save
Ask
Tour
Hide
Share