Search Dallas Homes For Sale

- Search Dallas Homes For Sale
Save
Ask
Tour
Hide
Share
$750,000
10 Days On Site

3948 Durango Drive
Dallas, TX 75220

For Sale|Single Family Residence|Active
4
Beds
2
Total Baths
2
Full Baths
1,937
SqFt
$387
/SqFt
1950
Built
Subdivision:
Ridgecrest Village
County:
Dallas
3948 Durango Drive3948 Durango Drive3948 Durango Drive3948 Durango Drive
Save
Ask
Tour
Hide
Share

Mortgage Calculator

Monthly Payment (Est.)

$3,422
Calculator powered by Showcase IDX, a Constellation1 Company. Copyright ©2026 Information is deemed reliable but not guaranteed.

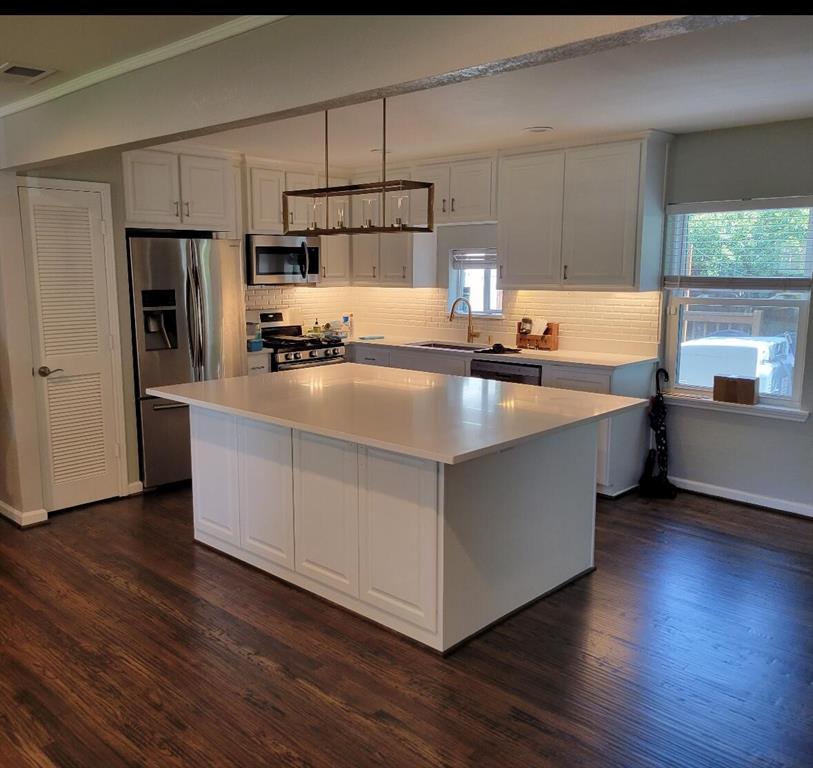
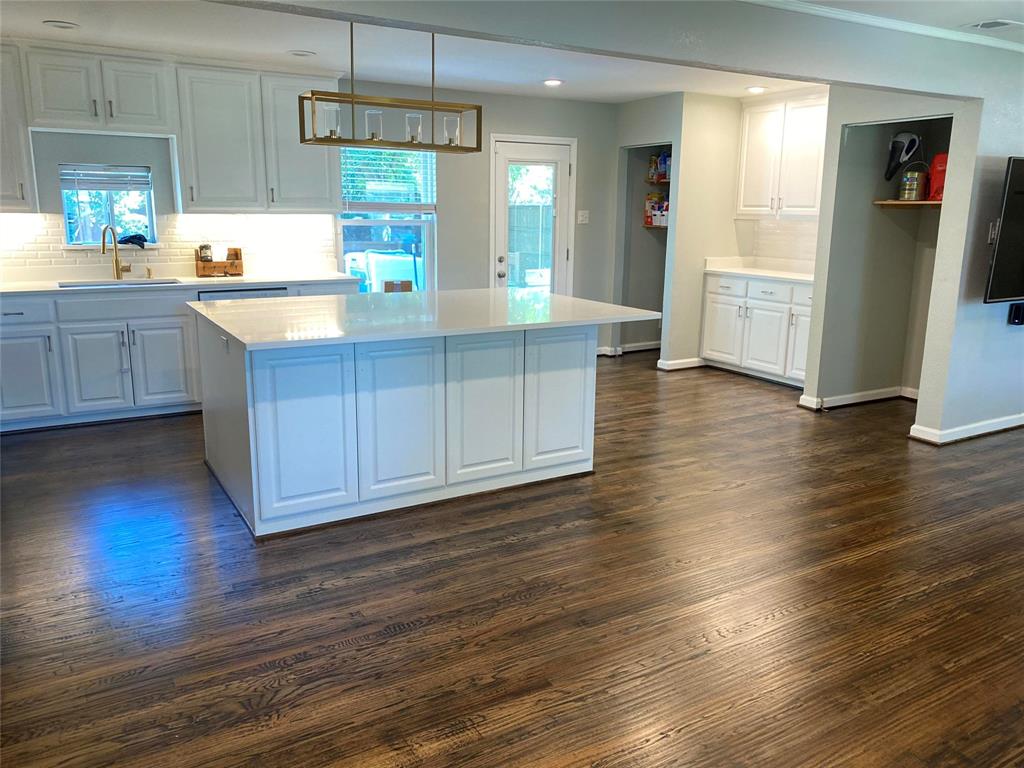
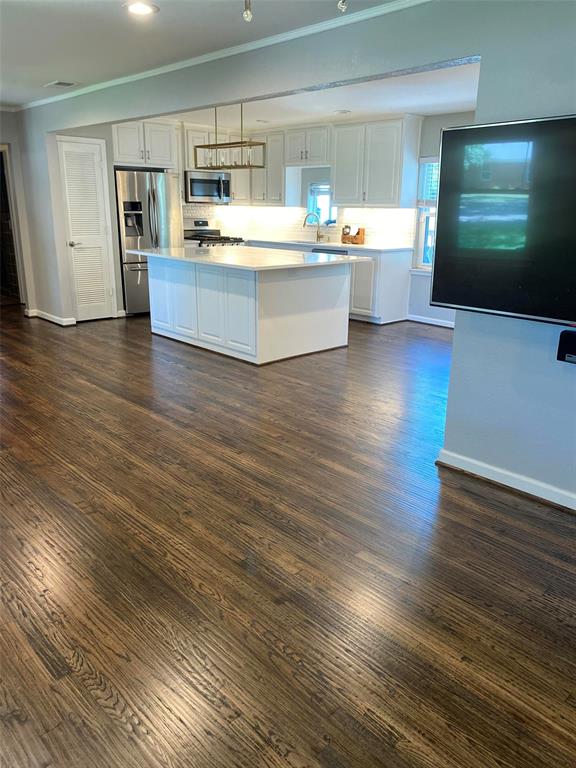
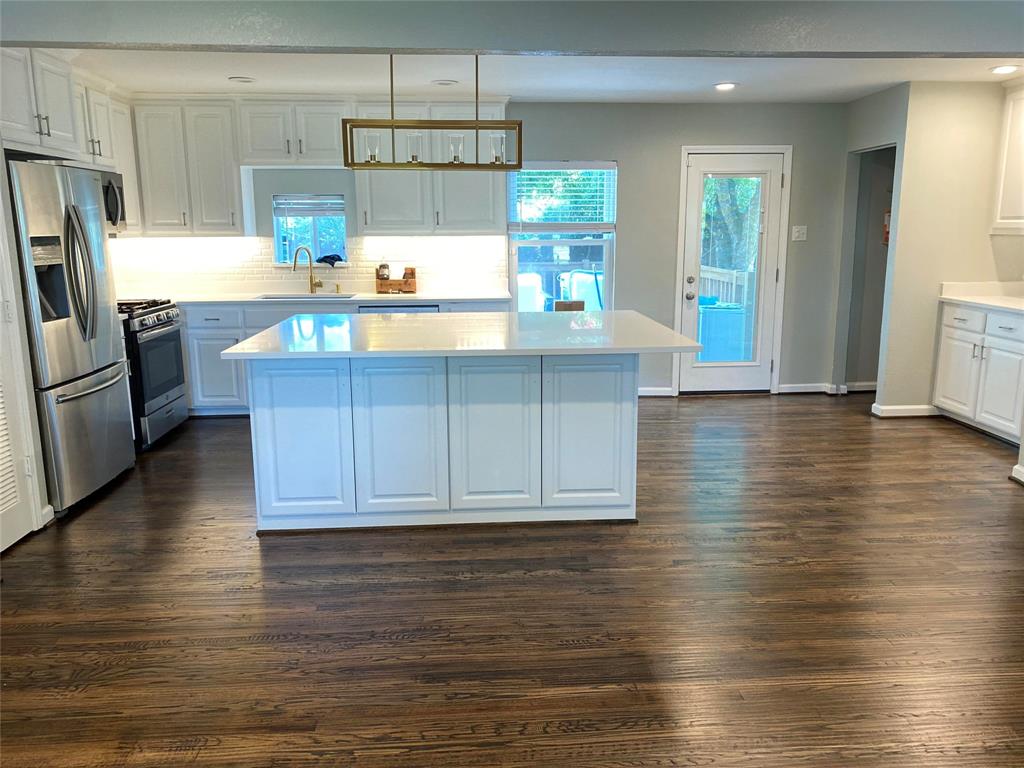
Welcome to this charming house located at 3948 Durango Dr, Dallas, TX 75220. This inviting property accords a spacious layout appropriate for comfortable living. As you approach the house, you'll notice the well-maintained exterior and the welcoming entrance that sets the tone for what awaits inside. The home boasts a thoughtfully designed interior with ample natural light adding to its warm ambiance. The architectural details can be appreciated throughout, providing a sense of character and style. The surrounding area is known for its convenient access to various amenities and attractions, enhancing the overall appeal of this desirable location. Whether you're looking to relax in the comfort of your new home or explore the vibrant community, this house accords a fantastic opportunity for anyone seeking a residence in Dallas. Don't miss your chance to make this house your new home.

Save
Ask
Tour
Hide
Share
Listing Snapshot
PriceĀ 
$750,000
Days On SiteĀ 
10 Days
BedroomsĀ 
4
Inside Area (SqFt)Ā 
1,937 sqft
Total BathsĀ 
2
Full BathsĀ 
2
Partial BathsĀ 
N/A
Lot SizeĀ 
0.21 Acres
Year BuiltĀ 
1950
MLSĀ® NumberĀ 
21371758
StatusĀ 
Active
Property TaxĀ 
$14,789
HOA/Condo/Coop FeesĀ 
N/A
Sq Ft SourceĀ 
N/A
Friends & Family
Recent Activity
a week agoListing updated with changes from the MLSĀ®
a week agoPrice changed to $750,000
2 weeks agoListing first seen on site
General Features
AcresĀ 
0.21
FoundationĀ 
Pillar/Post/Pier
LevelsĀ 
One
ParkingĀ 
ConcreteDrivewayOn Street
Property Sub TypeĀ 
Single Family Residence
SewerĀ 
Public Sewer
Special CircumstancesĀ 
Standard
Water SourceĀ 
Public
Interior Features
AppliancesĀ 
DishwasherDryerElectric OvenGas CooktopMicrowaveRefrigeratorWasher
CoolingĀ 
Central Air
FlooringĀ 
CarpetLaminateWood
HeatingĀ 
CentralNatural Gas
InteriorĀ 
Kitchen IslandOpen Floorplan
Bath-FullĀ 
Dimensions - 9 x 11Level - First
BedroomĀ 
Dimensions - 11 x 13Level - First
KitchenĀ 
Dimensions - 11 x 11Level - First
Living RoomĀ 
Dimensions - 11 x 11Level - First
Master BathroomĀ 
Dimensions - 7 x 9Level - First
Master BedroomĀ 
Dimensions - 15 x 18Level - First
Save
Ask
Tour
Hide
Share
Exterior Features
Construction DetailsĀ 
Frame
ExteriorĀ 
Other
RoofĀ 
CompositionShingle
Community Features
School DistrictĀ 
Dallas ISD
Financing Terms AvailableĀ 
CashConventionalFHAVA Loan
Schools
School District
Dallas ISD
Elementary School
Jacksonmay
Middle School
Cary
High School
Jefferson
Listing courtesy of Steve Koleno of Beycome Brokerage Realty LLC steve@beycome.com


Ā© 2020 North Texas Real Estate Information Systems. All rights reserved. Information is deemed reliable but is not guaranteed accurate by the MLS or NTREIS. The information being provided is for the consumer's personal, non-commercial use, and may not be reproduced, redistributed, or used for any purpose other than to identify prospective properties consumers may be interested in purchasing.
Last checked: 2026-09-08 04:38 AM CDT

Neighborhood & Commute
Source: Walkscore
Save
Ask
Tour
Hide
Share