Search Dallas Homes For Sale

- Search Dallas Homes For Sale
Save
Ask
Tour
Hide
Share
$369,900
22 Days On Site

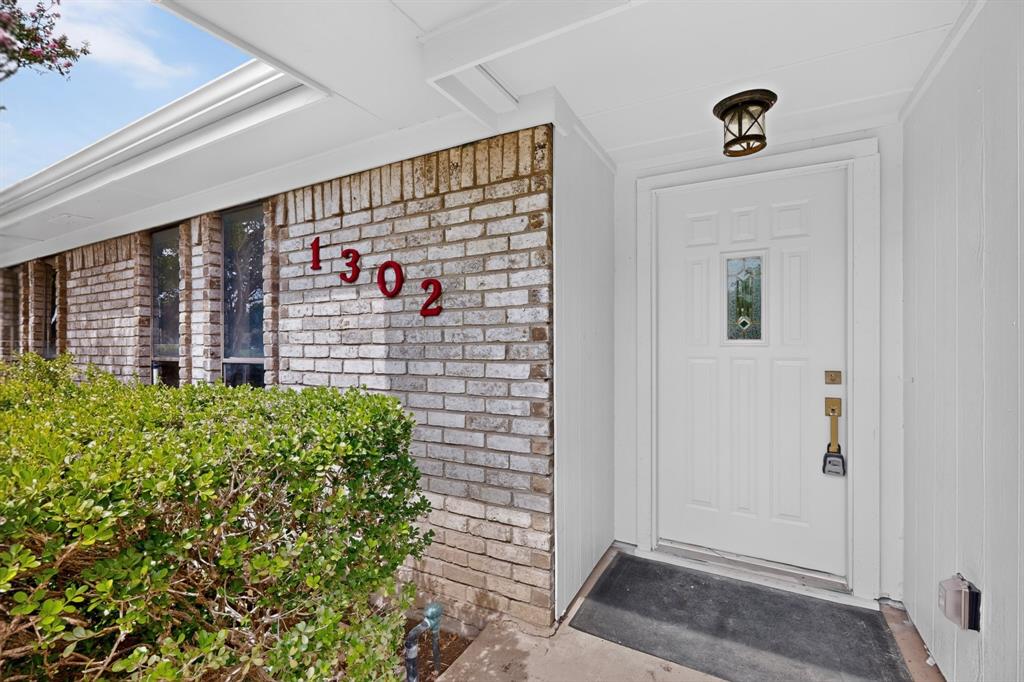
1302 N Yale Boulevard
Richardson, TX 75081

For Sale|Single Family Residence|Active
3
Beds
2
Total Baths
2
Full Baths
1,745
SqFt
$212
/SqFt
1977
Built
Subdivision:
Arapaho East
County:
Dallas
1302 N Yale Boulevard1302 N Yale Boulevard1302 N Yale Boulevard1302 N Yale Boulevard
Save
Ask
Tour
Hide
Share

Mortgage Calculator

Monthly Payment (Est.)

$1,688
Calculator powered by Showcase IDX, a Constellation1 Company. Copyright ©2026 Information is deemed reliable but not guaranteed.

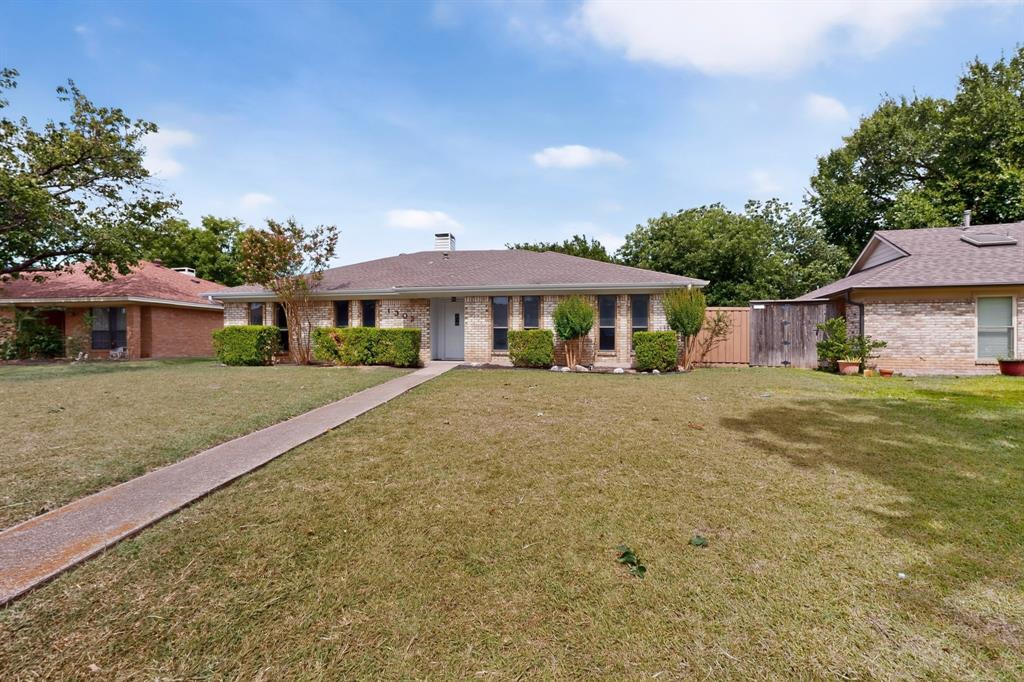
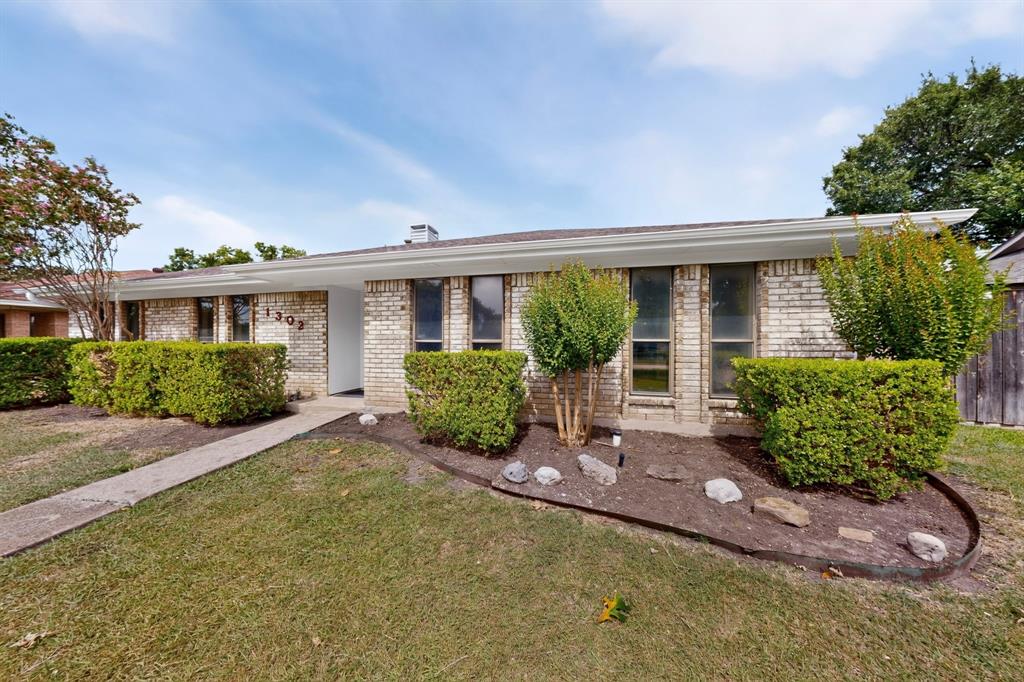
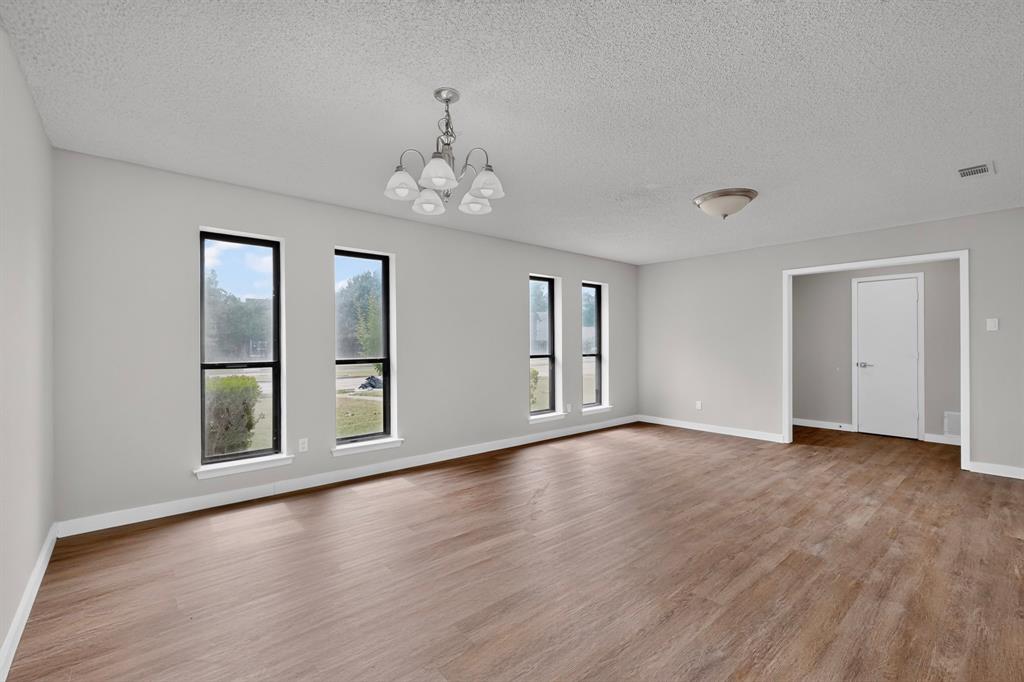
Charming Ranch home in a quiet Richardson neighborhood, featuring a very versatile floorplan and move-in ready! Located in Arapaho East just a moment few houses down from Yale Park, Yale Elementary and a moment from Owens Trail, this home features low-maintenance landscaping and charming drive up. Inside boasts low-maintenance vinyl flooring, fresh paint, & lots of renovations! Huge living room with vaulted ceilings and brick, wood-burning fireplace. Separate dining room could easily be a living room. Kitchen with gorgeous granite countertops, breakfast bar, gas stove, stainless appliances, breakfast area & more. Large master bedroom with access to backyard. Master bath has been recently updated, with split vanities, large walk-in shower and more. 2 other well-sized bedrooms and updated hall bath. Rear access garage, elevated backyard deck, wood privacy fence & more. A great price for a great home!

Save
Ask
Tour
Hide
Share
Listing Snapshot
PriceĀ 
$369,900
Days On SiteĀ 
22 Days
BedroomsĀ 
3
Inside Area (SqFt)Ā 
1,745 sqft
Total BathsĀ 
2
Full BathsĀ 
2
Partial BathsĀ 
N/A
Lot SizeĀ 
0.239 Acres
Year BuiltĀ 
1977
MLSĀ® NumberĀ 
21371921
StatusĀ 
Active
Property TaxĀ 
$8,585
HOA/Condo/Coop FeesĀ 
N/A
Sq Ft SourceĀ 
N/A
Friends & Family
Recent Activity
7 days agoListing updated with changes from the MLSĀ®
7 days agoPrice changed to $369,900
3 weeks agoListing first seen on site
General Features
AcresĀ 
0.239
Attached GarageĀ 
Yes
FoundationĀ 
Slab
GarageĀ 
Yes
Garage SpacesĀ 
2
LevelsĀ 
One
ParkingĀ 
AsphaltGarage Faces RearAttached
Property Sub TypeĀ 
Single Family Residence
SewerĀ 
Public Sewer
Special CircumstancesĀ 
Standard
StyleĀ 
Ranch
UtilitiesĀ 
Cable Available
Water SourceĀ 
Public
Interior Features
AppliancesĀ 
DishwasherDisposalElectric OvenGas CooktopMicrowaveDouble OvenRefrigerator
CoolingĀ 
Ceiling Fan(s)Central Air
FireplaceĀ 
Yes
Fireplace FeaturesĀ 
Wood Burning
FireplacesĀ 
1
FlooringĀ 
Ceramic TileVinyl
HeatingĀ 
CentralElectricNatural Gas
InteriorĀ 
ChandelierEat-in KitchenGranite CountersVaulted Ceiling(s)High Speed Internet
BedroomĀ 
Dimensions - 12 x 10Level - FirstFeatures - Ceiling Fan(s)
KitchenĀ 
Dimensions - 12 x 7Level - FirstFeatures - Breakfast Bar, Eat-in Kitchen, Pantry
LaundryĀ 
Dimensions - 7 x 5Level - First
Living RoomĀ 
Dimensions - 21 x 15Level - FirstFeatures - Ceiling Fan(s)
Master BedroomĀ 
Dimensions - 14 x 14Level - FirstFeatures - Ceiling Fan(s), Walk-In Closet(s)
Save
Ask
Tour
Hide
Share
Exterior Features
Construction DetailsĀ 
Brick
ExteriorĀ 
Rain Gutters
FencingĀ 
Wood
Lot FeaturesĀ 
Few TreesInterior Lot
RoofĀ 
Composition
Community Features
School DistrictĀ 
Richardson ISD
Financing Terms AvailableĀ 
CashConventionalFHAVA Loan
Schools
School District
Richardson ISD
Elementary School
Yale
Middle School
Apollo
High School
Berkner
Listing courtesy of John Angell of Paragon, REALTORS john@paragonrealtors.com


Ā© 2020 North Texas Real Estate Information Systems. All rights reserved. Information is deemed reliable but is not guaranteed accurate by the MLS or NTREIS. The information being provided is for the consumer's personal, non-commercial use, and may not be reproduced, redistributed, or used for any purpose other than to identify prospective properties consumers may be interested in purchasing.
Last checked: 2026-09-20 09:07 AM CDT

Neighborhood & Commute
Source: Walkscore
Save
Ask
Tour
Hide
Share