Search Dallas Homes For Sale

- Search Dallas Homes For Sale
Save
Ask
Tour
Hide
Share
$784,900
5 Days On Site

10412 Silverock Drive
Dallas, TX 75218

For Sale|Single Family Residence|Active
3
Beds
3
Total Baths
2
Full Baths
1
Partial Bath
2,106
SqFt
$373
/SqFt
1960
Built
Subdivision:
Eastwood Estates
County:
Dallas
10412 Silverock Drive10412 Silverock Drive10412 Silverock Drive10412 Silverock Drive
Save
Ask
Tour
Hide
Share

Mortgage Calculator

Monthly Payment (Est.)

$3,581
Calculator powered by Showcase IDX, a Constellation1 Company. Copyright ©2026 Information is deemed reliable but not guaranteed.

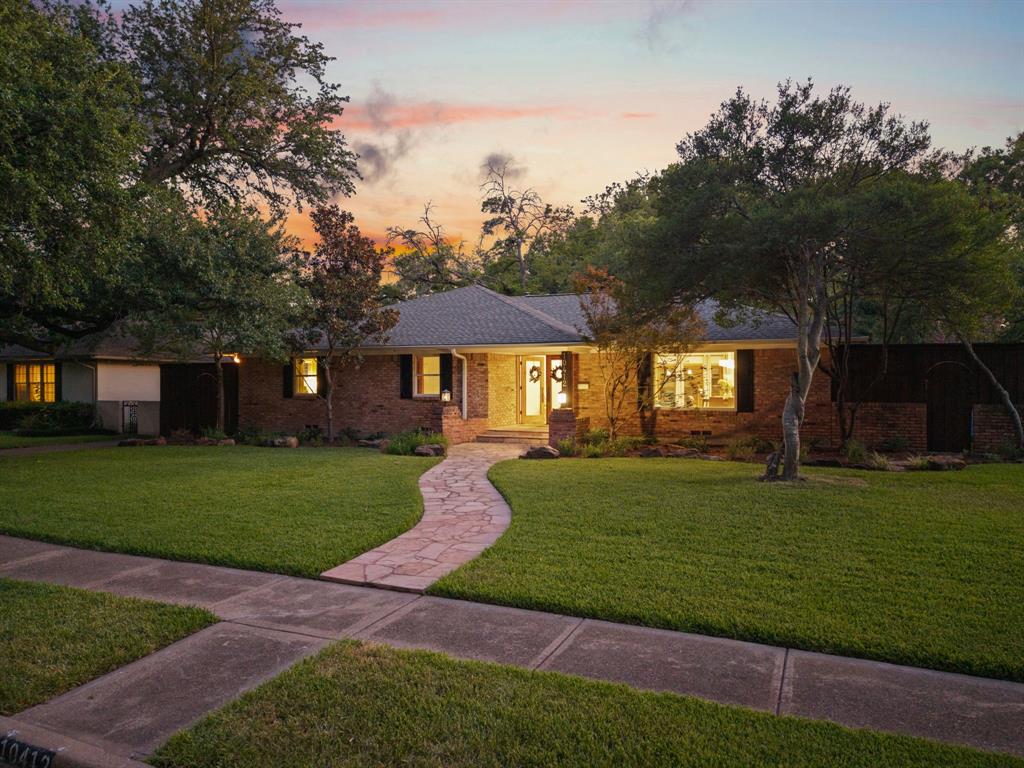
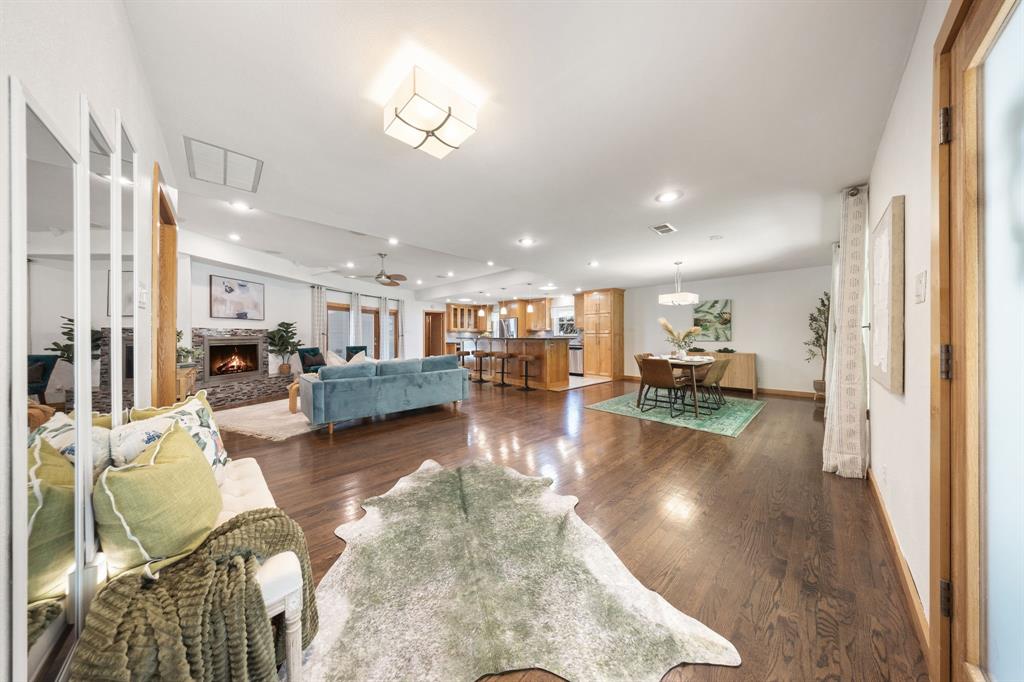
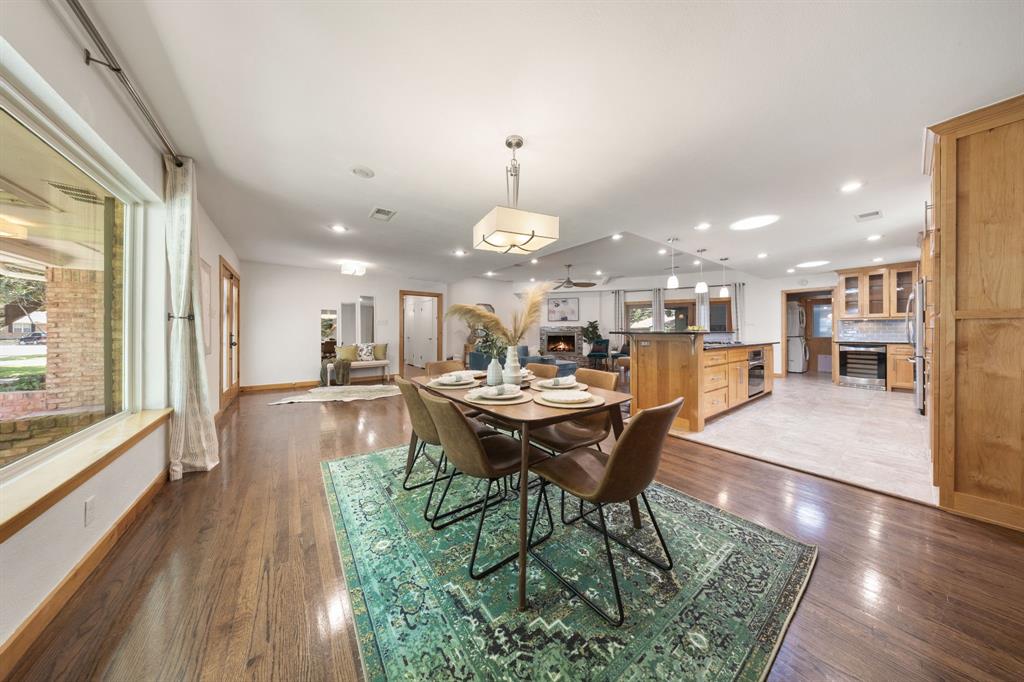
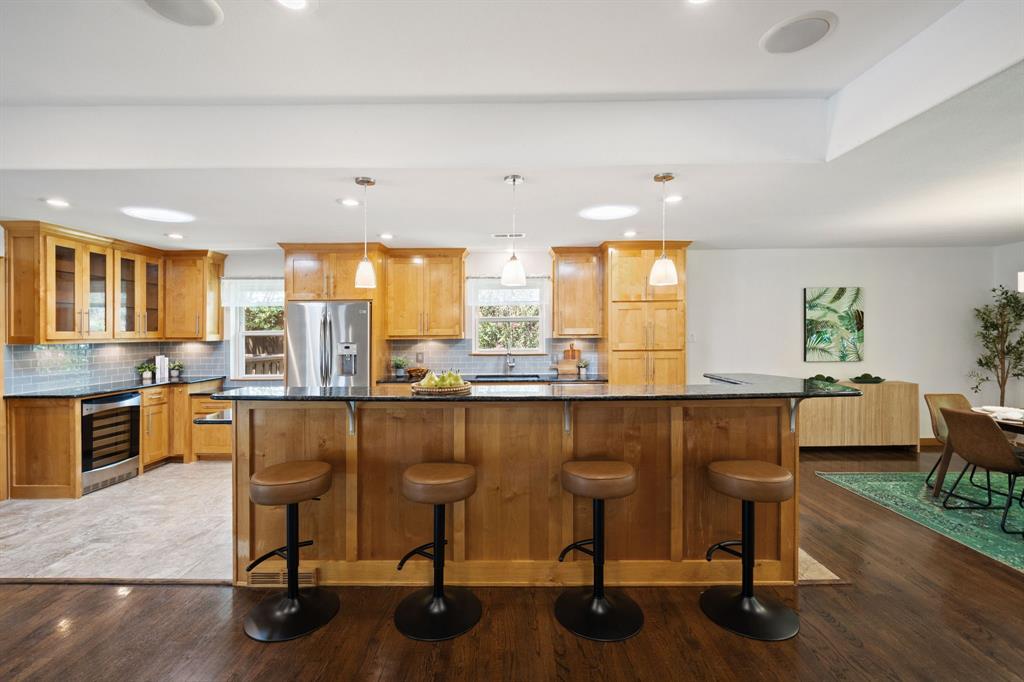
WELCOME TO YOUR OASIS! Mid-century style meets resort-inspired living in this stunning 3-bedroom, 2.1-bath home! From the moment you arrive, the gorgeous curb appeal sets the tone for a home that is as stylish as it is inviting. Inside, an open-concept layout creates an effortless flow between the living, dining, and kitchen spaces - perfect for everyday living and entertaining alike. But the backyard is where this home truly shines! Designed to feel like your own private vacation retreat, the expansive outdoor space offers tons of room to relax, dine, and entertain. Extended decking surrounds the sparkling pool, creating the perfect setting for summer gatherings or quiet evenings at home. A private sauna adds an extra touch of luxury, while the generous outdoor seating and dining areas make it easy to enjoy the best of indoor-outdoor living. Need more space? An extra fenced-in side yard provides incredible flexibility - perfect for parking a van or small RV, creating a play area, giving pets room to run, or simply adding valuable outdoor storage and recreational space. The backyard can be accessed from the main living area as well as directly from the primary bedroom, making outdoor living convenient and effortless. This is a home made for entertaining, relaxing, and enjoying life! Come see the unique character, thoughtful layout, and incredible outdoor spaces for yourself - you may never want to leave. *Some upgrades include: New dolomite marble in primary bathroom, new crawl space encapsulation, new trex deck, new pool equipment*

Save
Ask
Tour
Hide
Share
Listing Snapshot
PriceĀ 
$784,900
Days On SiteĀ 
5 Days
BedroomsĀ 
3
Inside Area (SqFt)Ā 
2,106 sqft
Total BathsĀ 
3
Full BathsĀ 
2
Partial BathsĀ 
1
Lot SizeĀ 
0.263 Acres
Year BuiltĀ 
1960
MLSĀ® NumberĀ 
21372044
StatusĀ 
Active
Property TaxĀ 
$12,989
HOA/Condo/Coop FeesĀ 
N/A
Sq Ft SourceĀ 
N/A
Friends & Family
Recent Activity
3 days agoListing updated with changes from the MLSĀ®
6 days agoListing first seen on site
General Features
AcresĀ 
0.263
FoundationĀ 
Slab
GarageĀ 
Yes
Garage SpacesĀ 
2
LevelsĀ 
One
ParkingĀ 
Garage Door Opener
Property Sub TypeĀ 
Single Family Residence
SecurityĀ 
Carbon Monoxide Detector(s)Security System Owned
SewerĀ 
Public Sewer
Special CircumstancesĀ 
Standard
StyleĀ 
Traditional
UtilitiesĀ 
Cable Available
Water SourceĀ 
Public
Interior Features
AppliancesĀ 
DishwasherDisposalGas CooktopGas OvenGas Water HeaterMicrowave
CoolingĀ 
Ceiling Fan(s)Central AirElectric
FireplaceĀ 
Yes
Fireplace FeaturesĀ 
Gas Log
FireplacesĀ 
1
FlooringĀ 
TileWood
HeatingĀ 
CentralNatural Gas
InteriorĀ 
Eat-in KitchenKitchen IslandOpen FloorplanWalk-In Closet(s)High Speed Internet
Bath-FullĀ 
Dimensions - 1 x 1Level - First
Bath-HalfĀ 
Dimensions - 1 x 1Level - First
BedroomĀ 
Dimensions - 1 x 1Level - FirstFeatures - Ceiling Fan(s)
Dining RoomĀ 
Dimensions - 1 x 1Level - First
KitchenĀ 
Dimensions - 1 x 1Level - FirstFeatures - Breakfast Bar, Eat-in Kitchen, Kitchen Island
LaundryĀ 
Dimensions - 1 x 1Level - First
Living RoomĀ 
Dimensions - 1 x 1Level - FirstFeatures - Ceiling Fan(s)
Master BathroomĀ 
Dimensions - 1 x 1Level - First
Master BedroomĀ 
Dimensions - 1 x 1Level - FirstFeatures - Ceiling Fan(s)
Save
Ask
Tour
Hide
Share
Exterior Features
Construction DetailsĀ 
Brick
ExteriorĀ 
Rain GuttersPrivate Yard
FencingĀ 
Wood
Lot FeaturesĀ 
Interior Lot
Patio And PorchĀ 
CoveredDeckPatio
Pool FeaturesĀ 
In Ground
RoofĀ 
CompositionShingle
Community Features
School DistrictĀ 
Dallas ISD
Schools
School District
Dallas ISD
Elementary School
Hexter
Middle School
Robert Hill
High School
Adams
Listing courtesy of Shelby Knighten of Better Homes and Gardens Real shelby.knighten@winansbhg.com


Ā© 2020 North Texas Real Estate Information Systems. All rights reserved. Information is deemed reliable but is not guaranteed accurate by the MLS or NTREIS. The information being provided is for the consumer's personal, non-commercial use, and may not be reproduced, redistributed, or used for any purpose other than to identify prospective properties consumers may be interested in purchasing.
Last checked: 2026-09-08 04:38 AM CDT

Neighborhood & Commute
Source: Walkscore
Save
Ask
Tour
Hide
Share