Search Dallas Homes For Sale

- Search Dallas Homes For Sale
Save
Ask
Tour
Hide
Share
$400,000
9 Days On Site

2535 Dorrington Drive
Dallas, TX 75228

For Sale|Single Family Residence|Active Under Contract
3
Beds
2
Total Baths
2
Full Baths
1,669
SqFt
$240
/SqFt
1959
Built
Subdivision:
Claremont 05 Inst
County:
Dallas
2535 Dorrington Drive2535 Dorrington Drive2535 Dorrington Drive2535 Dorrington Drive
Save
Ask
Tour
Hide
Share

Mortgage Calculator

Monthly Payment (Est.)

$1,825
Calculator powered by Showcase IDX, a Constellation1 Company. Copyright ©2026 Information is deemed reliable but not guaranteed.

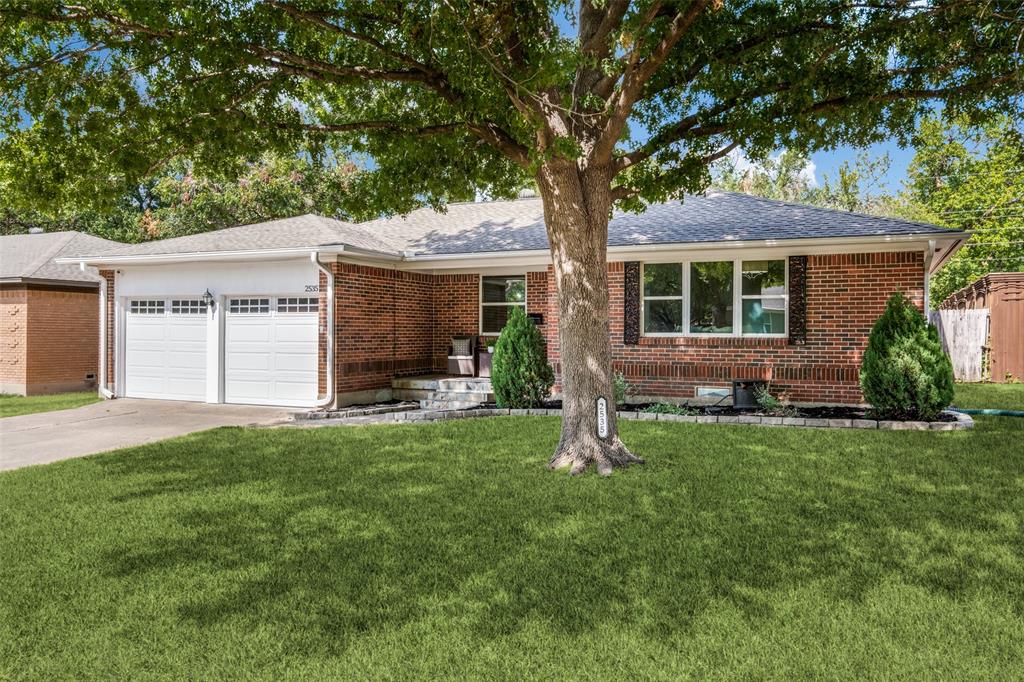
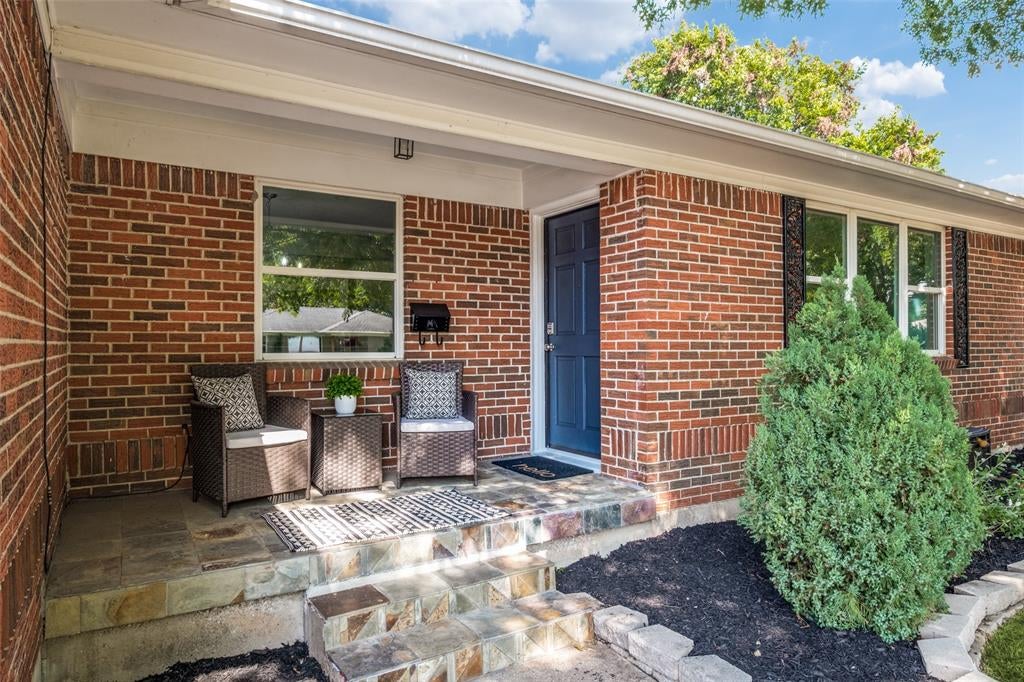
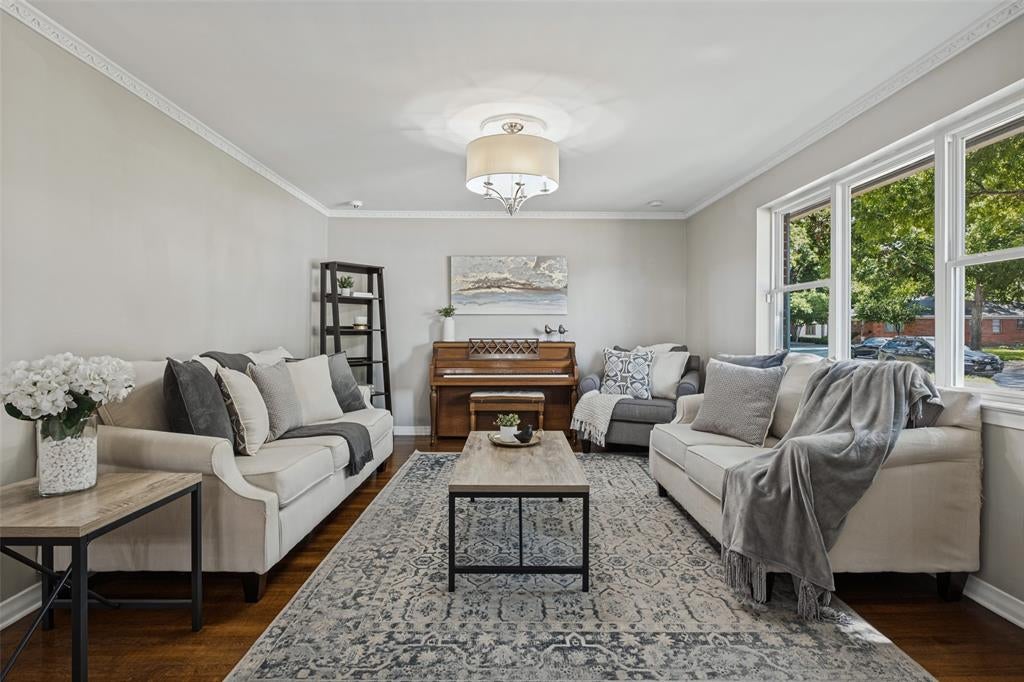
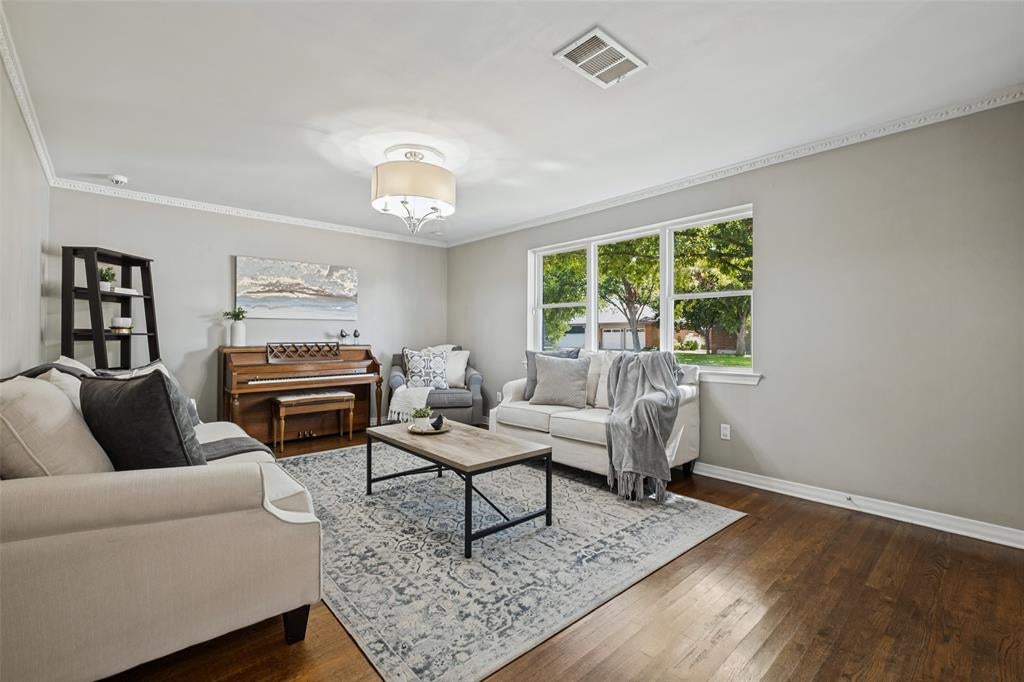
Hidden Gem in East Dallas! Located in a small, quiet residential enclave, this home is beautifully renovated and freshly landscaped. Original hardwoods in front living, dining and all bedrooms. Upgraded Wood look tile in Kitchen and Family room. Excellent natural light! This home has kept it's charm with decorative crown molding, dining room ceiling medallion, and the telephone nook, to name a few! Current owners expanded the kitchen peninsula island to allow for more storage, microwave, and usable countertop space. Kitchen also includes Granite countertops, marble tile backsplash, recessed lighting, white cabinets with satin nicket cabinet pulls, Gas cooktop, double ovens, SS venthood and dishwasher, closet pantry and a sink that overlooks the backyard! Primary bedroom has two closets and ensuite bath with tall double sink vanity, lots of storage and tiled shower with glass door. Secondary bedrooms are spacious and share an oversized hall bath. 3rd bedroom is currently being used as an office. Stacked Laundry in hallway is covered with a barn door. Back patio overlooks a spacious backyard with trees for privacy from neighbors. You can't beat the location with easy access to major highways, and minutes away from Dallas Arboretum and White Rock Lake!

Save
Ask
Tour
Hide
Share
Listing Snapshot
PriceĀ 
$400,000
Days On SiteĀ 
9 Days
BedroomsĀ 
3
Inside Area (SqFt)Ā 
1,669 sqft
Total BathsĀ 
2
Full BathsĀ 
2
Partial BathsĀ 
N/A
Lot SizeĀ 
0.183 Acres
Year BuiltĀ 
1959
MLSĀ® NumberĀ 
21372088
StatusĀ 
Active Under Contract
Property TaxĀ 
$9,237
HOA/Condo/Coop FeesĀ 
N/A
Sq Ft SourceĀ 
N/A
Friends & Family
Recent Activity
3 days agoListing updated with changes from the MLSĀ®
4 days agoStatus changed to Active Under Contract
a week agoListing first seen on site
General Features
AcresĀ 
0.183
Attached GarageĀ 
Yes
FoundationĀ 
Pillar/Post/Pier
GarageĀ 
Yes
Garage SpacesĀ 
2
LevelsĀ 
One
ParkingĀ 
CoveredDirect AccessDrivewayEnclosedGarageGarage Door OpenerGarage Faces FrontInside EntranceKitchen LevelAttached
Property Sub TypeĀ 
Single Family Residence
SecurityĀ 
PrewiredSmoke Detector(s)
SewerĀ 
Public Sewer
Special CircumstancesĀ 
Standard
StyleĀ 
RanchTraditional
UtilitiesĀ 
Cable AvailablePhone Available
Water SourceĀ 
Public
Interior Features
AppliancesĀ 
DishwasherDisposalElectric OvenGas CooktopMicrowaveDouble Oven
CoolingĀ 
Ceiling Fan(s)Central AirElectric
FlooringĀ 
Ceramic TileHardwoodTile
HeatingĀ 
CentralNatural Gas
InteriorĀ 
ChandelierEat-in KitchenGranite CountersKitchen IslandPantryWalk-In Closet(s)High Speed Internet
Laundry FeaturesĀ 
Electric Dryer HookupIn HallWasher Hookup
Window FeaturesĀ 
Window Coverings
BedroomĀ 
Dimensions - 15 x 11Level - FirstFeatures - Ceiling Fan(s)
Dining RoomĀ 
Dimensions - 11 x 10Level - First
Family RoomĀ 
Dimensions - 18 x 11Level - FirstFeatures - Ceiling Fan(s)
KitchenĀ 
Dimensions - 18 x 11Level - FirstFeatures - Breakfast Bar, Kitchen Island, Pantry
Living RoomĀ 
Dimensions - 19 x 13Level - First
Master BedroomĀ 
Dimensions - 15 x 13Level - FirstFeatures - Ceiling Fan(s), Walk-In Closet(s)
Save
Ask
Tour
Hide
Share
Exterior Features
Construction DetailsĀ 
Brick
ExteriorĀ 
Private Yard
FencingĀ 
Back YardFencedWood
Lot FeaturesĀ 
Few TreesInterior LotLandscapedSubdivided
Patio And PorchĀ 
Deck
RoofĀ 
Composition
Windows/DoorsĀ 
Window Coverings
Community Features
Community FeaturesĀ 
CurbsSidewalks
School DistrictĀ 
Dallas ISD
Financing Terms AvailableĀ 
CashConventionalFHAVA Loan
Schools
School District
Dallas ISD
Elementary School
Bayles
Middle School
Gaston
High School
Adams
Listing courtesy of Anna Ray of Anna Ray Co. office@annarayco.com


Ā© 2020 North Texas Real Estate Information Systems. All rights reserved. Information is deemed reliable but is not guaranteed accurate by the MLS or NTREIS. The information being provided is for the consumer's personal, non-commercial use, and may not be reproduced, redistributed, or used for any purpose other than to identify prospective properties consumers may be interested in purchasing.
Last checked: 2026-09-19 03:18 AM CDT

Neighborhood & Commute
Source: Walkscore
Save
Ask
Tour
Hide
Share