Search Dallas Homes For Sale

- Search Dallas Homes For Sale
Save
Ask
Tour
Hide
Share
$419,000
7 Days On Site

4231 Travis Street 1
Dallas, TX 75205

For Sale|Condominium|Active
1
Bed
2
Total Baths
1
Full Bath
1
Partial Bath
1,113
SqFt
$376
/SqFt
1994
Built
Subdivision:
4231-4233 Travis Avenue Condo
County:
Dallas
4231 Travis Street 14231 Travis Street 14231 Travis Street 14231 Travis Street 1
Save
Ask
Tour
Hide
Share

Mortgage Calculator

Monthly Payment (Est.)

$1,912
Calculator powered by Showcase IDX, a Constellation1 Company. Copyright ©2026 Information is deemed reliable but not guaranteed.

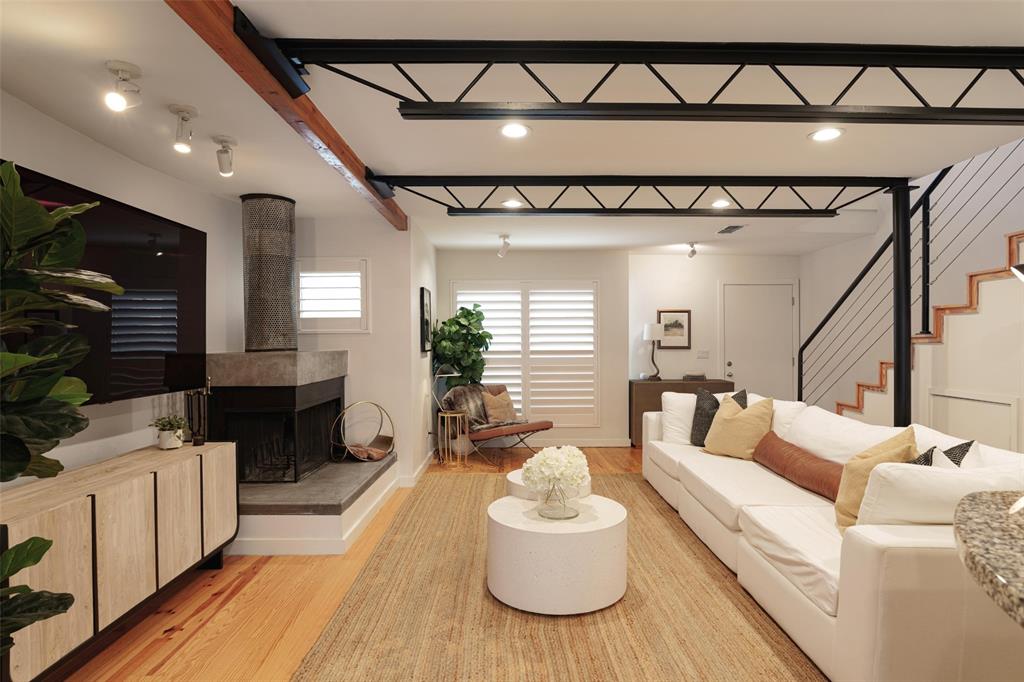
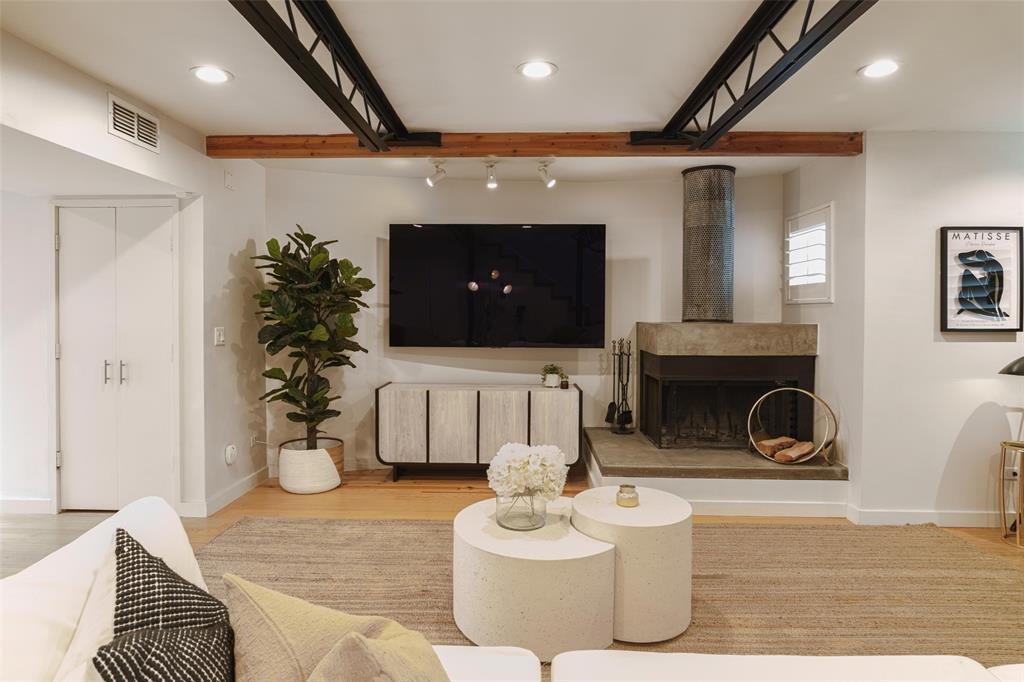
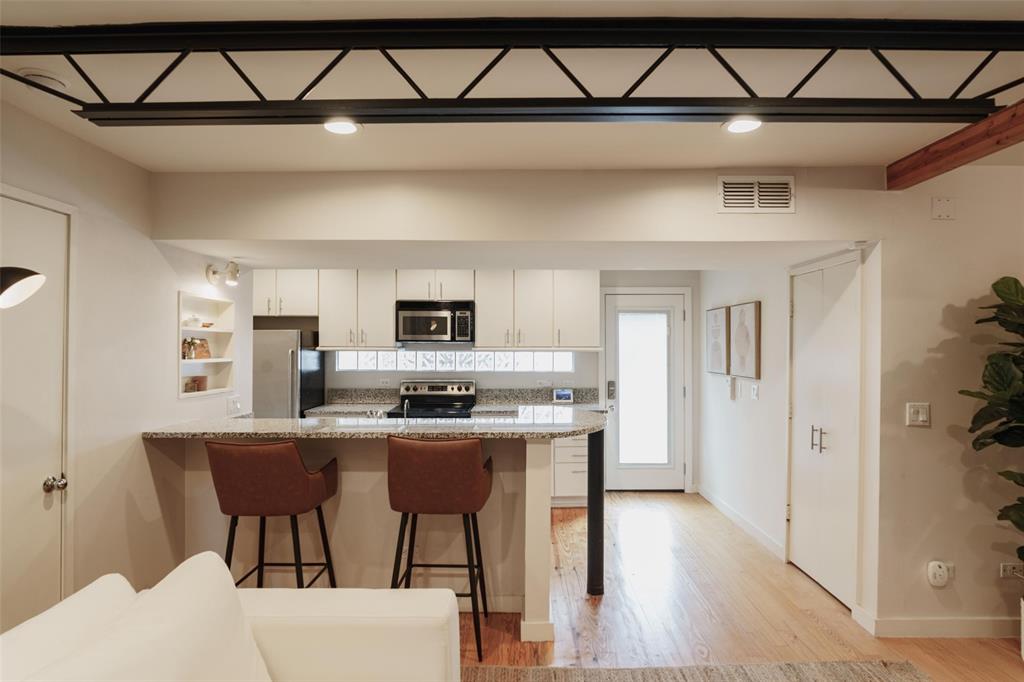
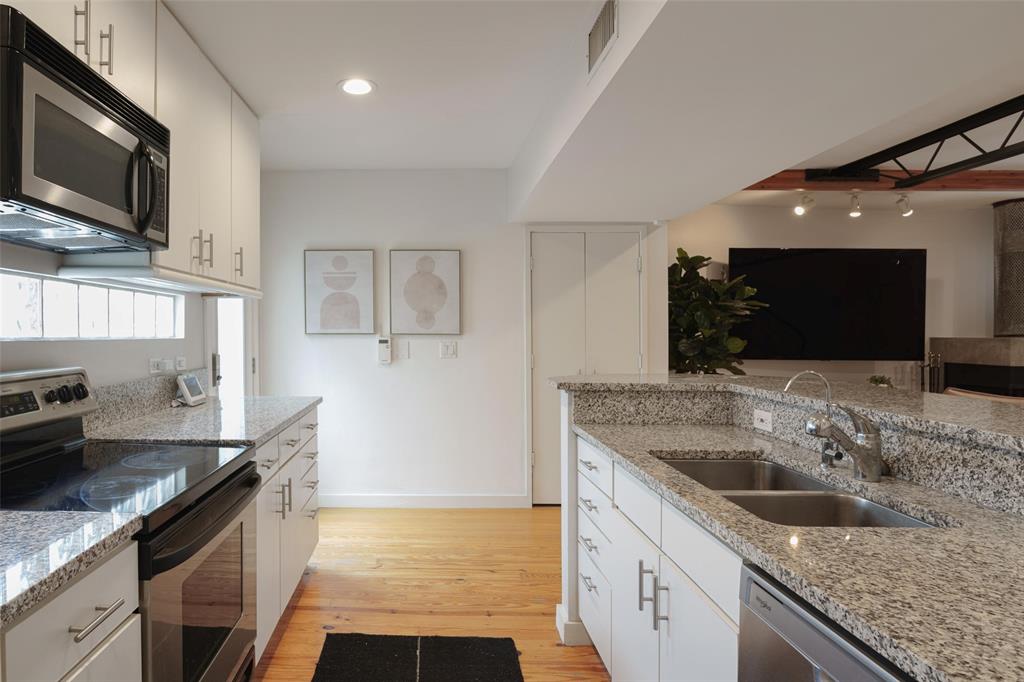
Rare street-facing, corner-unit in the heart of Knox. This 2-story condo, in an AIA award-winning development, is steps away from The Katy Trail, Knox St., Uptown, Trader Joe's, The Terminal, and Rose Cafe. Freshly refreshed with new paint throughout and new front and back doors. The first floor features amazing natural light, hardwoods, and spacious living and dining areas. An open kitchen with barstool seating, stainless steel appliances, granite countertops, and pantry is the perfect place to entertain. The loft style, second story primary suite is fresh and airy, high ceilings, custom shiplap wall detail, separate desk area, and built ins. The primary bath features double vanities, a soaking tub, and an oversized closet with washer & dryer. All furniture available, making this a true move-in ready opportunity. The ultimate lock-and-leave in the thriving Knox neighborhood!

Save
Ask
Tour
Hide
Share
Listing Snapshot
PriceĀ 
$419,000
Days On SiteĀ 
7 Days
BedroomsĀ 
1
Inside Area (SqFt)Ā 
1,113 sqft
Total BathsĀ 
2
Full BathsĀ 
1
Partial BathsĀ 
1
Lot SizeĀ 
1.141 Acres
Year BuiltĀ 
1994
MLSĀ® NumberĀ 
21372160
StatusĀ 
Active
Property TaxĀ 
N/A
HOA/Condo/Coop FeesĀ 
$361 monthly
Sq Ft SourceĀ 
N/A
Friends & Family
Recent Activity
yesterdayListing updated with changes from the MLSĀ®
a week agoListing first seen on site
General Features
AcresĀ 
1.141
CarportĀ 
1
LevelsĀ 
Two
ParkingĀ 
AssignedGuest
Property Sub TypeĀ 
Condominium
SecurityĀ 
Smoke Detector(s)
SewerĀ 
Public Sewer
Special CircumstancesĀ 
Standard
Water SourceĀ 
Public
Interior Features
AppliancesĀ 
DishwasherDisposalDryerElectric CooktopElectric OvenMicrowaveWasher
FireplaceĀ 
Yes
Fireplace FeaturesĀ 
Family RoomGas
FireplacesĀ 
1
InteriorĀ 
Built-in FeaturesDouble VanityEat-in KitchenGranite CountersOpen FloorplanWalk-In Closet(s)Smart Home
Window FeaturesĀ 
Skylight(s)Shutters
Bath-HalfĀ 
Dimensions - 6 x 9Level - First
Dining RoomĀ 
Dimensions - 8 x 5Level - First
KitchenĀ 
Dimensions - 10 x 10Level - FirstFeatures - Breakfast Bar, Pantry
Master BathroomĀ 
Dimensions - 10 x 13Level - Second
Master BedroomĀ 
Dimensions - 17 x 22Level - Second
Save
Ask
Tour
Hide
Share
Exterior Features
Patio And PorchĀ 
Front Porch
Windows/DoorsĀ 
Skylight(s)Shutters
Community Features
Association FeeĀ 
$361.0
Association Fee FrequencyĀ 
Monthly
School DistrictĀ 
Dallas ISD
Schools
School District
Dallas ISD
Elementary School
Milam
Middle School
Spence
High School
North Dallas
Listing courtesy of Hector Meza of Briggs Freeman Sotheby's Int'l hmeza@briggsfreeman.com


Ā© 2020 North Texas Real Estate Information Systems. All rights reserved. Information is deemed reliable but is not guaranteed accurate by the MLS or NTREIS. The information being provided is for the consumer's personal, non-commercial use, and may not be reproduced, redistributed, or used for any purpose other than to identify prospective properties consumers may be interested in purchasing.
Last checked: 2026-09-08 04:38 AM CDT

Neighborhood & Commute
Source: Walkscore
Save
Ask
Tour
Hide
Share