Search Dallas Homes For Sale

- Search Dallas Homes For Sale
Save
Ask
Tour
Hide
Share
$470,000
9 Days On Site

7513 Kallan Drive
Rowlett, TX 75089

For Sale|Single Family Residence|Active
5
Beds
3
Total Baths
3
Full Baths
3,542
SqFt
$133
/SqFt
2005
Built
Subdivision:
Lakewood Pointe
County:
Dallas
7513 Kallan Drive7513 Kallan Drive7513 Kallan Drive7513 Kallan Drive
Save
Ask
Tour
Hide
Share

Mortgage Calculator

Monthly Payment (Est.)

$2,144
Calculator powered by Showcase IDX, a Constellation1 Company. Copyright ©2026 Information is deemed reliable but not guaranteed.

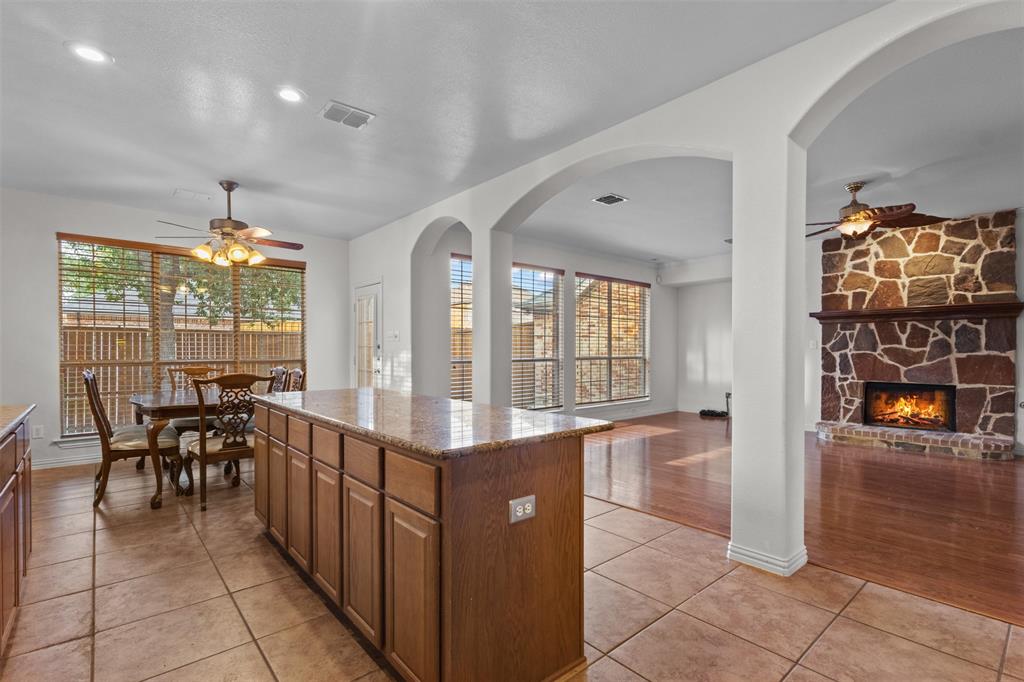
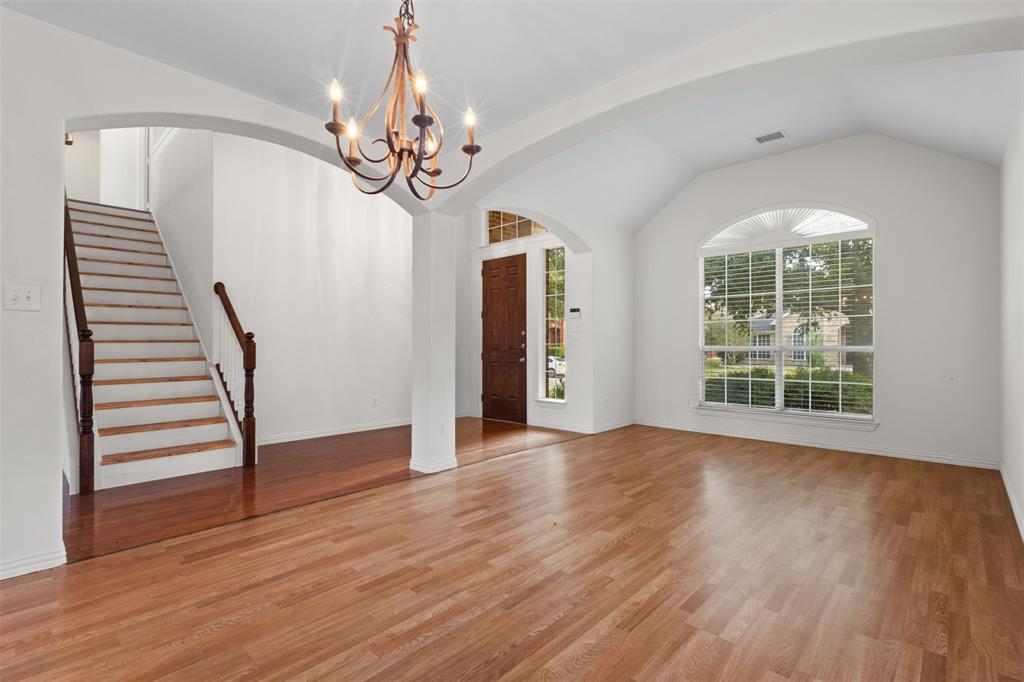
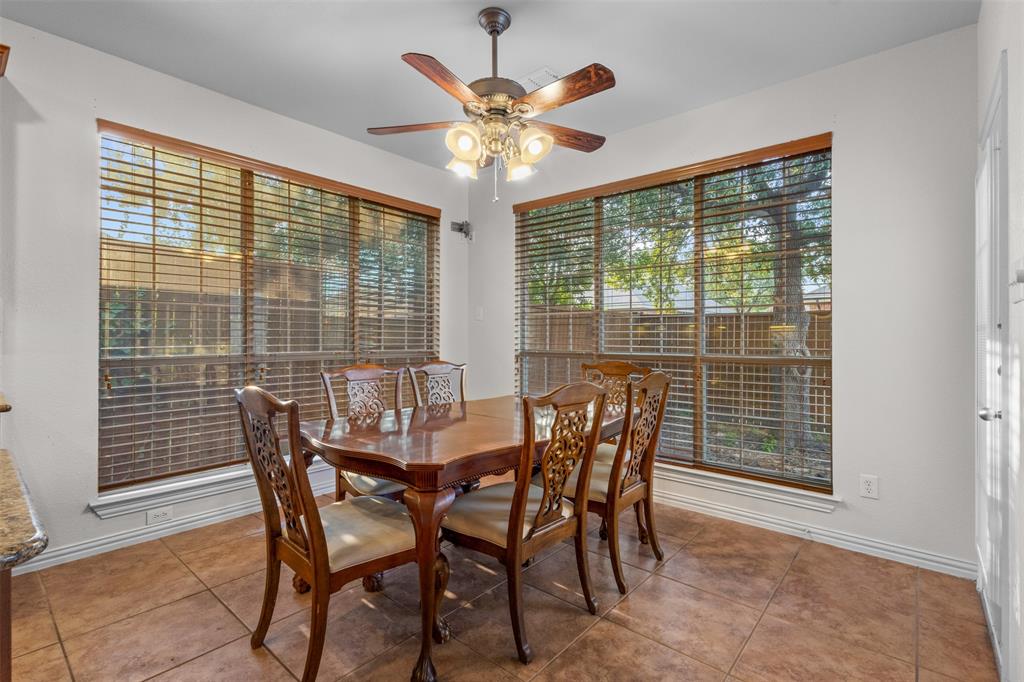
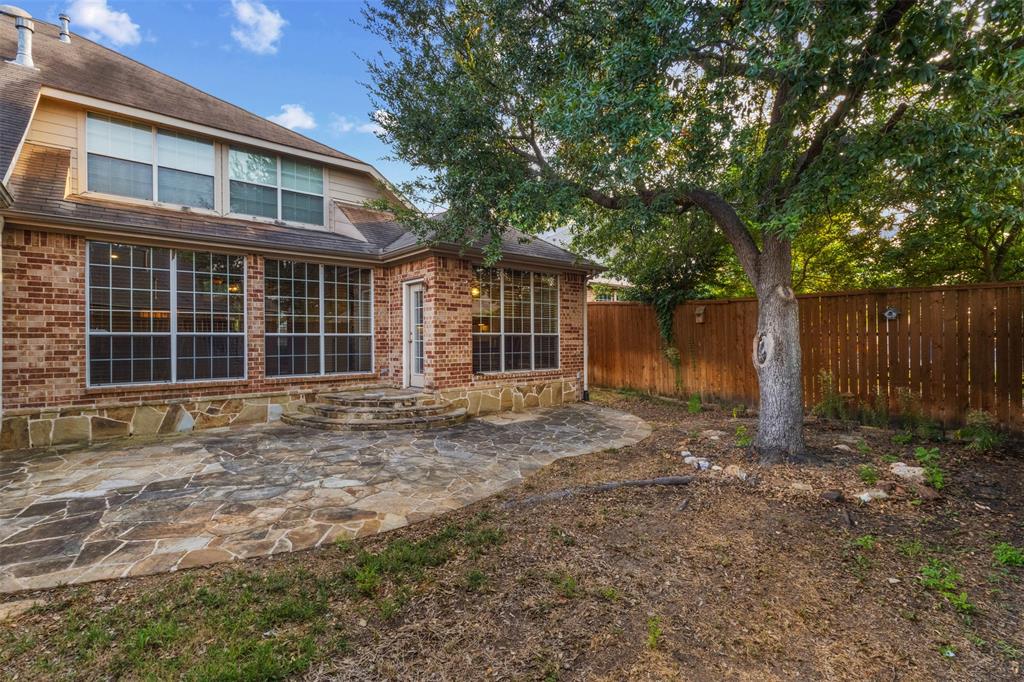
Welcome to this spacious 5-bedroom, 3-bath home offering over 3,500 square feet of versatile living space! The thoughtfully designed two-story floor plan features a primary suite and additional bedroom downstairs, with three more bedrooms and a large loft upstairs—providing plenty of room to spread out, work from home, or create the perfect game or media space. Inside, you'll find multiple living and dining areas, abundant natural light, and a beautiful stone fireplace that creates a warm focal point in the family room. The kitchen offers generous cabinet and counter space, a large center island, and stainless steel appliances, including the refrigerator, range, dishwasher, and microwave. Recently updated laminate flooring adds a fresh touch throughout the home with no carpet. Step outside to a private backyard featuring mature trees and a stone patio, perfect for relaxing or entertaining. The home also offers an oversized garage and generous storage, including walk-in closets throughout. Conveniently located near neighborhood schools, President George Bush Turnpike, shopping, dining, and Firewheel Town Center, this home combines space, functionality, and a convenient Rowlett location. Move-in ready and waiting for its next owner!

Save
Ask
Tour
Hide
Share
Listing Snapshot
Price 
$470,000
Days On Site 
9 Days
Bedrooms 
5
Inside Area (SqFt) 
3,542 sqft
Total Baths 
3
Full Baths 
3
Partial Baths 
N/A
Lot Size 
0.184 Acres
Year Built 
2005
MLS® Number 
21372212
Status 
Active
Property Tax 
$12,050
HOA/Condo/Coop Fees 
$28.75 monthly
Sq Ft Source 
N/A
Friends & Family
Recent Activity
a week agoListing updated with changes from the MLS®
a week agoListing first seen on site
General Features
Acres 
0.184
Attached Garage 
Yes
Foundation 
Slab
Garage 
Yes
Garage Spaces 
2
Levels 
Two
Parking 
Garage Faces RearAttached
Property Sub Type 
Single Family Residence
Security 
Smoke Detector(s)
Sewer 
Public Sewer
Special Circumstances 
Standard
Style 
Traditional
Water Source 
Public
Interior Features
Appliances 
DishwasherElectric RangeMicrowave
Cooling 
Ceiling Fan(s)Central AirElectric
Fireplace 
Yes
Fireplace Features 
Living Room
Fireplaces 
1
Flooring 
LaminateTileWood
Heating 
CentralElectric
Interior 
Eat-in KitchenGranite CountersKitchen IslandOpen FloorplanPantryWalk-In Closet(s)
Window Features 
Window Coverings
Bath-Full 
Dimensions - 10 x 5Level - First
Bedroom 
Dimensions - 15 x 4Level - FirstFeatures - Walk-In Closet(s)
Breakfast Room 
Dimensions - 12 x 9Level - First
Dining Room 
Dimensions - 12 x 10Level - First
Family Room 
Dimensions - 17 x 22Level - FirstFeatures - Ceiling Fan(s)
Kitchen 
Dimensions - 12 x 14Level - FirstFeatures - Kitchen Island, Pantry
Laundry 
Dimensions - 7 x 8Level - First
Living Room 
Dimensions - 12 x 10Level - First
Loft 
Dimensions - 20 x 17Level - Second
Master Bathroom 
Dimensions - 15 x 9Level - First
Master Bedroom 
Dimensions - 13 x 20Level - FirstFeatures - Ceiling Fan(s), Walk-In Closet(s)
Save
Ask
Tour
Hide
Share
Exterior Features
Construction Details 
StoneBrickStone Veneer
Exterior 
Rain GuttersLighting
Fencing 
Wood
Lot Features 
Few TreesLandscaped
Roof 
Shingle
Windows/Doors 
Window Coverings
Community Features
Association Fee 
$345.0
Association Fee Frequency 
Annually
School District 
Garland ISD
Financing Terms Available 
CashConventionalFHAVA Loan
Schools
School District
Garland ISD
Elementary School
Choice Of School
Middle School
Choice Of School
High School
Choice Of School
Listing courtesy of Eleazar Jimenez of Only 1 Realty Group North Dallas jimeneztherealtor@gmail.com


© 2020 North Texas Real Estate Information Systems. All rights reserved. Information is deemed reliable but is not guaranteed accurate by the MLS or NTREIS. The information being provided is for the consumer's personal, non-commercial use, and may not be reproduced, redistributed, or used for any purpose other than to identify prospective properties consumers may be interested in purchasing.
Last checked: 2026-09-08 04:38 AM CDT

Neighborhood & Commute
Source: Walkscore
Save
Ask
Tour
Hide
Share