
518 Shirley CourtRichardson, TX 75081
Mortgage Calculator
Monthly Payment (Est.)
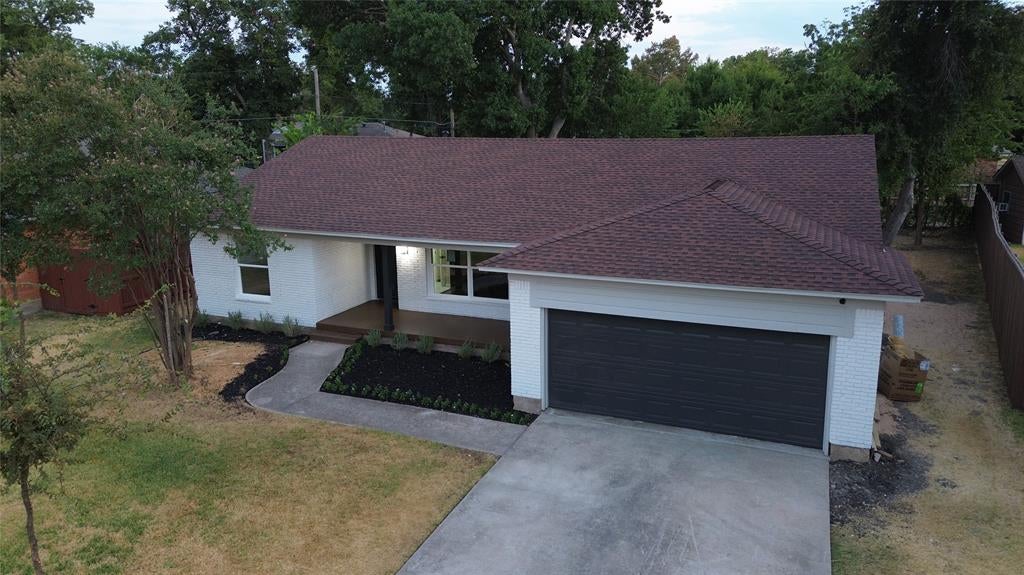
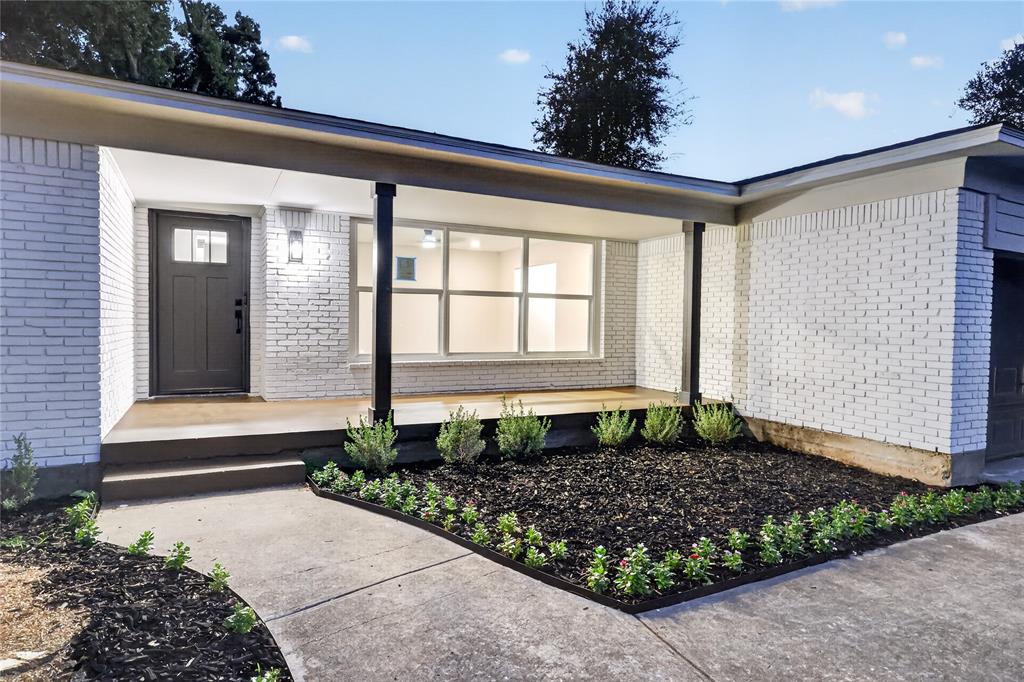
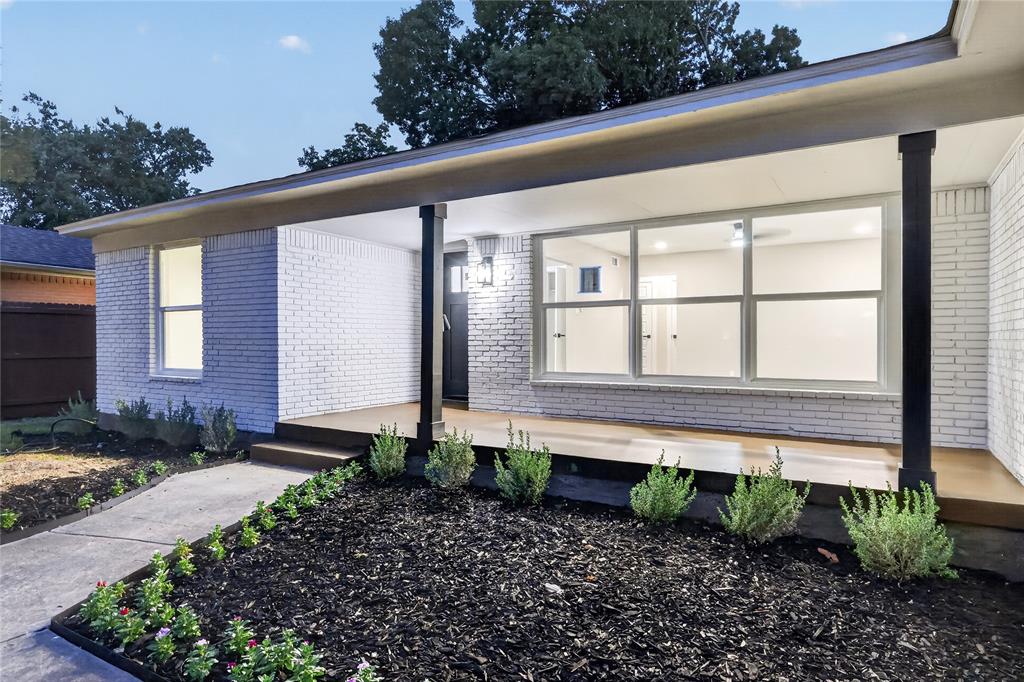
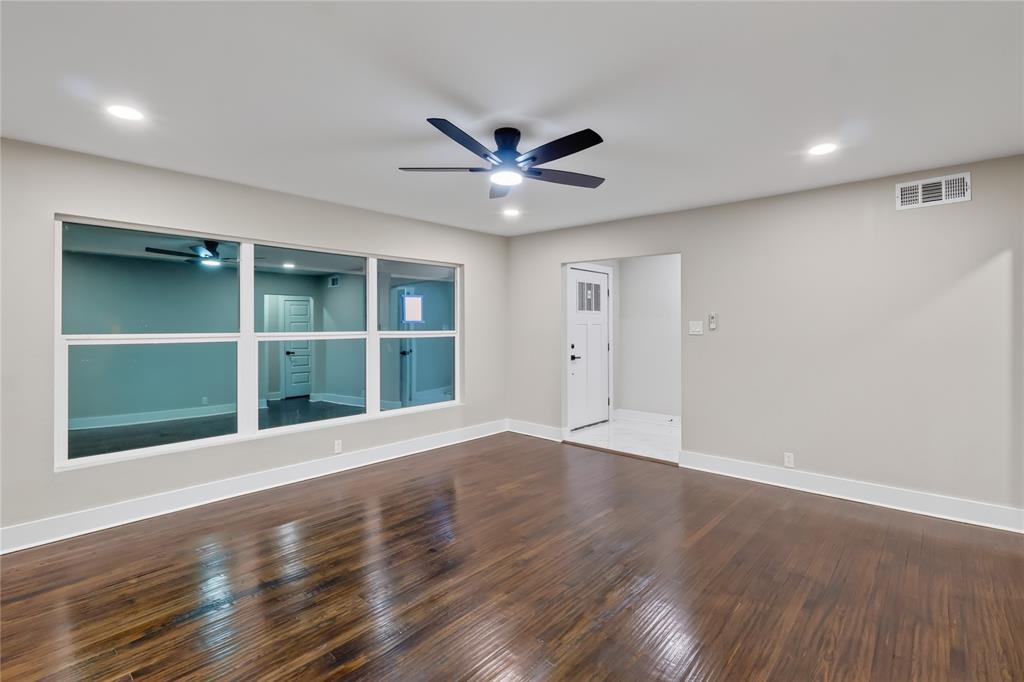
$1,961Welcome to 518 Shirley Court, a beautifully reimagined home in the heart of Richardson offering the perfect combination of timeless character, modern finishes, and a functional layout designed for everyday living. This 3-bedroom, 2-bath home has been extensively renovated and is truly move-in ready. From the moment you step inside, you’ll appreciate the spacious and inviting floor plan, featuring generously sized bedrooms, a large living area, a separate dining space, and an impressive kitchen designed to be both beautiful and functional. The updated kitchen serves as the heart of the home, showcasing fresh finishes and a clean, modern design with plenty of space for cooking, entertaining, and gathering. Both full bathrooms have been completely remodeled with contemporary finishes, creating a fresh and polished feel throughout the home. Additional improvements include beautiful hardwood flooring, new windows, new interior doors and hardware, updated electrical components, ceiling fans, and foundation repairs, along with numerous other updates throughout the property. The oversized living and dining areas provide flexibility for entertaining or simply enjoying everyday life, while the well-proportioned bedrooms offer comfortable private spaces. A two-car garage provides additional convenience and storage. Outside, the property offers an established setting on a quiet Richardson street, while the interior delivers the look and feel buyers are searching for today. No projects to plan and no outdated interiors to work around—just unpack and enjoy. Homes that combine this level of renovation, a desirable 3-bedroom, 2-bath layout, generous living spaces, and a two-car garage are hard to find. Come experience 518 Shirley Court in person and see why this home deserves to be at the top of your list. Schedule your showing today.
| 3 weeks ago | Listing updated with changes from the MLS® | |
| 3 weeks ago | Listing first seen on site |

© 2020 North Texas Real Estate Information Systems. All rights reserved. Information is deemed reliable but is not guaranteed accurate by the MLS or NTREIS. The information being provided is for the consumer's personal, non-commercial use, and may not be reproduced, redistributed, or used for any purpose other than to identify prospective properties consumers may be interested in purchasing.
Last checked: 2026-09-20 09:07 AM CDT
Did you know? You can invite friends and family to your search. They can join your search, rate and discuss listings with you.