Search Dallas Homes For Sale

- Search Dallas Homes For Sale
Save
Ask
Tour
Hide
Share
$699,000
4 Days On Site

7061 Whispering Oaks
McKinney, TX 75071

For Sale|Single Family Residence|Active
4
Beds
3
Total Baths
2
Full Baths
1
Partial Bath
2,436
SqFt
$287
/SqFt
2018
Built
Subdivision:
Waterstone Estates Sec II
County:
Collin
7061 Whispering Oaks7061 Whispering Oaks7061 Whispering Oaks7061 Whispering Oaks
Save
Ask
Tour
Hide
Share

Mortgage Calculator

Monthly Payment (Est.)

$3,189
Calculator powered by Showcase IDX, a Constellation1 Company. Copyright ©2026 Information is deemed reliable but not guaranteed.

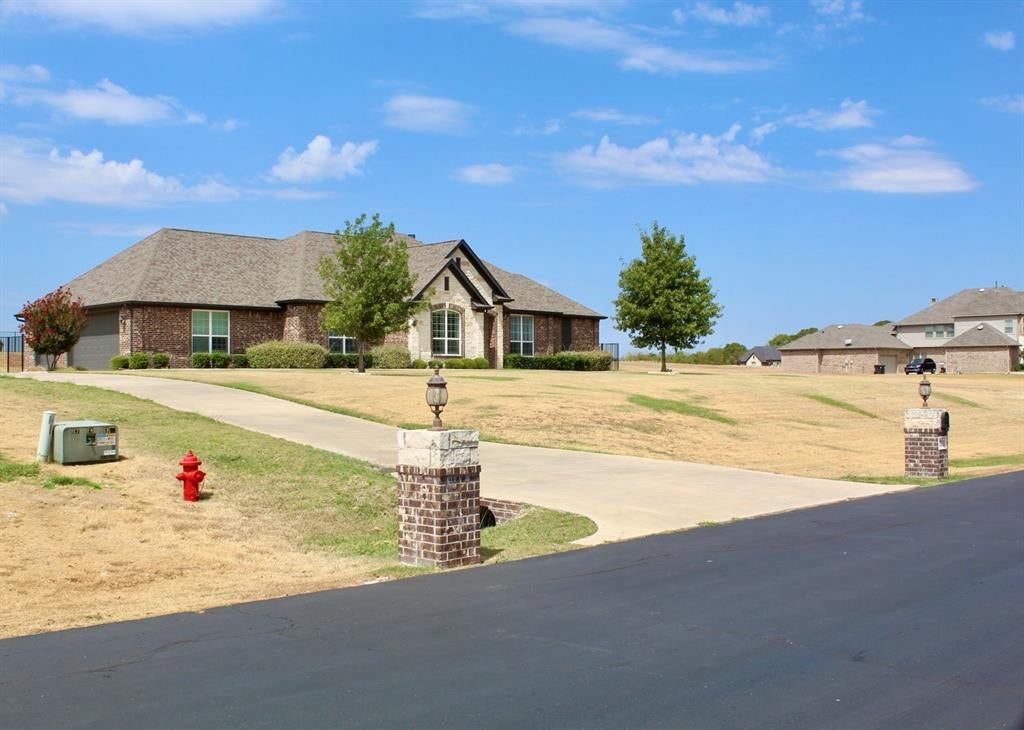
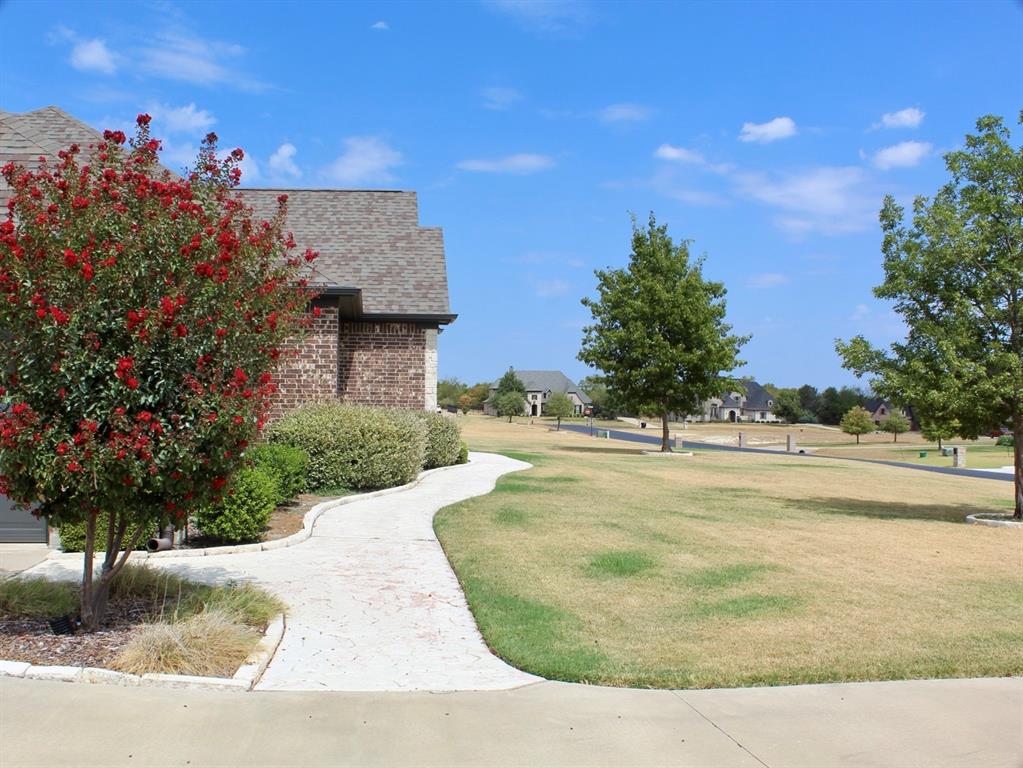
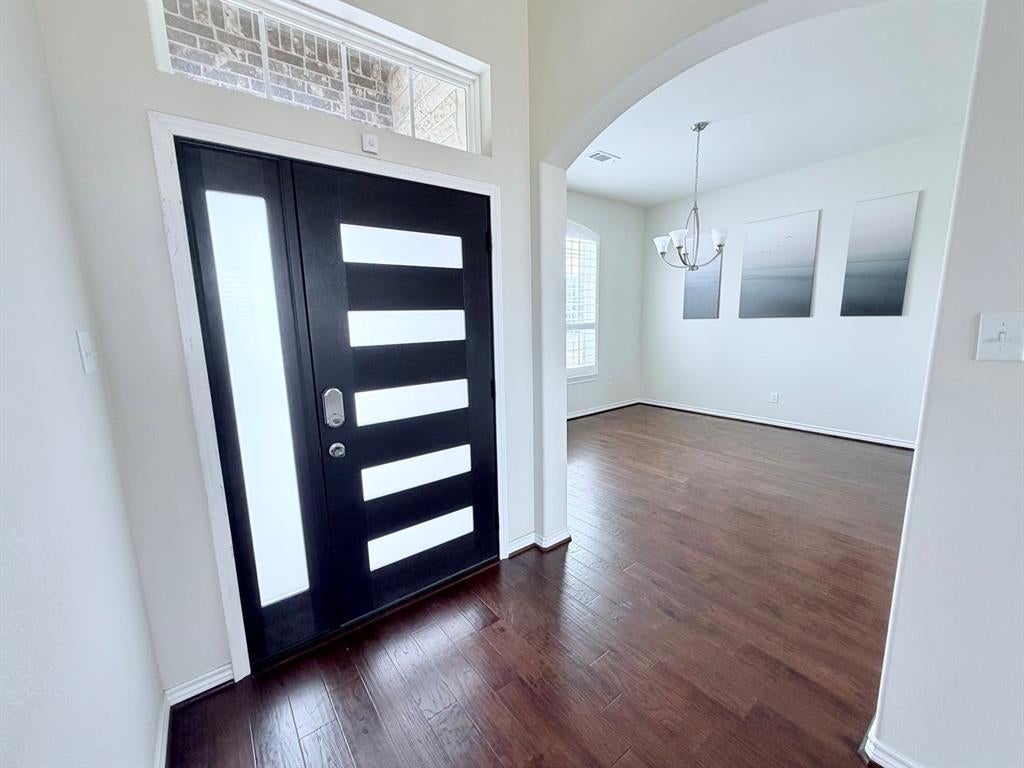
ONE-OF-A-KIND ONE-ACRE LOT IN DESIRABLE WATERSTONE ESTATES! Enjoy peaceful country living just minutes from US 380 and US 75. Beautiful custom home featuring abundant natural light, hardwood floors, plantation shutters, and elegant finishes throughout. Open-concept living area with stacked-stone fireplace flows into a gourmet kitchen with two islands, double ovens, and gas cooktop. Spacious primary suite with dual vanities, walk-in shower, and walk-in closet, plus three additional bedrooms. A rare opportunity for comfortable country living with convenient access to shopping, dining, and major highways. Financing Incentive: Buyer may receive a 1% rate discount for a 30-year loan when using the preferred lender, subject to lender approval and terms. Contact Listing Agent for details.

Save
Ask
Tour
Hide
Share
Listing Snapshot
PriceĀ 
$699,000
Days On SiteĀ 
4 Days
BedroomsĀ 
4
Inside Area (SqFt)Ā 
2,436 sqft
Total BathsĀ 
3
Full BathsĀ 
2
Partial BathsĀ 
1
Lot SizeĀ 
1 Acre
Year BuiltĀ 
2018
MLSĀ® NumberĀ 
21373069
StatusĀ 
Active
Property TaxĀ 
$8,677
HOA/Condo/Coop FeesĀ 
$129.17 monthly
Sq Ft SourceĀ 
N/A
Friends & Family
Recent Activity
3 days agoListing updated with changes from the MLSĀ®
4 days agoListing first seen on site
General Features
AcresĀ 
1
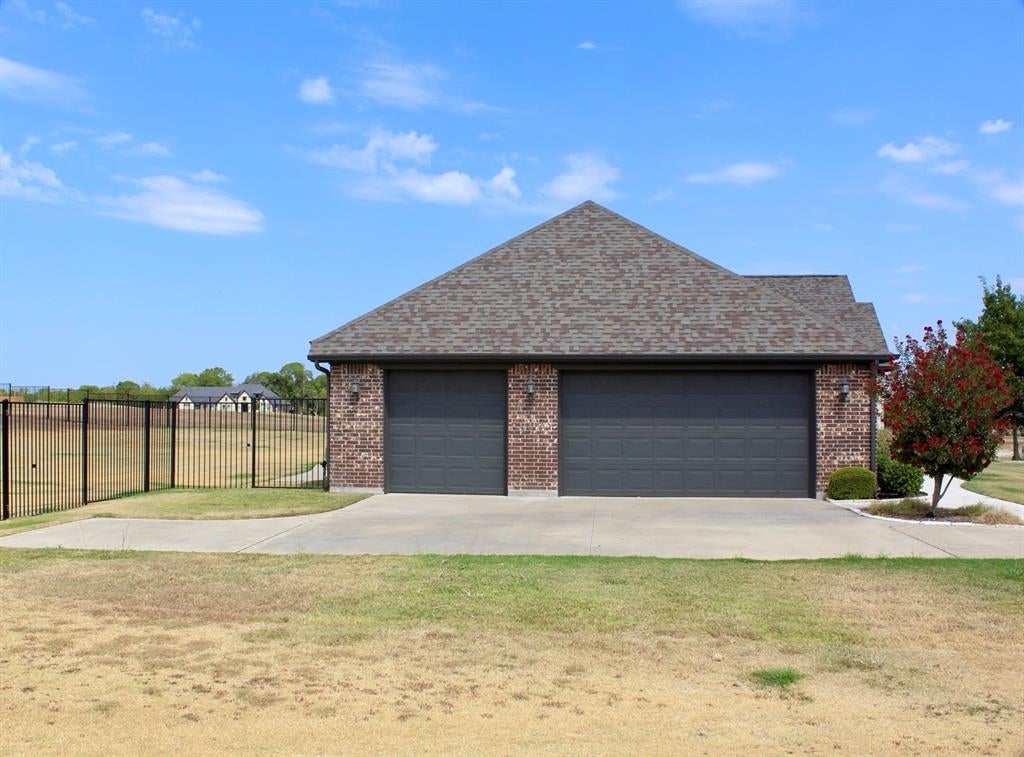
Attached GarageĀ 
Yes
FoundationĀ 
Slab
GarageĀ 
Yes
Garage SpacesĀ 
3
LevelsĀ 
One
ParkingĀ 
GarageGarage Door OpenerAttached
Property Sub TypeĀ 
Single Family Residence
SecurityĀ 
Fire AlarmSecurity System
SewerĀ 
Septic Tank
Special CircumstancesĀ 
Standard
UtilitiesĀ 
Electricity Available
Water SourceĀ 
Public
Interior Features
AppliancesĀ 
Gas CooktopMicrowave
CoolingĀ 
Electric
FireplaceĀ 
Yes
Fireplace FeaturesĀ 
GasWood Burning
FireplacesĀ 
1
FlooringĀ 
CarpetCeramic TileWood
HeatingĀ 
CentralElectric
InteriorĀ 
Kitchen IslandPantrySmart Home
Window FeaturesĀ 
ShuttersWindow Coverings
BedroomĀ 
Dimensions - 12 x 12Level - First
Breakfast RoomĀ 
Dimensions - 8 x 13Level - FirstFeatures - Eat-in Kitchen
Dining RoomĀ 
Dimensions - 13 x 12Level - First
KitchenĀ 
Dimensions - 13 x 14Level - FirstFeatures - Breakfast Bar, Eat-in Kitchen, Kitchen Island
Living RoomĀ 
Dimensions - 18 x 20Level - First
Master BedroomĀ 
Dimensions - 21 x 15Level - FirstFeatures - Walk-In Closet(s)
Save
Ask
Tour
Hide
Share
Exterior Features
Construction DetailsĀ 
StoneBrickStone Veneer
Pool FeaturesĀ 
Fenced
RoofĀ 
Composition
Windows/DoorsĀ 
ShuttersWindow Coverings
Community Features
Association FeeĀ 
$1550.0
Association Fee FrequencyĀ 
Annually
School DistrictĀ 
McKinney ISD
Financing Terms AvailableĀ 
CashConventionalFHAVA Loan
Schools
School District
McKinney ISD
Elementary School
Webb
Middle School
Johnson
High School
McKinney North
Listing courtesy of Milad Alipour of Weichert Realtors/Property Partners milada@skyviewrealtyteam.com


Ā© 2020 North Texas Real Estate Information Systems. All rights reserved. Information is deemed reliable but is not guaranteed accurate by the MLS or NTREIS. The information being provided is for the consumer's personal, non-commercial use, and may not be reproduced, redistributed, or used for any purpose other than to identify prospective properties consumers may be interested in purchasing.
Last checked: 2026-09-08 04:38 AM CDT

Neighborhood & Commute
Source: Walkscore
Save
Ask
Tour
Hide
Share