Search Dallas Homes For Sale

- Search Dallas Homes For Sale
Save
Ask
Tour
Hide
Share
$2,995,000
3 Days On Site

5736 Stonegate Road
Dallas, TX 75209

For Sale|Single Family Residence|Active
3
Beds
4
Total Baths
3
Full Baths
1
Partial Bath
3,530
SqFt
$848
/SqFt
2019
Built
Subdivision:
Surrey Square
County:
Dallas
5736 Stonegate Road5736 Stonegate Road5736 Stonegate Road5736 Stonegate Road
Save
Ask
Tour
Hide
Share

Mortgage Calculator

Monthly Payment (Est.)

$13,664
Calculator powered by Showcase IDX, a Constellation1 Company. Copyright ©2026 Information is deemed reliable but not guaranteed.

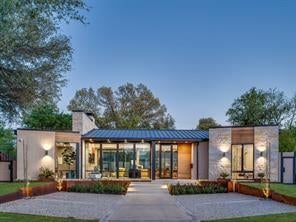
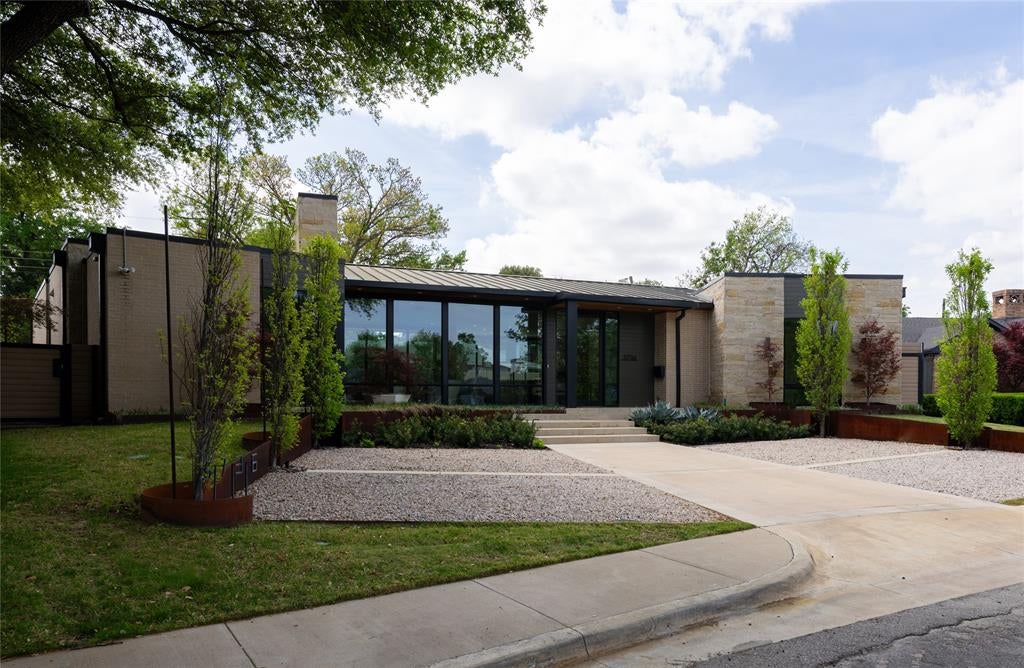
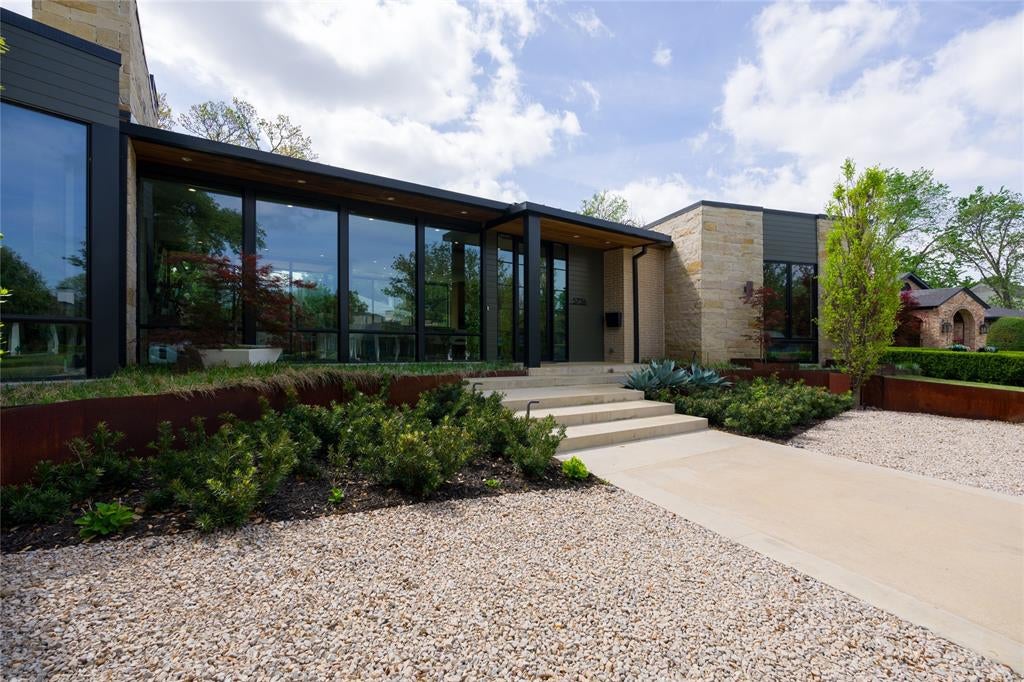
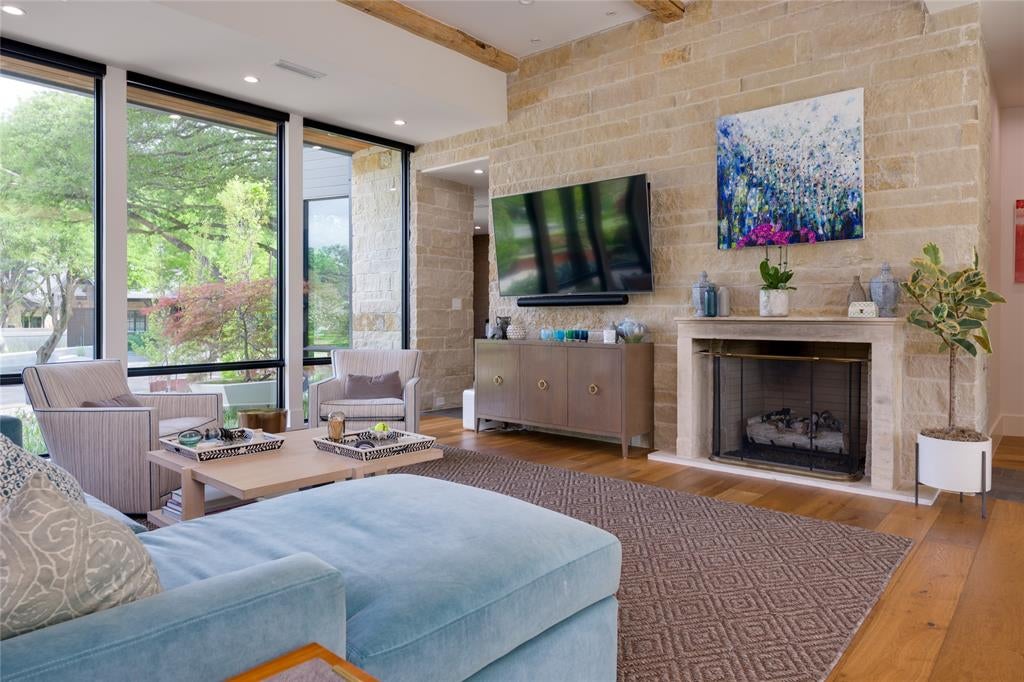
Situated on a large lot on a curved stretch of Stonegate in the Devonshire neighborhood, this lightly lived in custom built home has been meticulously maintained! Sleek lines and smart architecture create a home that is the epitome of easy living and entertaining. The open kitchen, dining area, and main living area have great light, high ceilings, and multiple seating areas. The kitchen has Taj Mahal quartzite counters, Wolf and Subzero appliances, an abundance of storage, and beautiful views of the covered patio and rear yard. The light filled study off the living area offers both privacy and practical work space. The primary bedroom overlooks the covered patio through sliding doors with screens and has a large primary bath with dual sink areas, soaking tub, separate shower and large closet. 2 additional ensuite bedrooms are located on the opposite side of the home, creating privacy for all. The covered patio comprises a large seating area, grilling area, and firepit. The large grassy area beyond the patio opens to the rear attached garage. This single story home offers every amenity for ease of daily living.

Save
Ask
Tour
Hide
Share
Listing Snapshot
PriceĀ 
$2,995,000
Days On SiteĀ 
3 Days
BedroomsĀ 
3
Inside Area (SqFt)Ā 
3,530 sqft
Total BathsĀ 
4
Full BathsĀ 
3
Partial BathsĀ 
1
Lot SizeĀ 
0.253 Acres
Year BuiltĀ 
2019
MLSĀ® NumberĀ 
21373123
StatusĀ 
Active
Property TaxĀ 
$55,381
HOA/Condo/Coop FeesĀ 
N/A
Sq Ft SourceĀ 
N/A
Friends & Family
Recent Activity
yesterdayListing updated with changes from the MLSĀ®
4 days agoListing first seen on site
General Features
AcresĀ 
0.253
Attached GarageĀ 
Yes
FoundationĀ 
Pillar/Post/Pier
GarageĀ 
Yes
Garage SpacesĀ 
2
LevelsĀ 
One
ParkingĀ 
Additional ParkingGarage Faces RearAttached
Property Sub TypeĀ 
Single Family Residence
SewerĀ 
Public Sewer
Special CircumstancesĀ 
Standard
StyleĀ 
Contemporary/Modern
Interior Features
AppliancesĀ 
RefrigeratorBuilt-In RefrigeratorDishwasherDisposalElectric OvenGas CooktopGas Water HeaterMicrowaveConvection OvenDouble OvenTankless Water HeaterVented Exhaust Fan
CoolingĀ 
Central AirElectric
FireplaceĀ 
Yes
Fireplace FeaturesĀ 
BedroomFamily Room
FireplacesĀ 
2
FlooringĀ 
Wood
HeatingĀ 
Exhaust FanCentralNatural Gas
InteriorĀ 
Built-in FeaturesDouble VanityEat-in KitchenKitchen Island
Window FeaturesĀ 
Window Coverings
BedroomĀ 
Dimensions - 14 x 12Level - First
Dining RoomĀ 
Dimensions - 15 x 15Level - First
KitchenĀ 
Dimensions - 17 x 10Level - FirstFeatures - Kitchen Island, Pantry
LaundryĀ 
Dimensions - 6 x 12Level - First
Living RoomĀ 
Dimensions - 20 x 22Level - First
Master BedroomĀ 
Dimensions - 20 x 19Level - FirstFeatures - Walk-In Closet(s)
OfficeĀ 
Dimensions - 16 x 13Level - First
Save
Ask
Tour
Hide
Share
Exterior Features
Construction DetailsĀ 
BrickStone
ExteriorĀ 
Fire PitGas GrillLightingPrivate YardOutdoor Grill
FencingĀ 
Wood
Lot FeaturesĀ 
Interior LotLandscaped
RoofĀ 
Metal
Windows/DoorsĀ 
Window Coverings
Community Features
School DistrictĀ 
Dallas ISD
Financing Terms AvailableĀ 
CashConventional
Schools
School District
Dallas ISD
Elementary School
Polk
Middle School
Medrano
High School
Jefferson
Listing courtesy of Joan Eleazer of Compass RE Texas, LLC. joan.eleazer@compass.com


Ā© 2020 North Texas Real Estate Information Systems. All rights reserved. Information is deemed reliable but is not guaranteed accurate by the MLS or NTREIS. The information being provided is for the consumer's personal, non-commercial use, and may not be reproduced, redistributed, or used for any purpose other than to identify prospective properties consumers may be interested in purchasing.
Last checked: 2026-09-08 04:38 AM CDT

Neighborhood & Commute
Source: Walkscore
Save
Ask
Tour
Hide
Share