Search Dallas Homes For Sale

- Search Dallas Homes For Sale
Save
Ask
Tour
Hide
Share
$679,000
23 Days On Site

1012 Terra Vista Drive
Allen, TX 75013

For Sale|Single Family Residence|Active Under Contract
3
Beds
3
Total Baths
2
Full Baths
1
Partial Bath
2,589
SqFt
$262
/SqFt
2022
Built
Subdivision:
Legends At Twin Creeks Ph 2
County:
Collin
1012 Terra Vista Drive1012 Terra Vista Drive1012 Terra Vista Drive1012 Terra Vista Drive
Save
Ask
Tour
Hide
Share

Mortgage Calculator

Monthly Payment (Est.)

Enter an interest rate to see your estimated monthly payment.
Calculator powered by Showcase IDX, a Constellation1 Company. Copyright ©2026 Information is deemed reliable but not guaranteed.

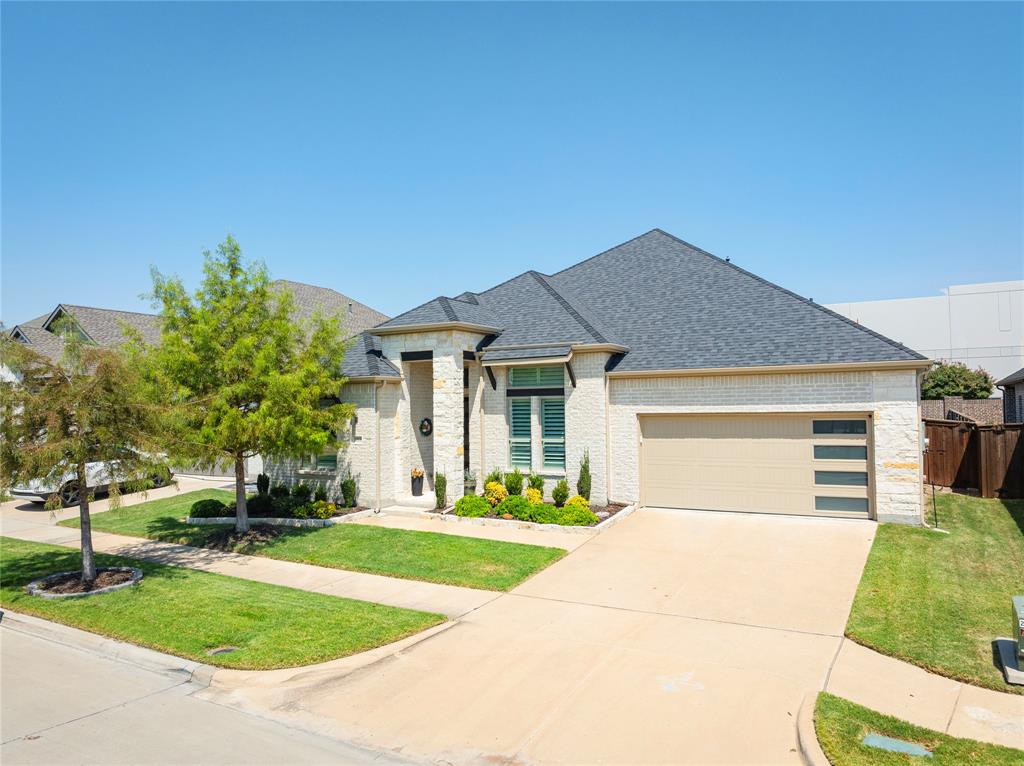
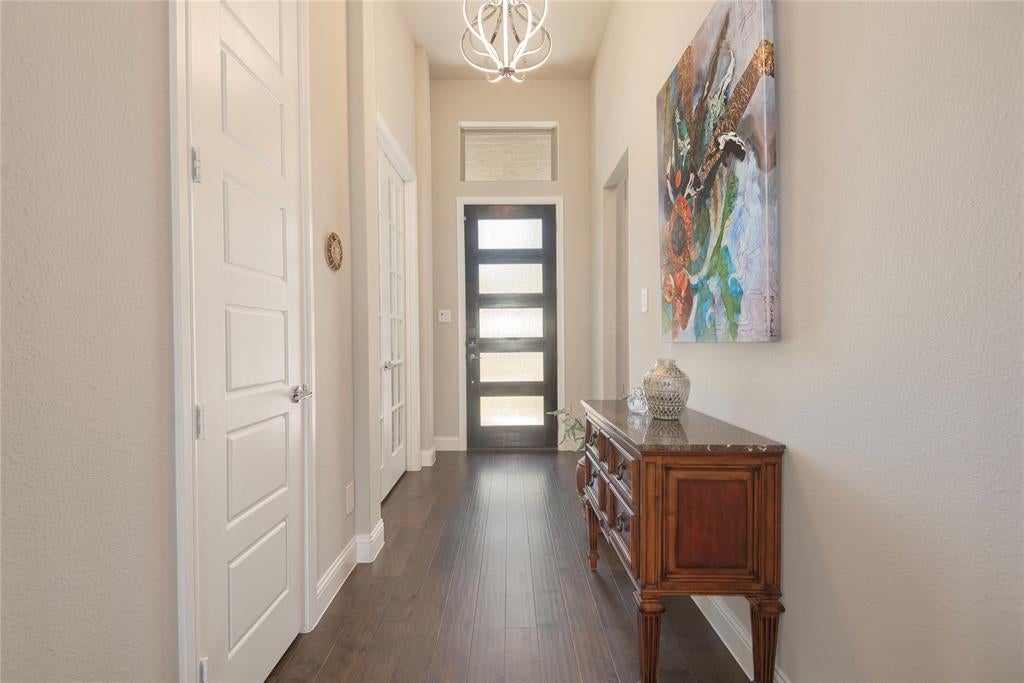
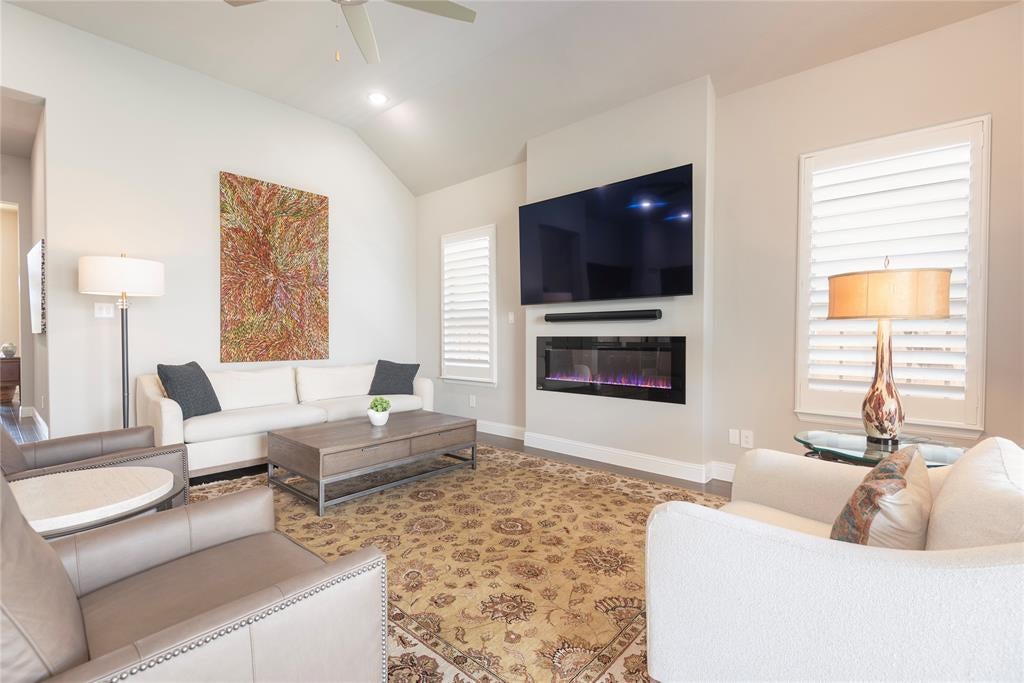
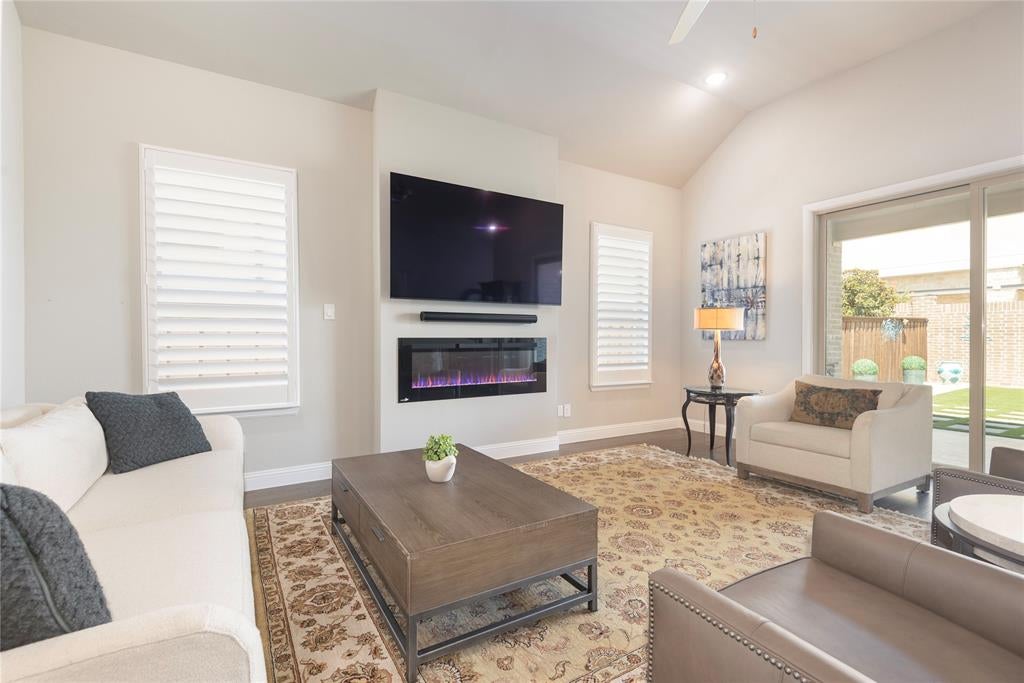
Stunning Trophy-built soft contemporary, located in the 55+ Legends at Twin Creeks. A single-story home featuring an open floor plan, it offers a spacious living area, chef's kitchen, dedicated study, and wonderful outdoor living area with built-in grill. Multiple upgrades include plantation shutters, a turfed rear yard, and epoxy flooring at the covered patio and garage. Entertaining in the living area is a breeze, with its modern in-wall fireplace and access to the outdoor living area. The kitchen features upgraded granite slabs, a single-basin undermount sink, Fisher and Paykel refrigerator, double oven, five-burner gas cooktop, and walk-in pantry. A generous island is home to both chilled and dry wine storage. Relax in the primary suite with its cathedral ceiling, upgraded granite bath with a huge walk-in shower, and two oversized walk-in closets. The secondary bedrooms are spacious and share a sleek bath. You'll enjoy the flexibility of the spacious study, which could serve as an office, exercise room or other uses. Practical conveniences include the laundry room with space for a refrigerator, a mudroom with built-in bench and coat hooks, a powder room with granite-topped vanity, and the oversized garage. The Samsung washer and dryer will remain. Engineered hardwood flooring, high ceilings, and abundant recessed lighting add to the light and airy feel. The backyard includes the large, covered patio with epoxy coating, ceiling fan, TV connection, and built-in grill. Board-on-board and brick fencing, pavers and landscape rocks add to the low-maintenance lifestyle. HOA dues include front yard mowing, while the amenity center, pool, pickleball courts, and park are a short stroll away. Numerous nearby conveniences include wonderful grocery, dining, and shopping options, with easy access to 121 and 75. Offering an enviable combination of newer construction, lifestyle, and value, 1012 Terra Vista is truly a must-see.

Save
Ask
Tour
Hide
Share
Listing Snapshot
PriceĀ 
$679,000
Days On SiteĀ 
23 Days
BedroomsĀ 
3
Inside Area (SqFt)Ā 
2,589 sqft
Total BathsĀ 
3
Full BathsĀ 
2
Partial BathsĀ 
1
Lot SizeĀ 
0.17 Acres
Year BuiltĀ 
2022
MLSĀ® NumberĀ 
21373363
StatusĀ 
Active Under Contract
Property TaxĀ 
$11,424
HOA/Condo/Coop FeesĀ 
$950 Semi-Annually
Sq Ft SourceĀ 
N/A
Friends & Family
Recent Activity
4 days agoListing updated with changes from the MLSĀ®
4 days agoStatus changed to Active Under Contract
3 weeks agoListing first seen on site
General Features
AcresĀ 
0.17
Attached GarageĀ 
Yes
FoundationĀ 
Slab
GarageĀ 
Yes
Garage SpacesĀ 
2
LevelsĀ 
One
ParkingĀ 
Direct AccessGarageGarage Door OpenerAttached
Property Sub TypeĀ 
Single Family Residence
SecurityĀ 
Carbon Monoxide Detector(s)Fire AlarmPrewiredSmoke Detector(s)
SewerĀ 
Public Sewer
Special CircumstancesĀ 
Standard
StyleĀ 
Contemporary/ModernTraditional
UtilitiesĀ 
Cable AvailableElectricity ConnectedPhone AvailableUnderground Utilities
Water SourceĀ 
Public
Interior Features
AppliancesĀ 
DishwasherDisposalGas CooktopMicrowaveDouble OvenRefrigeratorVented Exhaust FanWine Cooler
CoolingĀ 
Ceiling Fan(s)Central AirElectricENERGY STAR Qualified Equipment
FireplaceĀ 
Yes
Fireplace FeaturesĀ 
ElectricInsertLiving Room
FireplacesĀ 
1
FlooringĀ 
CarpetCeramic TileWood
HeatingĀ 
Exhaust FanFireplace InsertCentralENERGY STAR Qualified Equipment
InteriorĀ 
Built-in FeaturesDouble VanityEat-in KitchenGranite CountersKitchen IslandOpen FloorplanPantryWalk-In Closet(s)Wired for DataHigh Speed Internet
Window FeaturesĀ 
Shutters
Bath-HalfĀ 
Dimensions - 6 x 6Level - First
BedroomĀ 
Dimensions - 11 x 10Level - FirstFeatures - Ceiling Fan(s), Walk-In Closet(s)
Dining RoomĀ 
Dimensions - 12 x 11Level - First
KitchenĀ 
Dimensions - 22 x 15Level - FirstFeatures - Breakfast Bar, Eat-in Kitchen, Kitchen Island, Pantry
LaundryĀ 
Dimensions - 9 x 6Level - First
Living RoomĀ 
Dimensions - 19 x 16Level - FirstFeatures - Ceiling Fan(s)
Master BedroomĀ 
Dimensions - 18 x 14Level - FirstFeatures - Ceiling Fan(s), Walk-In Closet(s)
OfficeĀ 
Dimensions - 11 x 10Level - FirstFeatures - Ceiling Fan(s)
Save
Ask
Tour
Hide
Share
Exterior Features
Construction DetailsĀ 
StoneBrickStone Veneer
ExteriorĀ 
Rain GuttersLightingOutdoor GrillPrivate Yard
FencingĀ 
BrickWood
Lot FeaturesĀ 
Interior LotLandscapedSubdivided
Patio And PorchĀ 
CoveredPatio
RoofĀ 
Composition
Windows/DoorsĀ 
Shutters
Community Features
Association FeeĀ 
$950.0
Association Fee FrequencyĀ 
Semi-Annually
Community FeaturesĀ 
PoolPark
School DistrictĀ 
Allen ISD
Senior CommunityĀ 
Yes
Financing Terms AvailableĀ 
CashConventionalFHAVA Loan
Schools
School District
Allen ISD
Elementary School
Boon
Middle School
Ereckson
High School
Allen
Listing courtesy of Cody Farris of Compass RE Texas, LLC. cody@codyfarris.com


Ā© 2020 North Texas Real Estate Information Systems. All rights reserved. Information is deemed reliable but is not guaranteed accurate by the MLS or NTREIS. The information being provided is for the consumer's personal, non-commercial use, and may not be reproduced, redistributed, or used for any purpose other than to identify prospective properties consumers may be interested in purchasing.
Last checked: 2026-09-26 03:35 PM CDT

Neighborhood & Commute
Source: Walkscore
Save
Ask
Tour
Hide
Share