
6873 Greenwich LaneDallas, TX 75230

Mortgage Calculator
Monthly Payment (Est.)
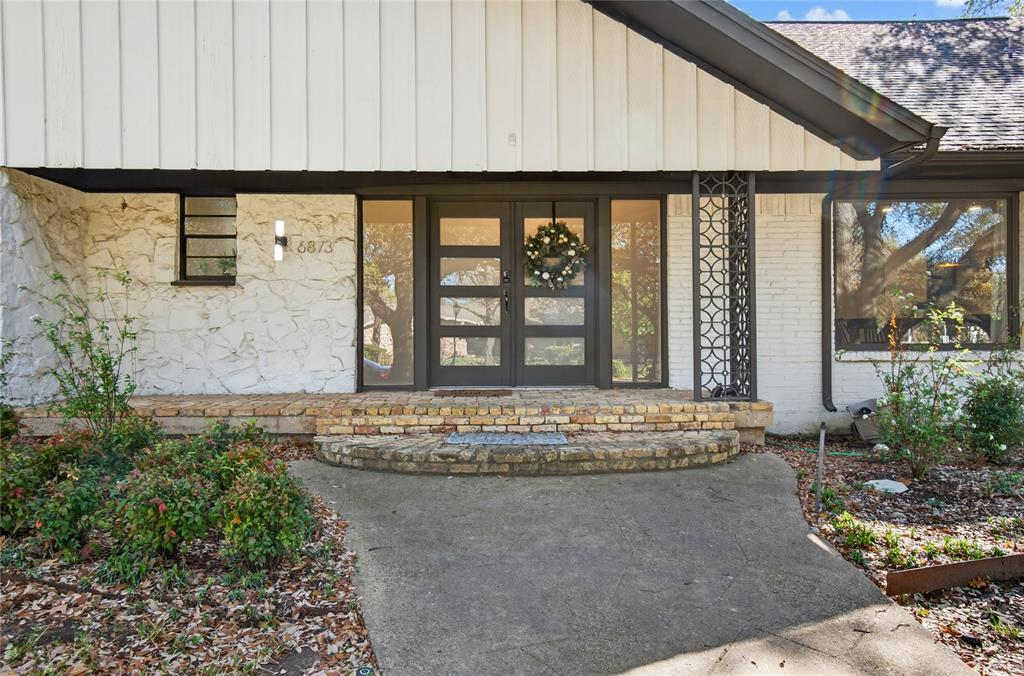
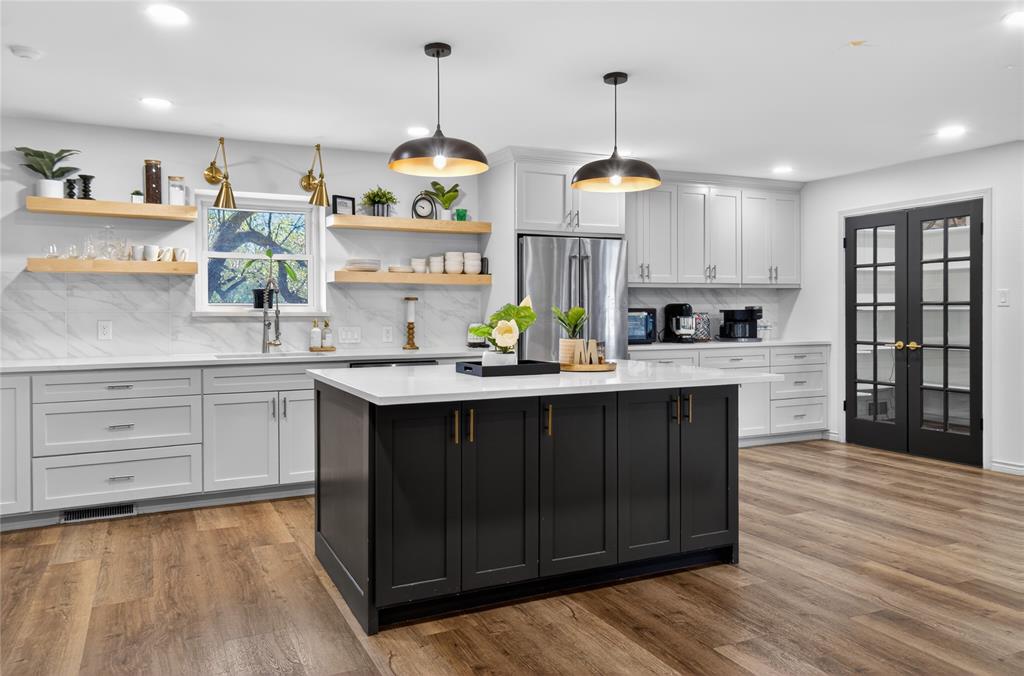
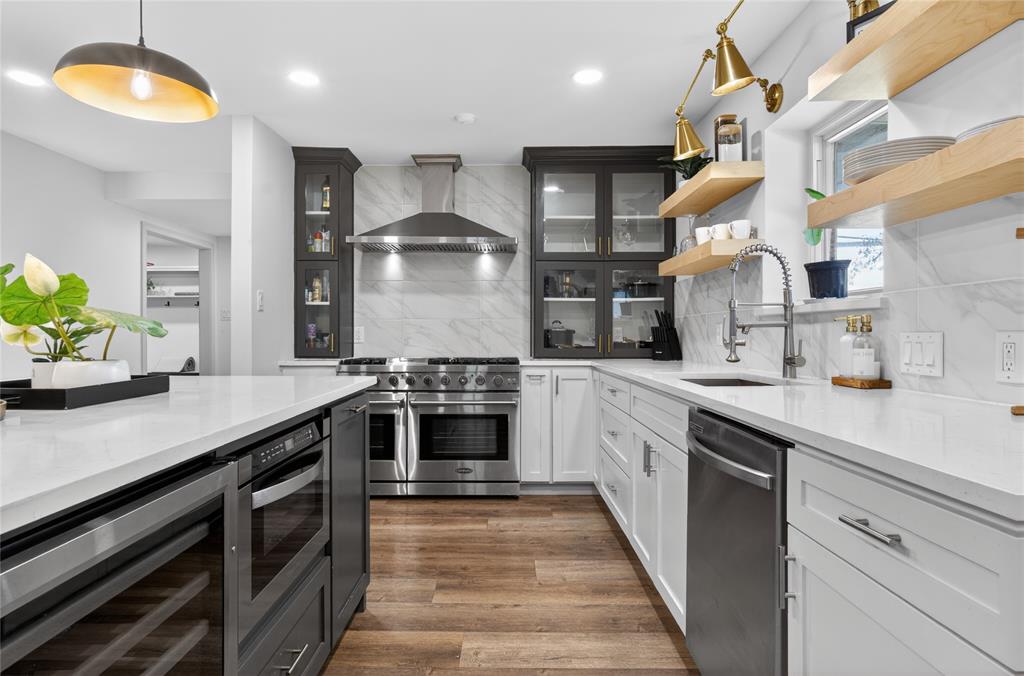
$6,365Experience exceptional luxury, space and value in this beautifully appointed contemporary residence, ideally situated on an oversized premier corner lot with convenient access to Dallas’ best dining, upscale shopping, major highways and sought-after private schools. Designed for both grand entertaining and everyday living, the heart of the home is an impressive chef’s kitchen featuring a large island, 48-inch professional gas range, wine refrigerator and premium stainless-steel appliances. Expansive living areas flow effortlessly to the outdoors through double glass doors, creating a seamless indoor-outdoor experience overlooking the pool and landscaped grounds. The private downstairs primary suite is a true retreat, complete with a cozy built-in fireplace, multiple closets, spa-like bath, floor-to-ceiling views and direct access to the turfed backyard. Additional amenities include a dedicated media and game room with shuffleboard and billiards, along with a resort-style backyard featuring a sparkling pool and lush landscaping. With 5 spacious bedrooms, 4.5 designer baths, a 4-car garage, gated rear entry and additional parking pads, the property offers an exceptional combination of space, privacy and versatility in one of Dallas’ most desirable areas. Priced to present an outstanding opportunity for its next owner, this property also has a proven track record as a successful investment property. Its size, location, amenities and proximity to Preston Hollow make it particularly well suited for buyers seeking a luxury primary residence or investors looking for a high-quality asset with demonstrated income-producing potential.
| 5 days ago | Listing updated with changes from the MLS® | |
| a week ago | Listing first seen on site |

© 2020 North Texas Real Estate Information Systems. All rights reserved. Information is deemed reliable but is not guaranteed accurate by the MLS or NTREIS. The information being provided is for the consumer's personal, non-commercial use, and may not be reproduced, redistributed, or used for any purpose other than to identify prospective properties consumers may be interested in purchasing.
Last checked: 2026-09-08 04:38 AM CDT
Did you know? You can invite friends and family to your search. They can join your search, rate and discuss listings with you.