Search Dallas Homes For Sale

- Search Dallas Homes For Sale
Save
Ask
Tour
Hide
Share
$625,000
22 Days On Site

8005 Strecker Lane
Plano, TX 75025

For Sale|Single Family Residence|Active
5
Beds
4
Total Baths
3
Full Baths
1
Partial Bath
3,081
SqFt
$203
/SqFt
1998
Built
Subdivision:
Highland Ridge Vii
County:
Collin
8005 Strecker Lane8005 Strecker Lane8005 Strecker Lane8005 Strecker Lane
Save
Ask
Tour
Hide
Share

Mortgage Calculator

Monthly Payment (Est.)

Enter an interest rate to see your estimated monthly payment.
Calculator powered by Showcase IDX, a Constellation1 Company. Copyright ©2026 Information is deemed reliable but not guaranteed.

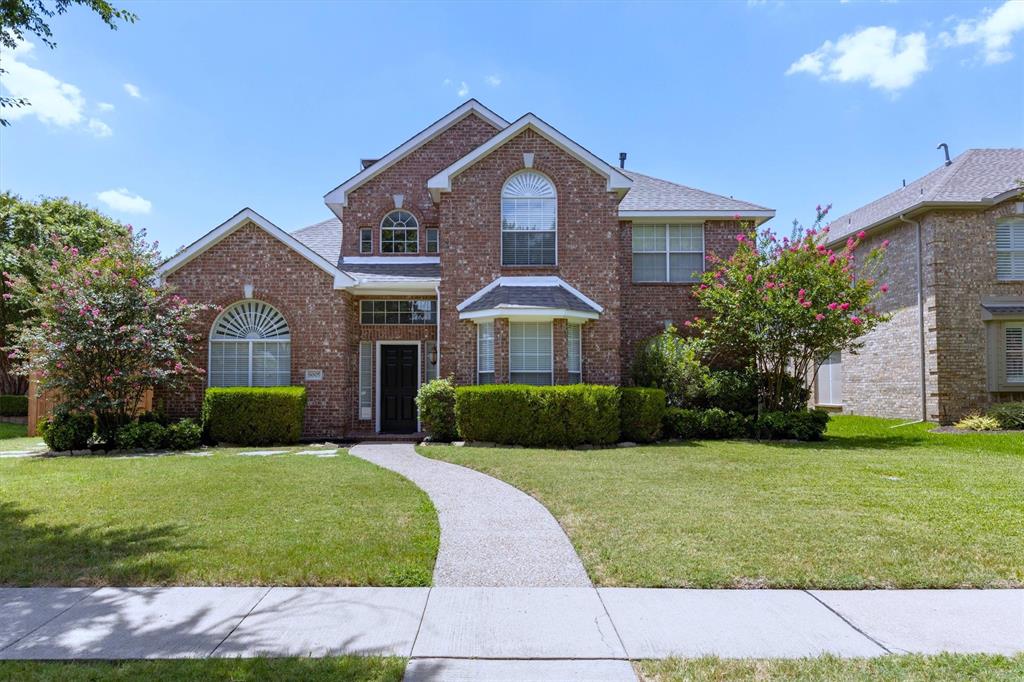
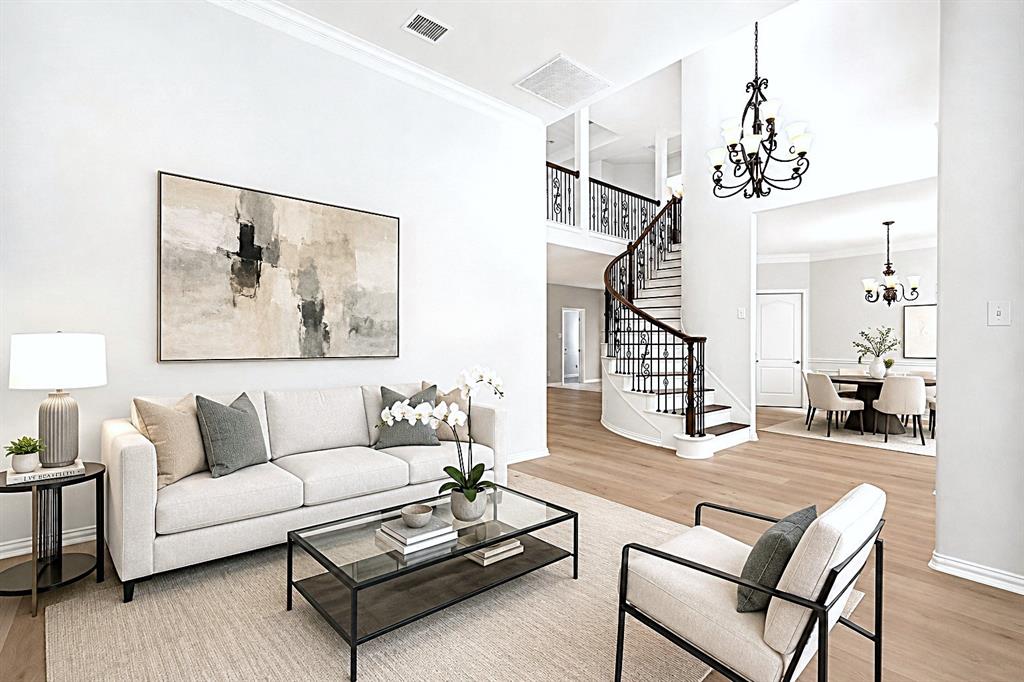
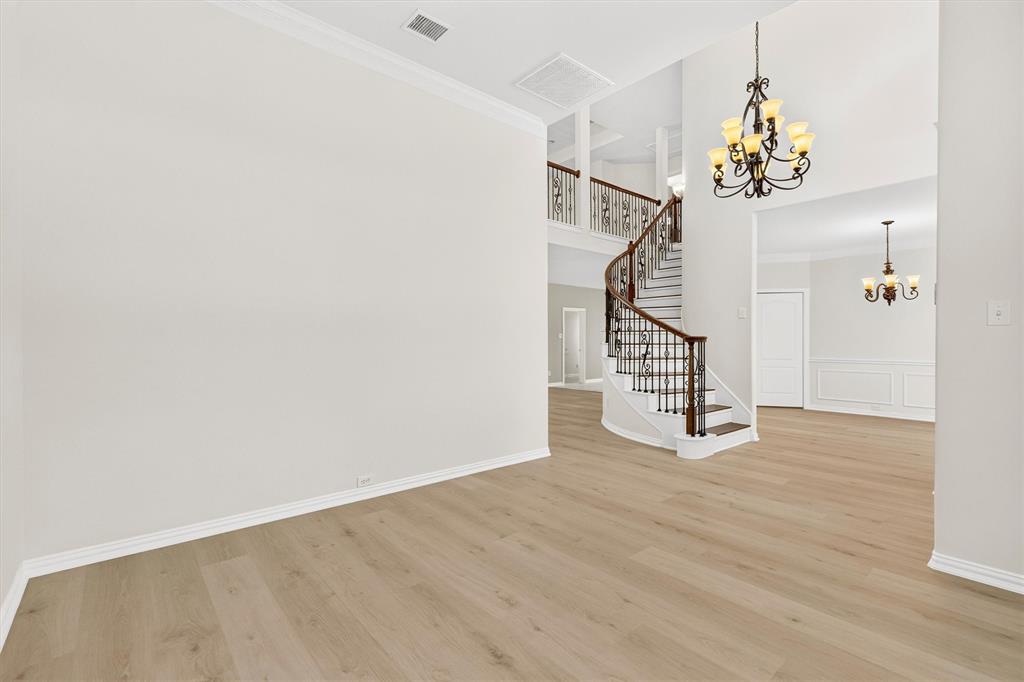
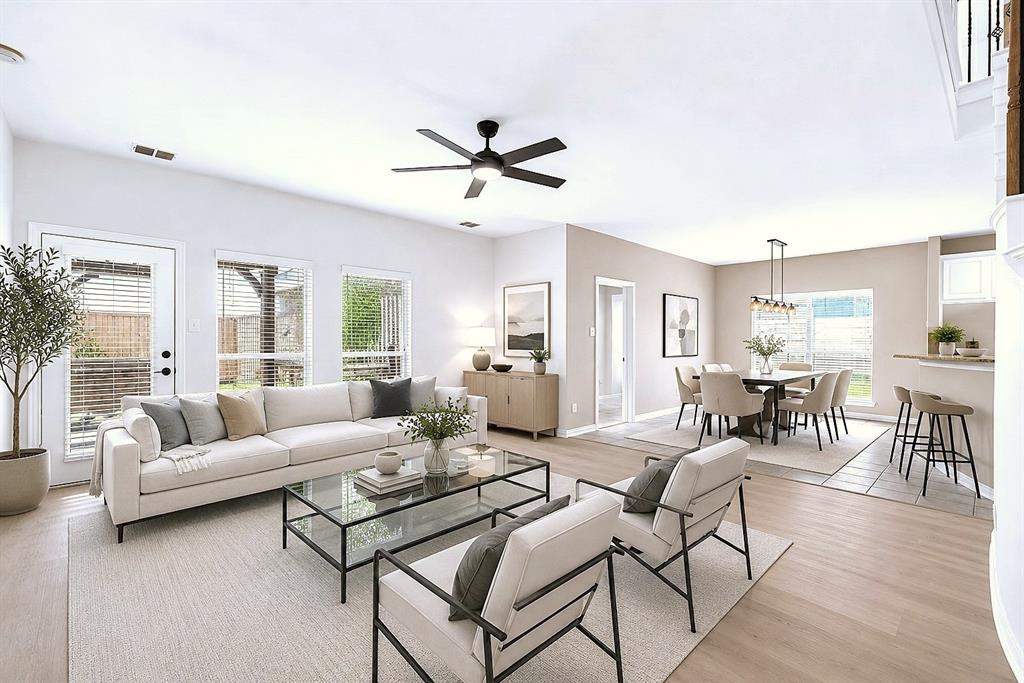
$50K plus updates and upgrades! Stately model-like home in the highly sought-after Estates of Russell Creek! Boasting an expansive open floor plan with 5 bedrooms and 3.5 baths, this residence impresses from the moment you step into the grand entrance, showcasing a wrought iron staircase and elegant crown molding in the formal dining room. BRAND NEW UPGRADES INCLUDE: fresh custom Sherwin-Williams interior paint, stunning luxury waterproof vinyl plank flooring, plush carpet, Living rooms modern ceiling fans with remotes, and a freshly poured concrete driveway etc. The updated kitchen features rich granite countertops and a tumbled stone backsplash. Unwind in the private primary suite with a jetted tub and seamless glass shower. Step outside to a private outdoor entertainment oasis featuring a flagstone deck, a hot tub under a lighted arbor, a solid wooden shed, and a fully equipped outdoor kitchen with a gas grill, cooktop, water sink, built-in fridge, trash bin, and spacious granite counters!

Save
Ask
Tour
Hide
Share
Listing Snapshot
PriceĀ 
$625,000
Days On SiteĀ 
22 Days
BedroomsĀ 
5
Inside Area (SqFt)Ā 
3,081 sqft
Total BathsĀ 
4
Full BathsĀ 
3
Partial BathsĀ 
1
Lot SizeĀ 
0.18 Acres
Year BuiltĀ 
1998
MLSĀ® NumberĀ 
21373679
StatusĀ 
Active
Property TaxĀ 
$11,173
HOA/Condo/Coop FeesĀ 
$50 monthly
Sq Ft SourceĀ 
N/A
Friends & Family
Recent Activity
6 days agoListing updated with changes from the MLSĀ®
3 weeks agoListing first seen on site
General Features
AcresĀ 
0.18
CarportĀ 
2
GarageĀ 
Yes
Garage SpacesĀ 
2
LevelsĀ 
Two
ParkingĀ 
DrivewayGarageGarage Door Opener
Property Sub TypeĀ 
Single Family Residence
SewerĀ 
Public Sewer
Special CircumstancesĀ 
Standard
StyleĀ 
Contemporary/ModernMid-Century Modern
Water SourceĀ 
Public
Interior Features
AppliancesĀ 
Gas CooktopMicrowaveConvection OvenVented Exhaust Fan
CoolingĀ 
Central AirElectric
FireplaceĀ 
Yes
Fireplace FeaturesĀ 
Gas Log
FireplacesĀ 
1
HeatingĀ 
Exhaust FanCentralElectric
InteriorĀ 
ChandelierGranite CountersKitchen IslandOpen FloorplanPantryWalk-In Closet(s)
Bath-FullĀ 
Dimensions - 0 x 0Level - First
Bath-HalfĀ 
Dimensions - 0 x 0Level - First
BedroomĀ 
Dimensions - 12 x 11Level - Second
Breakfast RoomĀ 
Dimensions - 15 x 10Level - First
Dining RoomĀ 
Dimensions - 16 x 11Level - First
KitchenĀ 
Dimensions - 15 x 11Level - First
Living RoomĀ 
Dimensions - 17 x 16Level - First
Master BedroomĀ 
Dimensions - 20 x 14Level - First
OfficeĀ 
Dimensions - 16 x 11Level - First
Utility RoomĀ 
Dimensions - 0 x 0Level - First
Save
Ask
Tour
Hide
Share
Exterior Features
Construction DetailsĀ 
Brick
Community Features
Association FeeĀ 
$50.0
Association Fee FrequencyĀ 
Monthly
School DistrictĀ 
Plano ISD
Schools
School District
Plano ISD
Elementary School
Skaggs
Middle School
Rice
High School
Jasper
Listing courtesy of Jing Zhang of Real Estate Bridge homebridgetx@gmail.com


Ā© 2020 North Texas Real Estate Information Systems. All rights reserved. Information is deemed reliable but is not guaranteed accurate by the MLS or NTREIS. The information being provided is for the consumer's personal, non-commercial use, and may not be reproduced, redistributed, or used for any purpose other than to identify prospective properties consumers may be interested in purchasing.
Last checked: 2026-09-22 11:15 PM CDT

Neighborhood & Commute
Source: Walkscore
Save
Ask
Tour
Hide
Share