Search Dallas Homes For Sale

- Search Dallas Homes For Sale
Save
Ask
Tour
Hide
Share
$769,900
7 Days On Site

1657 Lilac Lane
Celina, TX 75009

For Sale|Single Family Residence|Active
5
Beds
4
Total Baths
4
Full Baths
3,635
SqFt
$212
/SqFt
2020
Built
Subdivision:
Light Farms The Hazel Neighborhood Ph 3
County:
Collin
1657 Lilac Lane1657 Lilac Lane1657 Lilac Lane1657 Lilac Lane
Save
Ask
Tour
Hide
Share

Mortgage Calculator

Monthly Payment (Est.)

$3,513
Calculator powered by Showcase IDX, a Constellation1 Company. Copyright ©2026 Information is deemed reliable but not guaranteed.

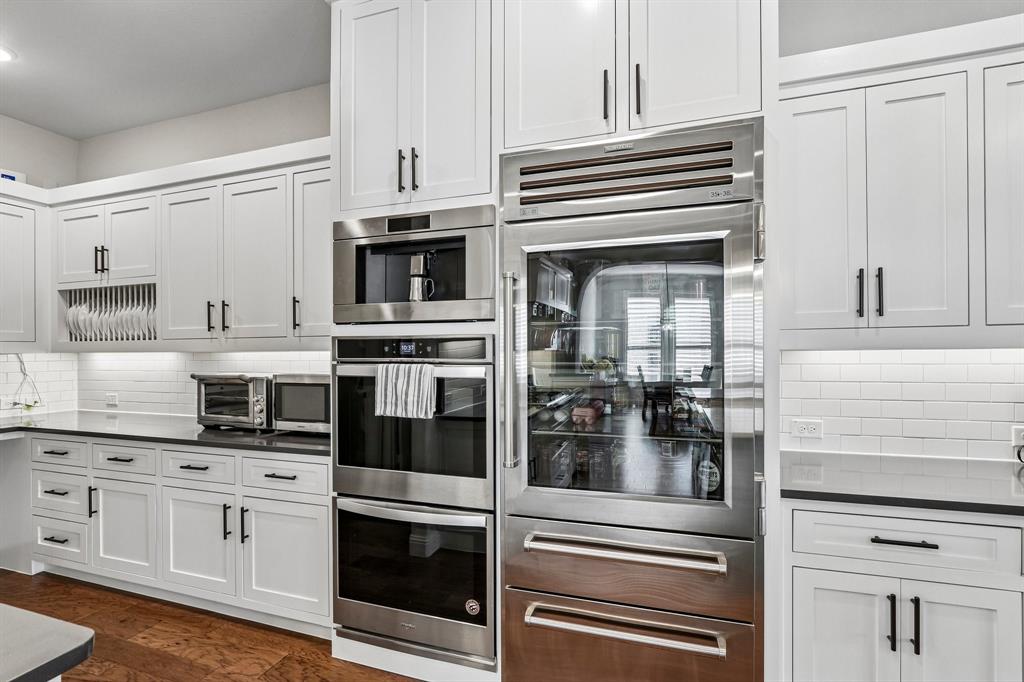
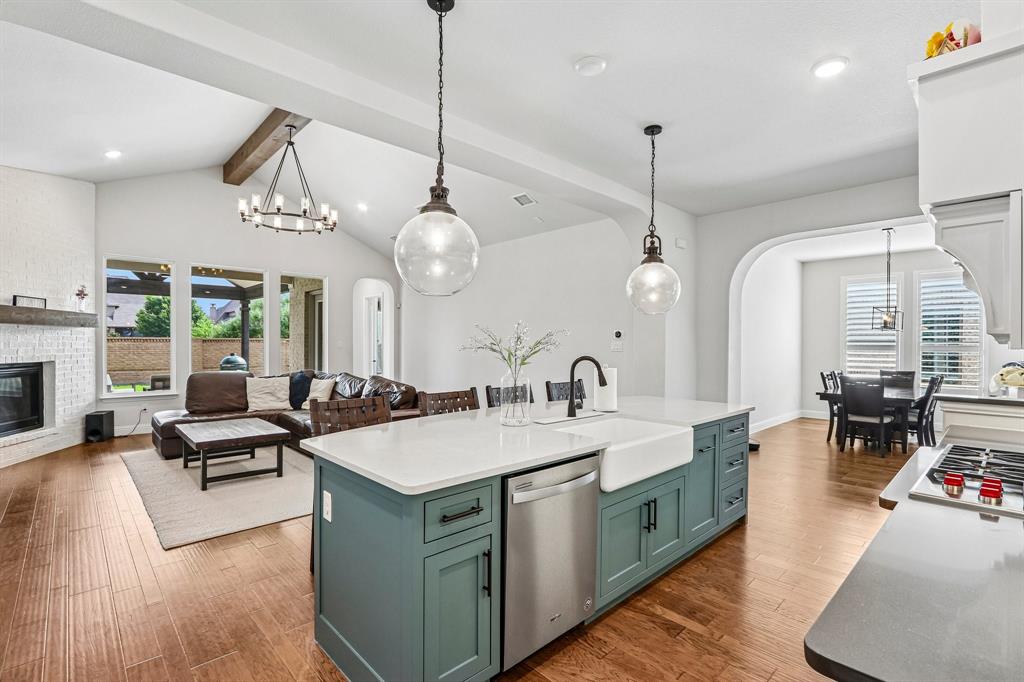
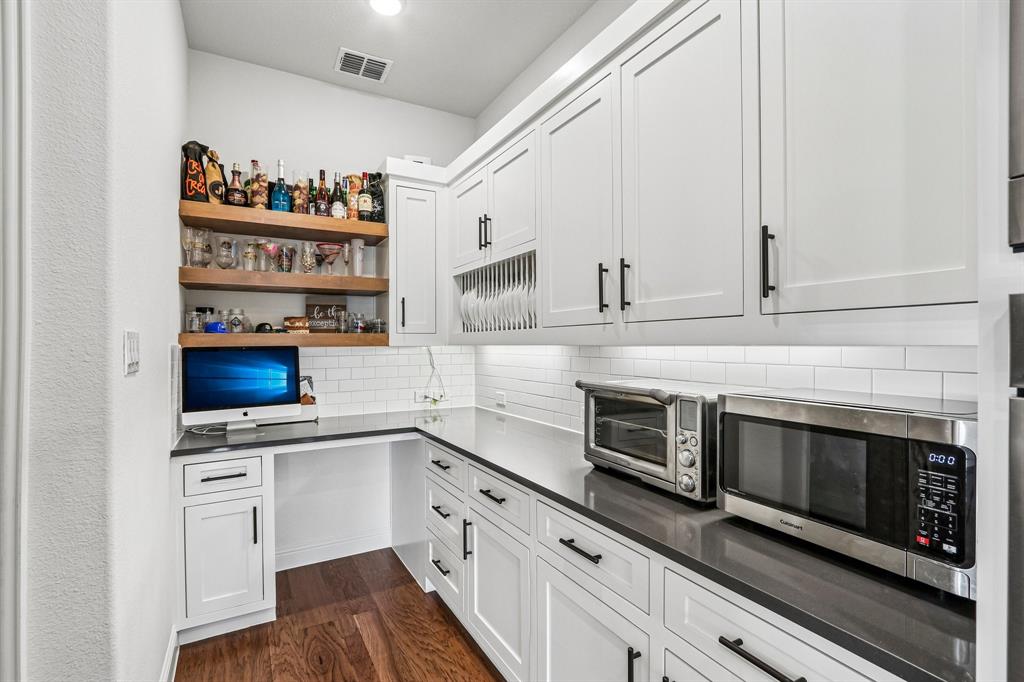
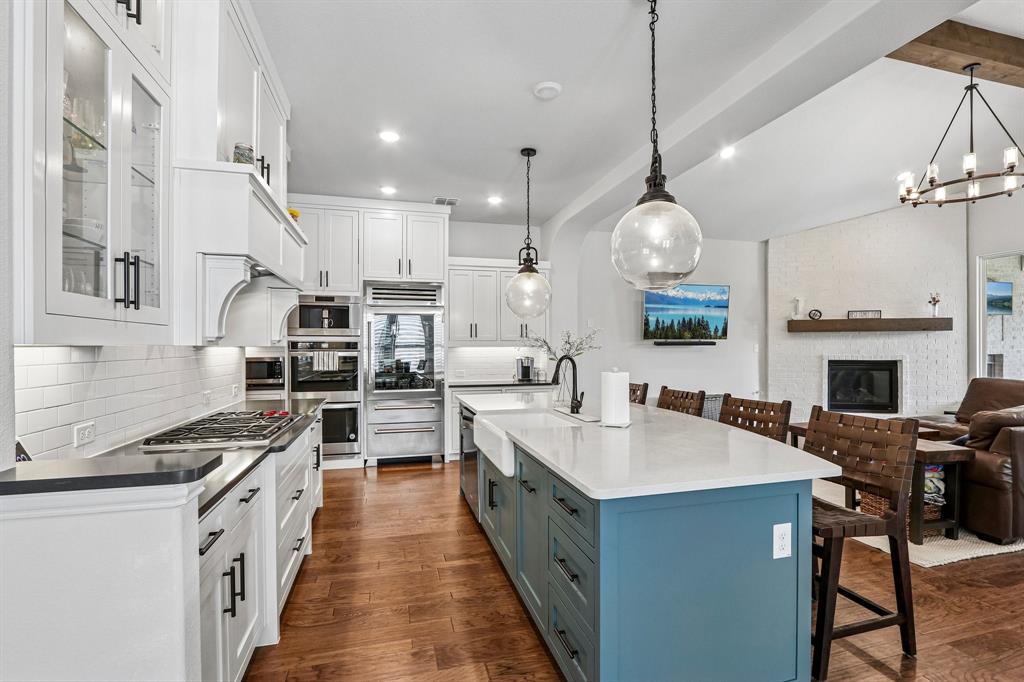
PRICED TO SELL, QUICK MOVE-IN! This beautifully upgraded home is ready for its next owners, with the flexibility to close and move in quickly. A thoughtfully designed 5-bedroom, 4-bathroom home offering 3,635 square feet of functional living space in the highly sought-after Light Farms community. A first-floor guest bedroom with an adjacent full bathroom offers added flexibility for guests, multigenerational living, or everyday convenience. This two-story residence stands out with builder upgrades including a fifth bedroom, dedicated media room, and expanded 3-car garage. At the heart of the home, the kitchen features premium appliances including a SUB-ZERO refrigerator, WOLF gas cooktop, and built-in WOLF coffee maker—an elevated culinary space that goes well beyond typical community offerings. This home is fully completed with upgrades already in place, offering immediate move-in without the added cost or wait. The open-concept layout seamlessly connects the kitchen, living, and dining areas. The primary suite offers custom barn doors, a spacious ensuite bath, and walk-in closet. Additional highlights include plantation shutters, built-in office cabinetry, integrated media room speakers, game room, enhanced attic access with Safe Lift, extended covered patio, and front-yard hardscape. Residents enjoy 13+ miles of trails, five pools, a fitness center, tennis, pickleball, parks, an 11-acre lake, and more. This home offers upgraded features, flexible living space, and an exceptional community lifestyle.

Save
Ask
Tour
Hide
Share
Listing Snapshot
Price 
$769,900
Days On Site 
7 Days
Bedrooms 
5
Inside Area (SqFt) 
3,635 sqft
Total Baths 
4
Full Baths 
4
Partial Baths 
N/A
Lot Size 
0.18 Acres
Year Built 
2020
MLS® Number 
21373829
Status 
Active
Property Tax 
$12,194
HOA/Condo/Coop Fees 
$132 monthly
Sq Ft Source 
N/A
Friends & Family
Recent Activity
3 days agoListing updated with changes from the MLS®
a week agoListing first seen on site
General Features
Acres 
0.18
Attached Garage 
Yes
Garage 
Yes
Garage Spaces 
3
Green Energy Efficient 
AppliancesConstructionDoorsHVACInsulationThermostatWater HeaterWindows
Levels 
Two
Parking 
GarageAttached
Property Sub Type 
Single Family Residence
Security 
Carbon Monoxide Detector(s)Security System OwnedSmoke Detector(s)
Sewer 
Public Sewer
Special Circumstances 
Standard
Style 
Traditional
Utilities 
Electricity ConnectedNatural Gas Available
Water Source 
Public
Interior Features
Appliances 
RefrigeratorBuilt-In RefrigeratorDishwasherGas CooktopDouble OvenTankless Water Heater
Cooling 
ENERGY STAR Qualified Equipment
Fireplace 
Yes
Fireplace Features 
Gas Log
Fireplaces 
2
Flooring 
CarpetTileWood
Heating 
ENERGY STAR Qualified Equipment
Interior 
Built-in FeaturesEat-in KitchenKitchen IslandWalk-In Closet(s)High Speed InternetSmart HomeWired for Sound
Bedroom 
Dimensions - 14 x 11Level - Second
Dining Room 
Dimensions - 13 x 10Level - First
Game Room 
Dimensions - 25 x 19Level - SecondFeatures - Ceiling Fan(s)
Kitchen 
Dimensions - 16 x 21Level - FirstFeatures - Kitchen Island, Pantry
Living Room 
Dimensions - 21 x 19Level - FirstFeatures - Ceiling Fan(s)
Master Bedroom 
Dimensions - 17 x 16Level - FirstFeatures - Ceiling Fan(s), Walk-In Closet(s)
Media Room 
Dimensions - 14 x 13Level - Second
Save
Ask
Tour
Hide
Share
Exterior Features
Construction Details 
StoneBrickFrameStone Veneer
Fencing 
Wood
Lot Features 
Interior LotLandscaped
Roof 
Composition
Community Features
Association Fee 
$132.0
Association Fee Frequency 
Monthly
School District 
Prosper ISD
Financing Terms Available 
CashConventionalRelocation Property
Schools
School District
Prosper ISD
Elementary School
Ralph and Mary Lynn Boyer
Middle School
Reynolds
High School
Prosper
Listing courtesy of Aja Shroll of Ebby Halliday, REALTORS aja@ebby.com


© 2020 North Texas Real Estate Information Systems. All rights reserved. Information is deemed reliable but is not guaranteed accurate by the MLS or NTREIS. The information being provided is for the consumer's personal, non-commercial use, and may not be reproduced, redistributed, or used for any purpose other than to identify prospective properties consumers may be interested in purchasing.
Last checked: 2026-09-08 04:59 AM CDT

Neighborhood & Commute
Source: Walkscore
Save
Ask
Tour
Hide
Share