
6054 Penrose AvenueDallas, TX 75206
Mortgage Calculator
Monthly Payment (Est.)
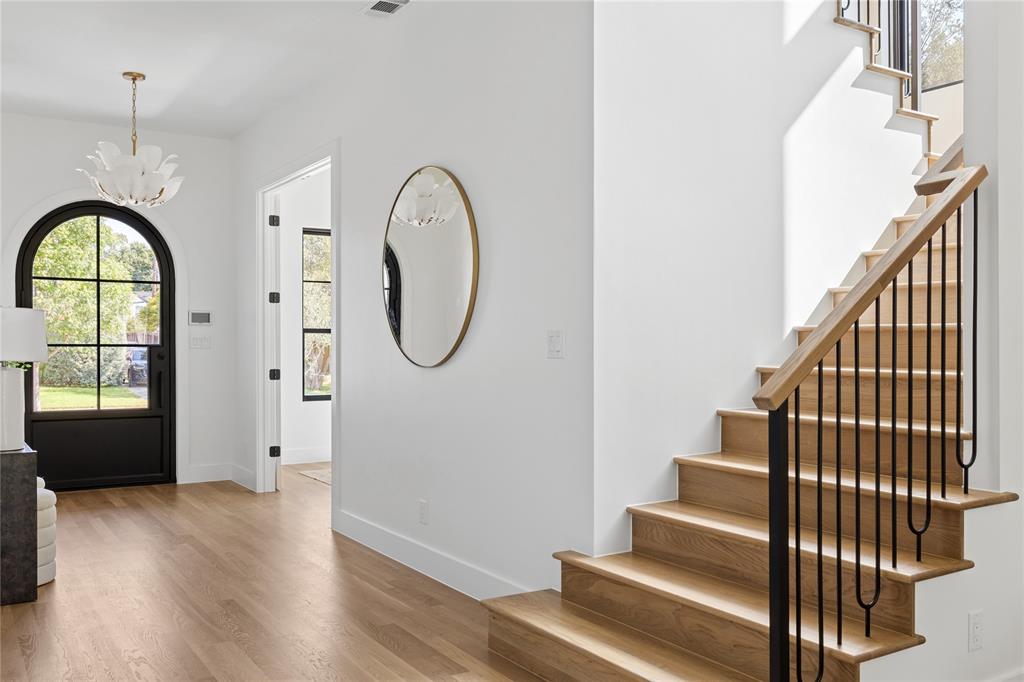
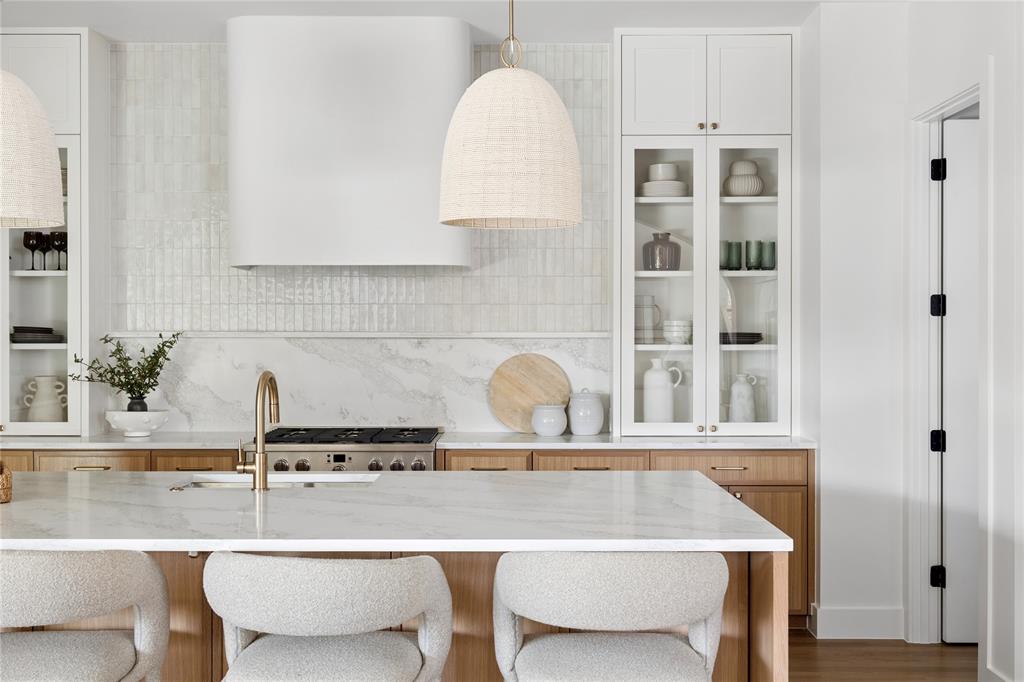
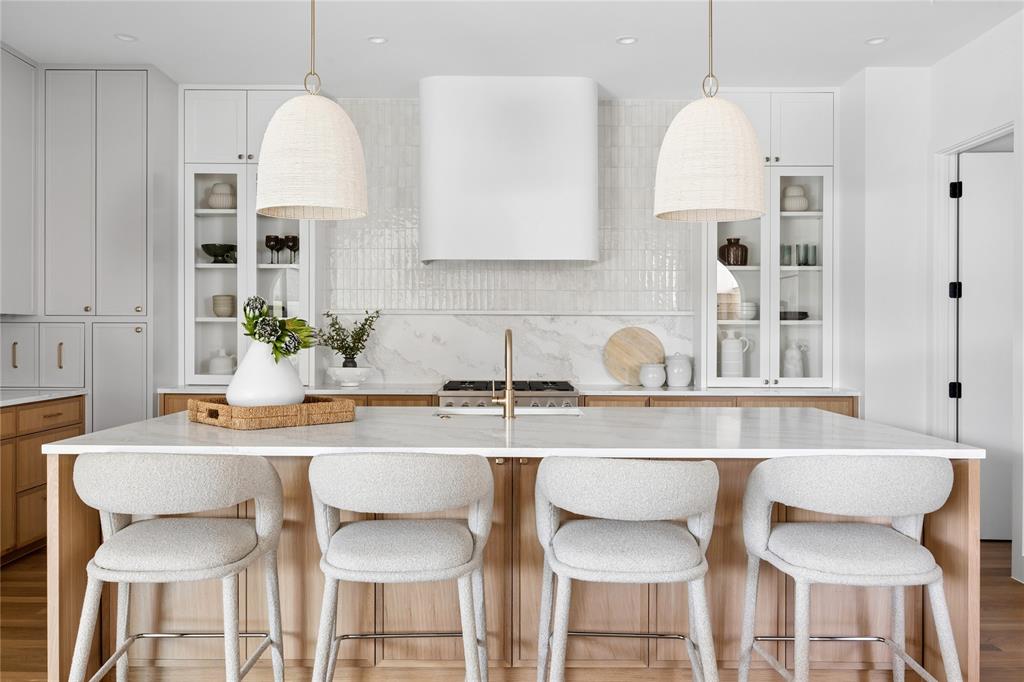
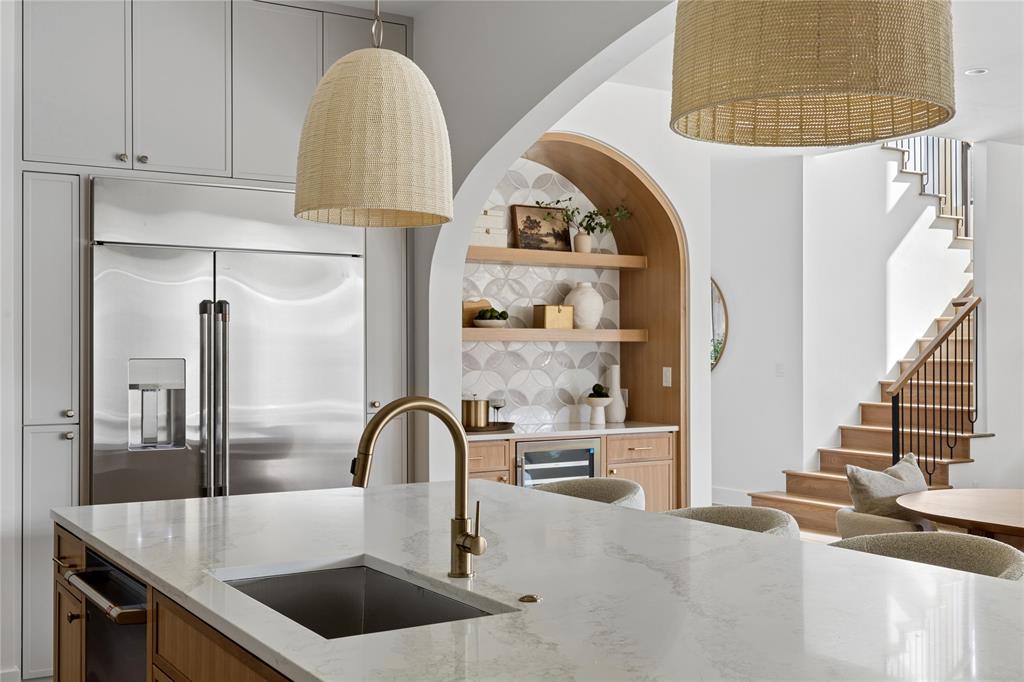
Enter an interest rate to see your estimated monthly payment.Welcome to 6054 Penrose Ave, masterfully crafted by The Avant Group in the highly desirable Wilshire Park neighborhood within the coveted Mockingbird Elementary attendance zone. Through the arched steel and glass door, you are greeted by a breathtaking sculpted glass floral chandelier illuminating the foyer and a private, dedicated study. Rich white oak floors flow seamlessly into the sunlit living area, where creamy white hand-troweled walls and a striking white-oak tambour fireplace wrapped in tile anchor the space, while massive sliding glass doors dissolve the boundary to a covered verandah for effortless indoor-outdoor entertaining. The chef’s kitchen serves as a culinary masterpiece, complete with GE Café 48in built-in fridge and gas range, Vadara Moonlit Lace quartz countertops and backsplash and a central 10-foot white oak-stained island crowned with aged brass beaded pendants. Designed with the family in mind, the main level hosts a spacious game room featuring a wet bar with Maori leathered granite and a full bath adorned with exotic green quartzite. Upstairs a serene primary suite awaits beneath a vaulted ceiling, complete with a cozy window bench and an expansive walk-in closet connecting directly to the full laundry room, accompanied by a spa-inspired primary bath with a sleek freestanding vessel tub and an enclosed rain shower with dual heads. Just outside the primary suite doors, a custom coffee bar equipped with white oak shelving and a glass-door beverage fridge provides ultimate morning convenience, while three additional well-appointed bedrooms occupy the upper level, each offering a unique ensuite bath finished in fine quartz and designer tile. Exceptional engineering underpins this residence, featuring a robust post-tension slab foundation with piers, energy-efficient spray foam insulation, Andersen windows, CAT-6E wiring, a tankless circulating water heater, and a comprehensive Maverick 1-2-10 builder's warranty.
| 18 hours ago | Listing updated with changes from the MLS® | |
| a month ago | Listing first seen on site |

© 2020 North Texas Real Estate Information Systems. All rights reserved. Information is deemed reliable but is not guaranteed accurate by the MLS or NTREIS. The information being provided is for the consumer's personal, non-commercial use, and may not be reproduced, redistributed, or used for any purpose other than to identify prospective properties consumers may be interested in purchasing.
Last checked: 2026-10-13 09:11 PM CDT
Did you know? You can invite friends and family to your search. They can join your search, rate and discuss listings with you.