
2601 Lafayette DriveRowlett, TX 75088
Mortgage Calculator
Monthly Payment (Est.)
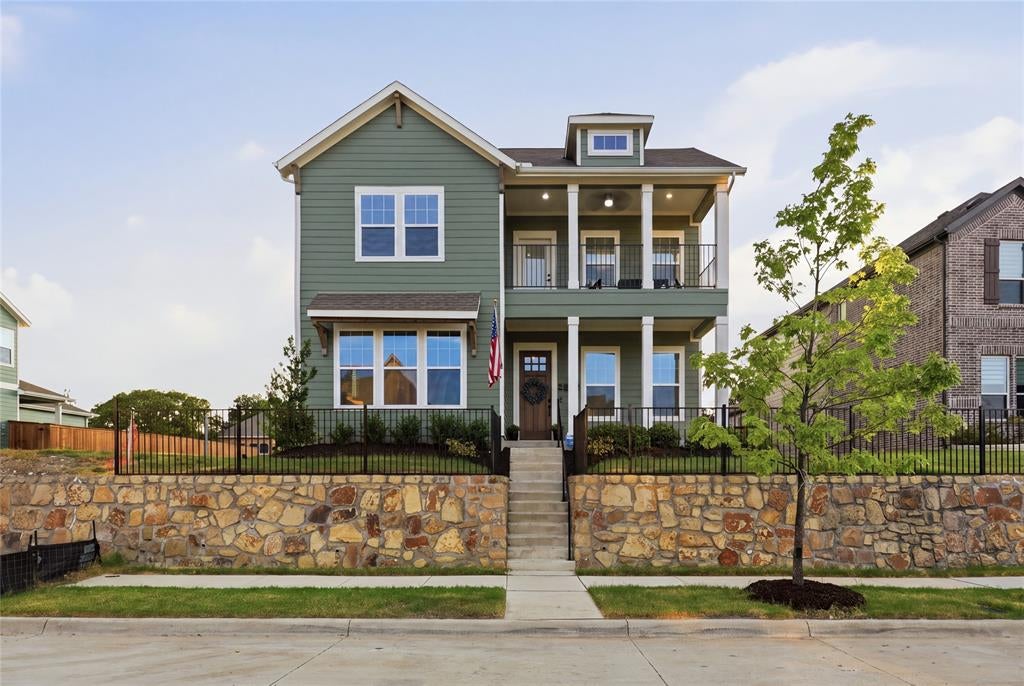
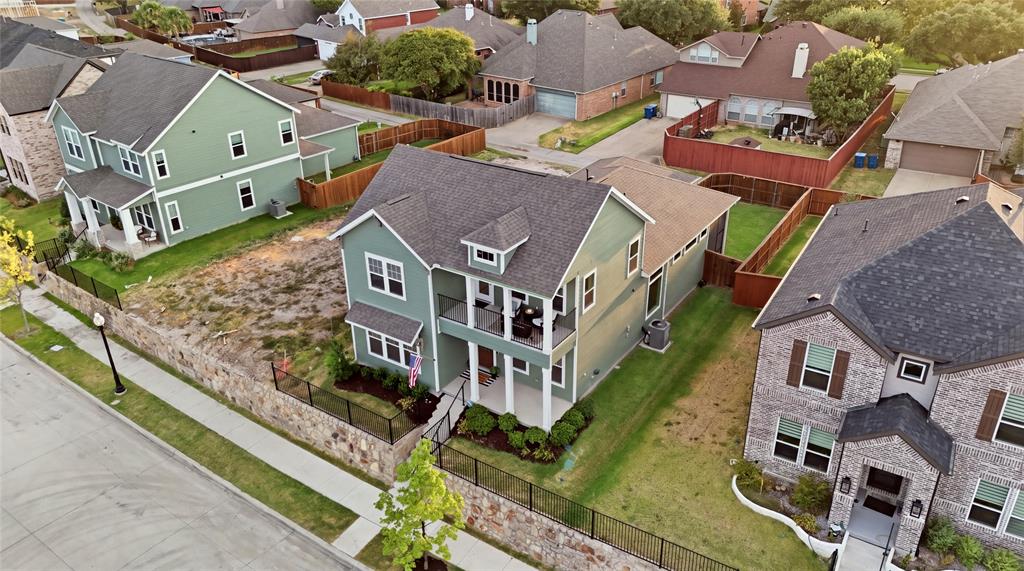
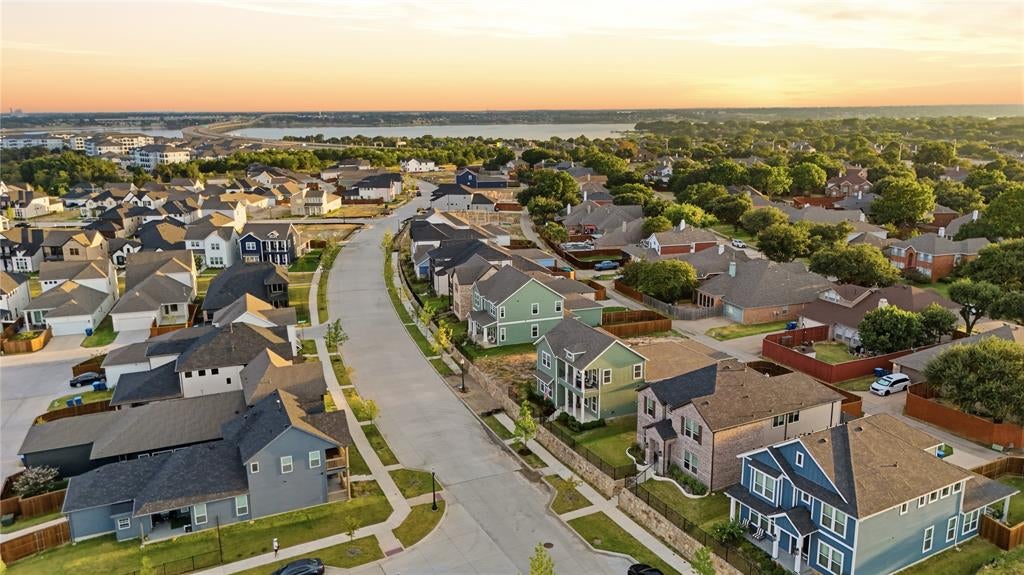
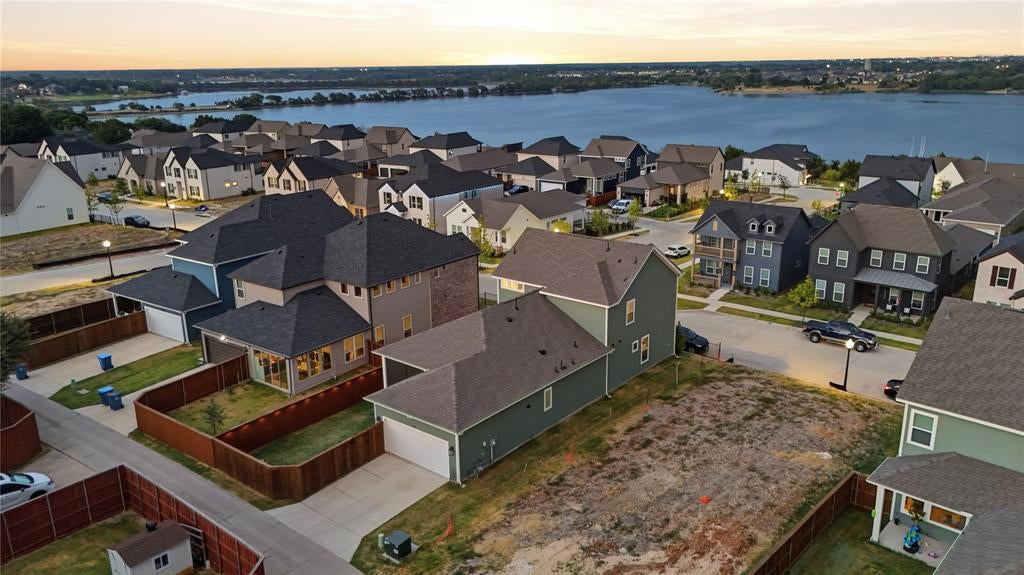
Enter an interest rate to see your estimated monthly payment.Welcome to your dream retreat in Rowlett’s serene lakeside community of Lake Park! Enjoy lake views without the typical lake-view price point in this move-in-ready home that lets you skip the wait for new construction while still benefiting from the remaining builder warranty. Boasting over $36,000 in thoughtful luxury upgrades—including a stunning $10,000 custom closet design, a state-of-the-art $4,000 home security system, $6,000 in premium upgraded carpet and padding, a $4,500 screened-in patio for seamless year-round outdoor living, and $3,000 in modern designer lighting—this residence also comes prewired for surround sound with appliances included. Start your mornings with amazing sunrises from the upstairs balcony, explore approximately 3 miles of paved walking, running, and biking paths throughout the neighborhood, and enjoy convenient access to both the President George Bush Turnpike and I-30.
| 6 days ago | Listing updated with changes from the MLS® | |
| 6 days ago | Price changed to $530,000 | |
| 4 weeks ago | Listing first seen on site |

© 2020 North Texas Real Estate Information Systems. All rights reserved. Information is deemed reliable but is not guaranteed accurate by the MLS or NTREIS. The information being provided is for the consumer's personal, non-commercial use, and may not be reproduced, redistributed, or used for any purpose other than to identify prospective properties consumers may be interested in purchasing.
Last checked: 2026-09-28 04:07 PM CDT
Did you know? You can invite friends and family to your search. They can join your search, rate and discuss listings with you.