
846 Deerfield RoadAllen, TX 75013
Mortgage Calculator
Monthly Payment (Est.)
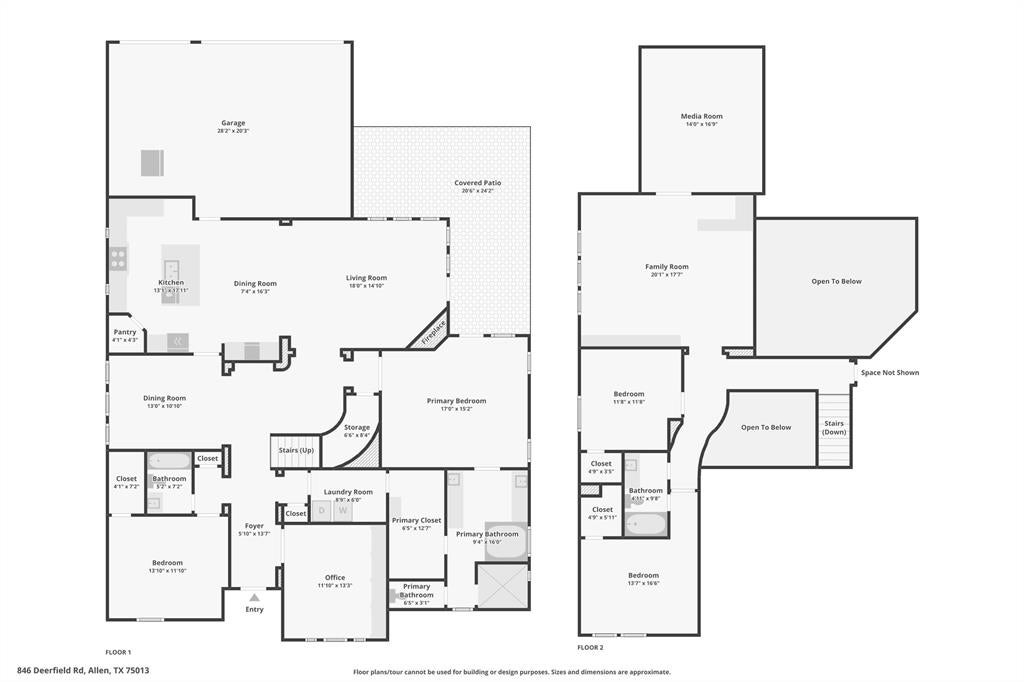
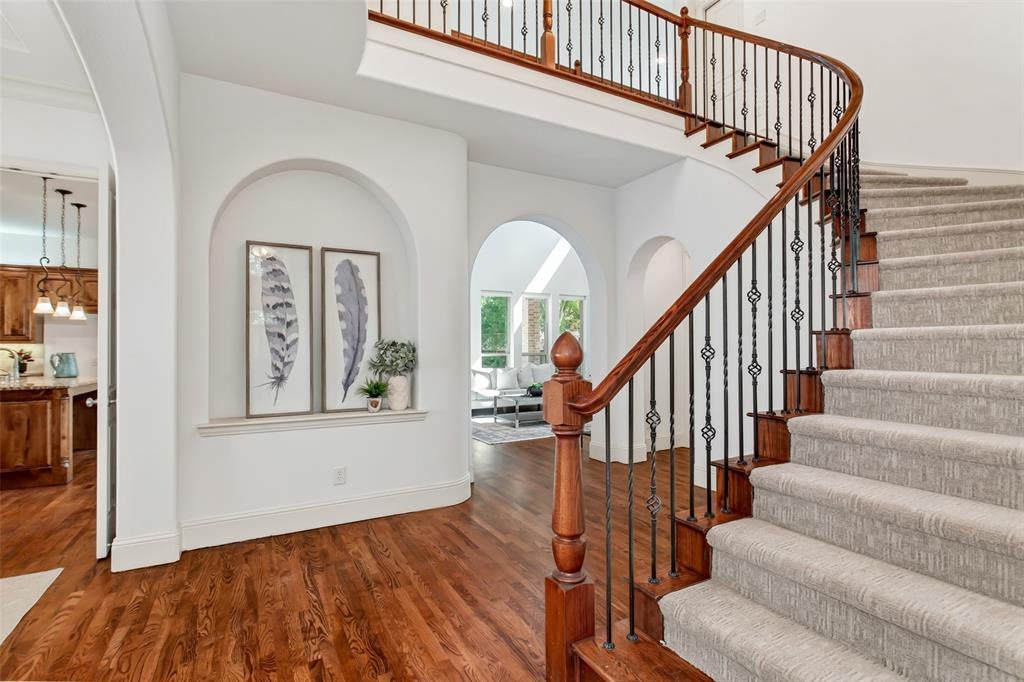
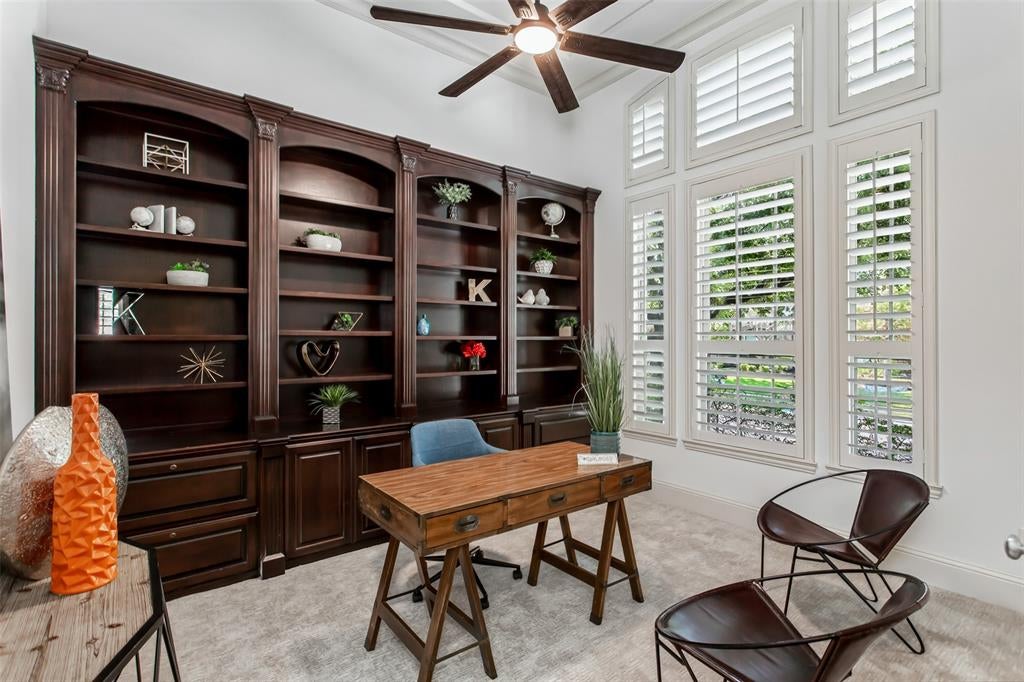
Enter an interest rate to see your estimated monthly payment.Two story 4 bedroom, 3 bath brick home with a first floor primary suite and a second main level bedroom in Starcreek, Allen, TX 75013. Built in 2010 by Darling Homes, this 3,542 sq ft home sits on an interior lot with a true three car garage, alley access, sprinkler system, and a covered patio overlooking a landscaped backyard. Recent updates include a new roof 2023, new downstairs AC unit 2023, fresh interior paint, new carpet in all bedrooms and on the staircase, professionally refinished nail down hardwood floors, and new ceiling fans. The main level features hardwood flooring, plantation shutters, remote control electric shades, and an open concept family room with soaring ceilings and a wall of windows. The kitchen offers custom cabinetry, granite countertops, a butler's pantry, a built in wine cooler, a breakfast bar, and an eat in dining area, and opens to the family room. A dedicated study with built in shelving works as a home office. The primary suite includes a spa style bath with a garden tub, separate shower with dual shower heads, and separate vanities. The second downstairs bedroom and full bath suit guests, multi generational living, or a second office. Upstairs are two additional bedrooms, a full bath, a spacious game room, a media room pre wired for speakers, and a wet bar serving both. Starcreek amenities include a clubhouse, two community pools, tennis courts, a playground, greenbelt space, and the Cottonwood Creek hike and bike trails. Zoned to Allen ISD: Jenny Preston Elementary, Curtis Middle School, and Allen High School. Minutes to shopping and dining at Watters Creek, The Village at Allen, Allen Premium Outlets, and Fairview Town Center, including Whole Foods, Costco, Target, and Bonefish Grill, with quick access to the Sam Rayburn Tollway and US 75 for Plano, McKinney, Frisco, and Dallas commutes. A move in ready, two bedrooms-down home with a three car garage and a new roof in Starcreek, Allen, Texas.
| yesterday | Listing updated with changes from the MLS® | |
| 2 weeks ago | Price changed to $789,900 | |
| a month ago | Listing first seen on site |

© 2020 North Texas Real Estate Information Systems. All rights reserved. Information is deemed reliable but is not guaranteed accurate by the MLS or NTREIS. The information being provided is for the consumer's personal, non-commercial use, and may not be reproduced, redistributed, or used for any purpose other than to identify prospective properties consumers may be interested in purchasing.
Last checked: 2026-10-13 01:52 PM CDT
Did you know? You can invite friends and family to your search. They can join your search, rate and discuss listings with you.