
3140 Barclay LaneProsper, TX 75078
Mortgage Calculator
Monthly Payment (Est.)
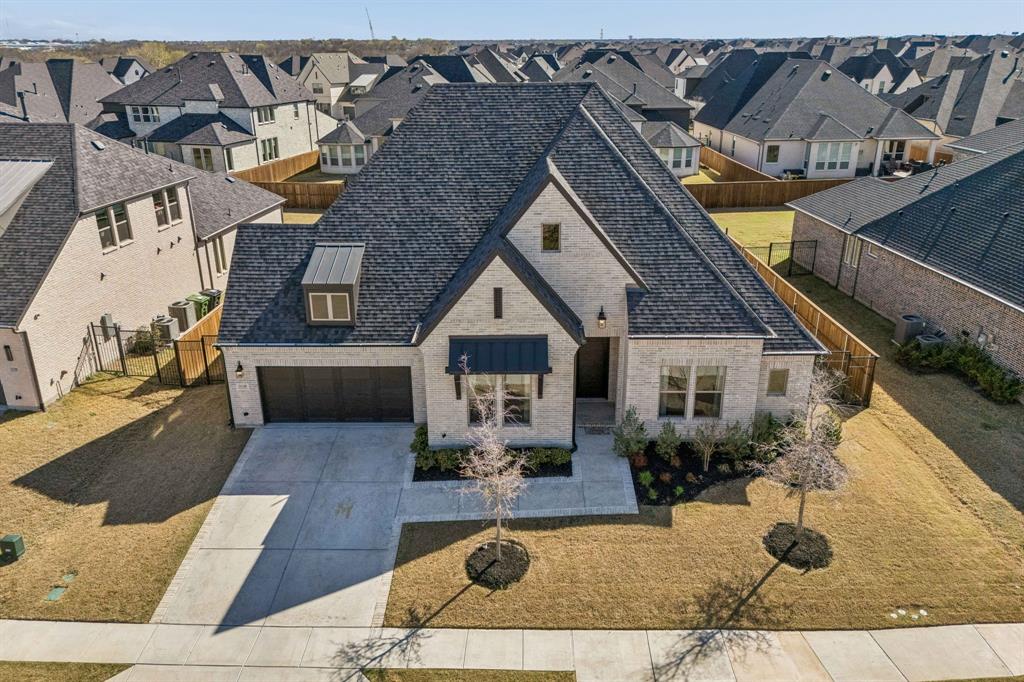
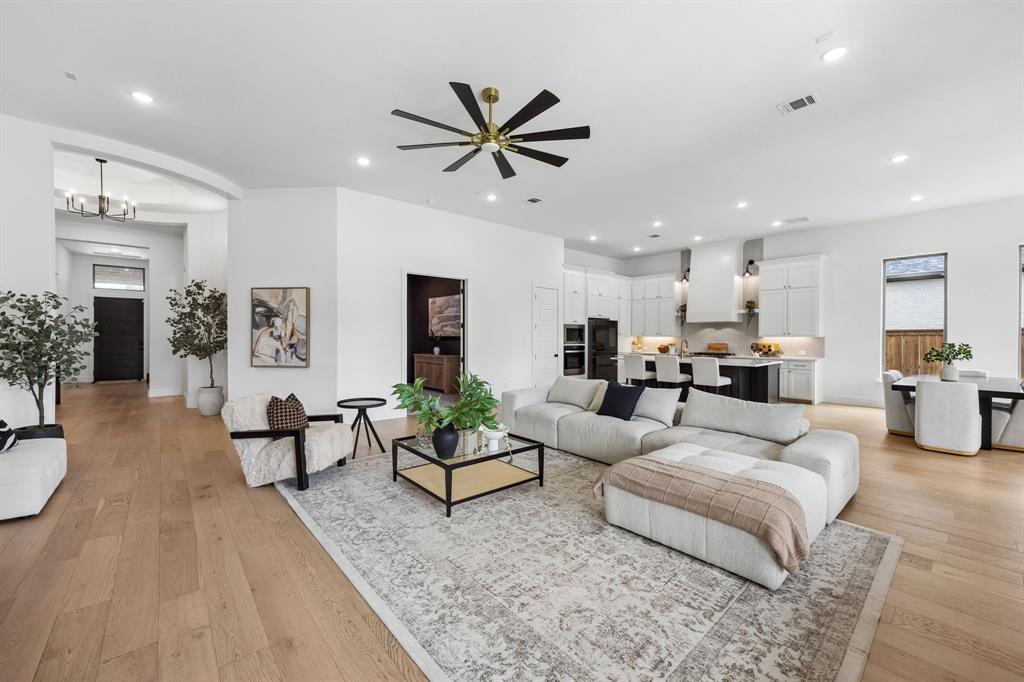
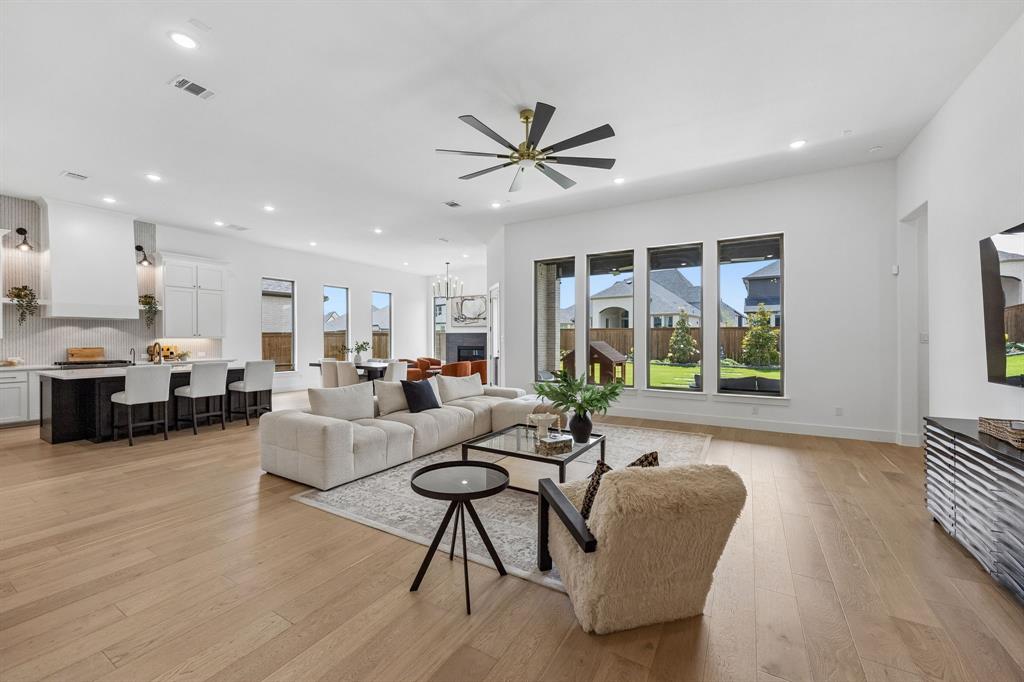
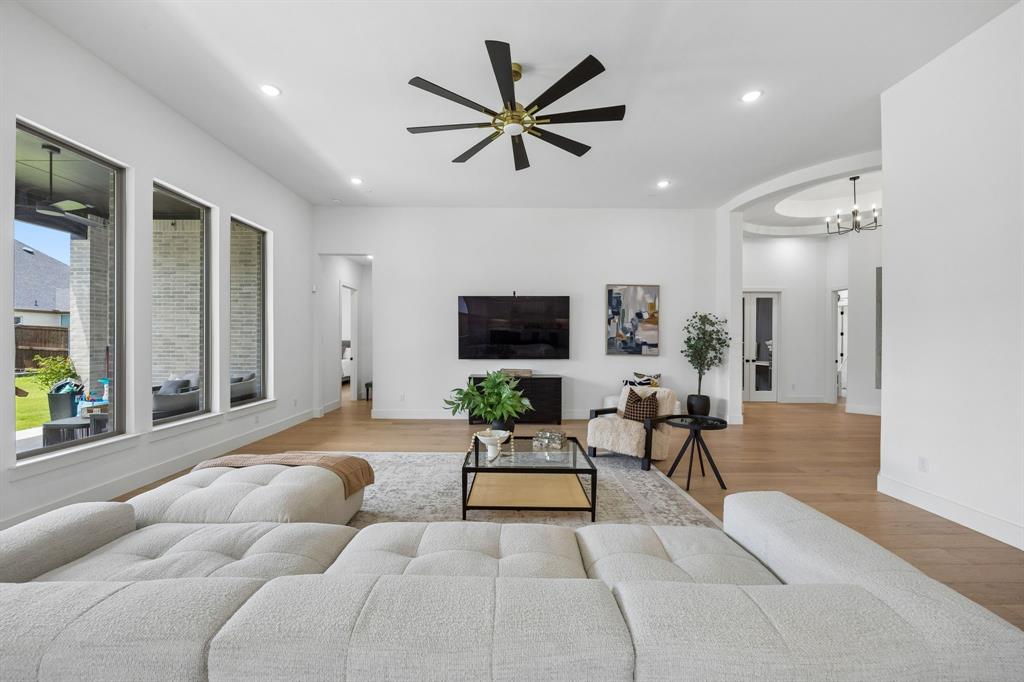
Enter an interest rate to see your estimated monthly payment.A RARE FIND IN PROSPER ISD! Built in 2024 by Tradition Homes, this stunning NORTH-FACING, one-story luxury ranch delivers the space, sophistication, and exceptional floorplan buyers are searching for. From the moment you enter through the dramatic rotunda foyer, soaring ceilings, abundant natural light, and designer finishes set the tone for this impressive home. At the heart of the home, the expansive family room showcases a statement fireplace and flows effortlessly into the showstopping chef-inspired kitchen, complete with an oversized island, built-in appliances, gas cooktop, designer backsplash, custom vent hood, upgraded lighting, and spacious walk-in pantry. Designed for both everyday living and entertaining, the home features a private study with custom built-ins and an oversized media room perfect for movie nights. The luxurious primary suite is a true retreat, featuring a spa-inspired bath with freestanding soaking tub, oversized walk-in shower, dual vanities, and TWO custom walk-in closets. One of the home’s most impressive features—ALL FOUR BEDROOMS offer private en-suite baths, providing incredible comfort and privacy for family and guests. Step outside to the oversized covered patio, ideal for entertaining or relaxing year-round. A coveted 3-car garage, designer upgrades, and meticulous craftsmanship complete this exceptional home. Enjoy resort-style community amenities including a pool, walking trails, fishing pond, playgrounds, basketball and tennis courts, and soccer fields. MOVE-IN READY AND BETTER THAN NEW, this nearly new luxury home combines an incredibly desirable one-story layout with standout upgrades and craftsmanship that are difficult to find. This is the one you’ve been waiting for—schedule your private showing today!
| 4 weeks ago | Listing updated with changes from the MLS® | |
| 4 weeks ago | Listing first seen on site |

© 2020 North Texas Real Estate Information Systems. All rights reserved. Information is deemed reliable but is not guaranteed accurate by the MLS or NTREIS. The information being provided is for the consumer's personal, non-commercial use, and may not be reproduced, redistributed, or used for any purpose other than to identify prospective properties consumers may be interested in purchasing.
Last checked: 2026-09-28 04:07 PM CDT
Did you know? You can invite friends and family to your search. They can join your search, rate and discuss listings with you.