
1717 Liberty LanePrinceton, TX 75407
Mortgage Calculator
Monthly Payment (Est.)
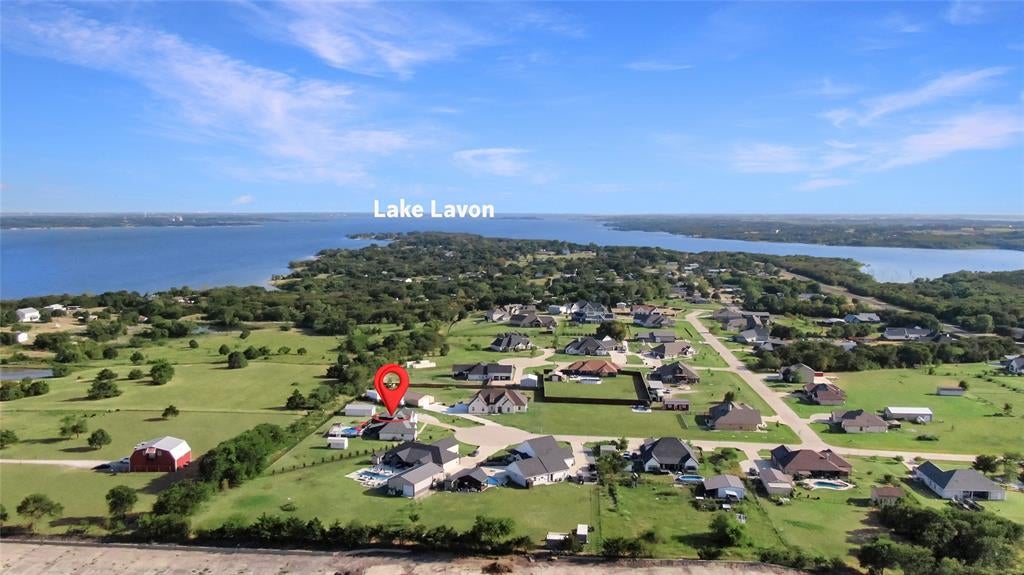
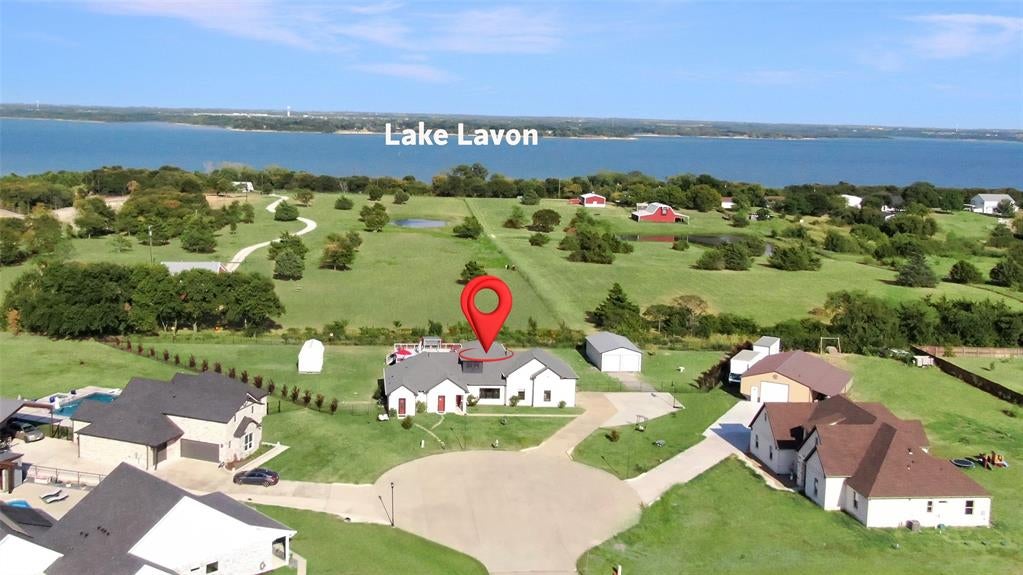
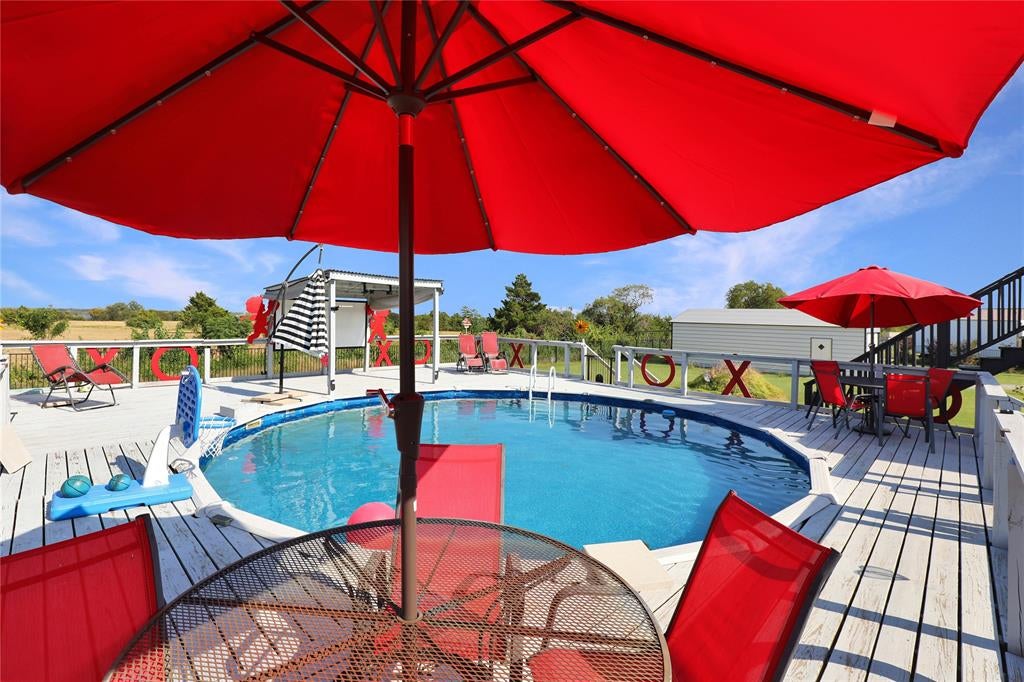
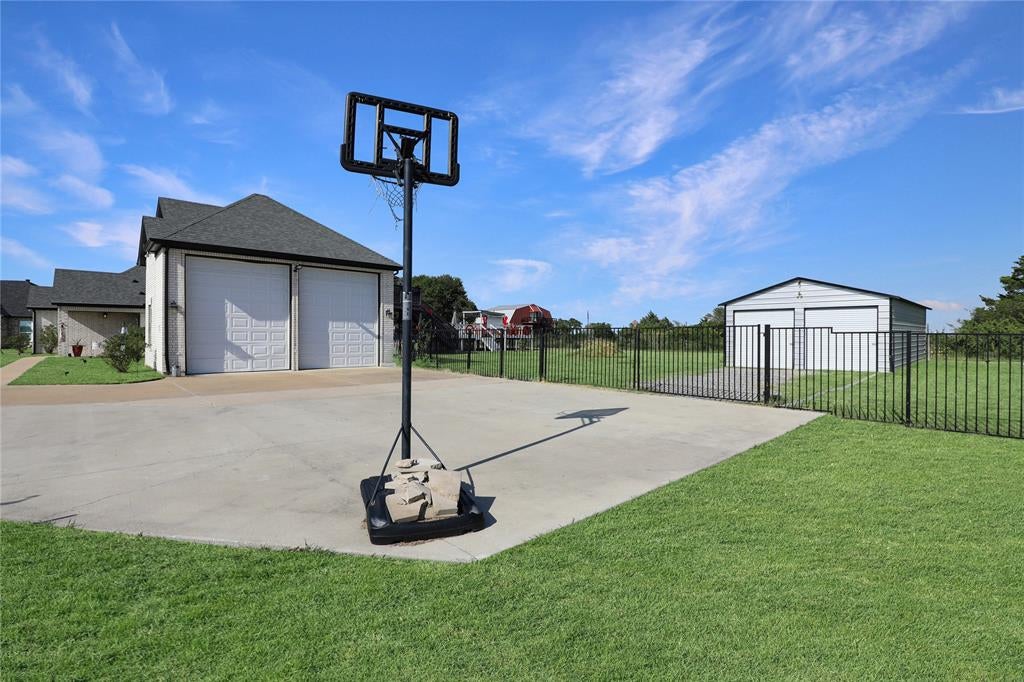
Enter an interest rate to see your estimated monthly payment.A home with breathtaking views of Lake Lavon offers a perfect blend of luxury and comfort, set on a spacious 1 acre at the end of a peaceful cul-de-sac. Inside, vaulted ceilings create an open, airy atmosphere in the living and dining areas, complemented by an electric fireplace, luxury vinyl plank flooring, and a kitchen featuring stainless steel appliances. All three first-floor bedrooms offer their own full bathrooms, providing comfort and privacy for family and guests. The primary suite also features direct access to the patio, making it easy to step outside and enjoy the tranquil surroundings. The property’s versatile in-law suite measures approximately 11' x 16' and includes a range, oven, microwave and a spacious 8' x 11' bathroom—ideal for extended family, guests, or multigenerational living. A separate 10' x 20' tiny house near the butterfly sanctuary offers even more possibilities for a studio, hobby space, or private retreat. Upstairs, a game room opens to an outdoor deck overlooking the pool, with breathtaking views of Lake Lavon. An additional flex room with a half bath provides space for a home office, creative studio, or other needs. Step outside to your own backyard oasis, featuring an approximately above-ground pool surrounded by multiple areas designed for lounging, entertaining, and soaking up the peaceful setting. Spend sunny afternoons poolside or gather with friends and family for movie nights under the stars on the big screen. Car enthusiasts, hobbyists, and anyone needing extra storage will appreciate the exceptional garage space: an oversized attached two-car garage measuring approximately 27' deep by 22' wide with 13' doors, plus a detached two-car garage measuring approximately 35' deep by 25' wide. Whether you’re relaxing by the pool or the 7 seat hottub or enjoying the butterfly sanctuary, entertaining on the deck, or taking advantage of the expansive grounds, this unique property offers room to live, work, play, and make it your own.
| 2 weeks ago | Listing updated with changes from the MLS® | |
| 3 weeks ago | Listing first seen on site |

© 2020 North Texas Real Estate Information Systems. All rights reserved. Information is deemed reliable but is not guaranteed accurate by the MLS or NTREIS. The information being provided is for the consumer's personal, non-commercial use, and may not be reproduced, redistributed, or used for any purpose other than to identify prospective properties consumers may be interested in purchasing.
Last checked: 2026-09-28 03:52 PM CDT
Did you know? You can invite friends and family to your search. They can join your search, rate and discuss listings with you.