
1838 Olney DriveAllen, TX 75013
Mortgage Calculator
Monthly Payment (Est.)
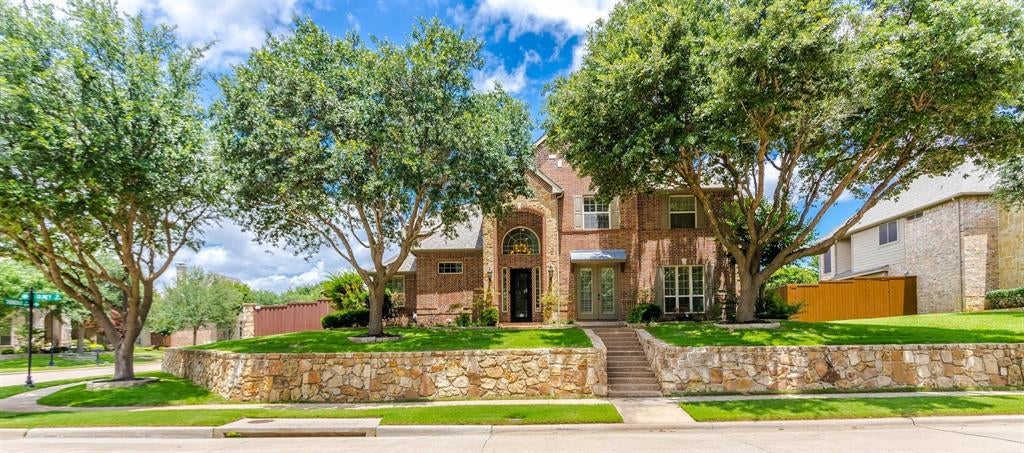
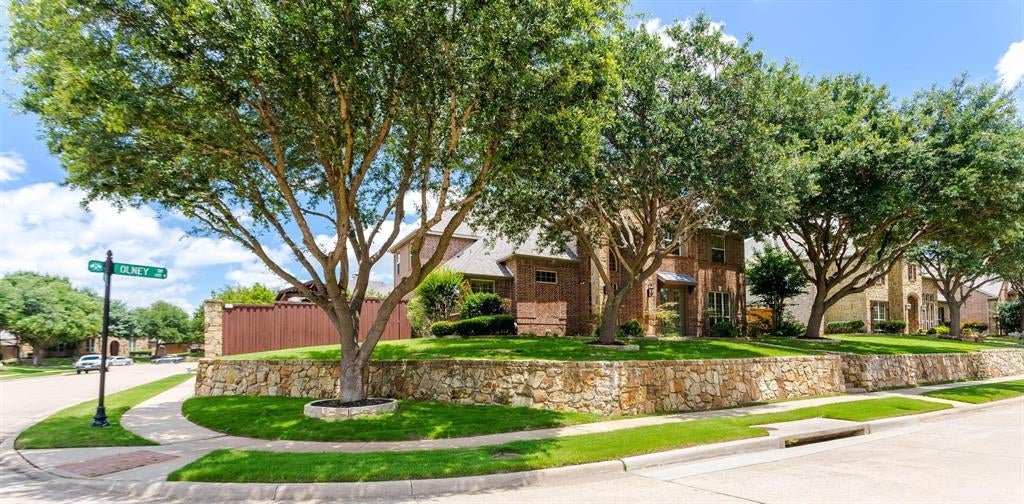
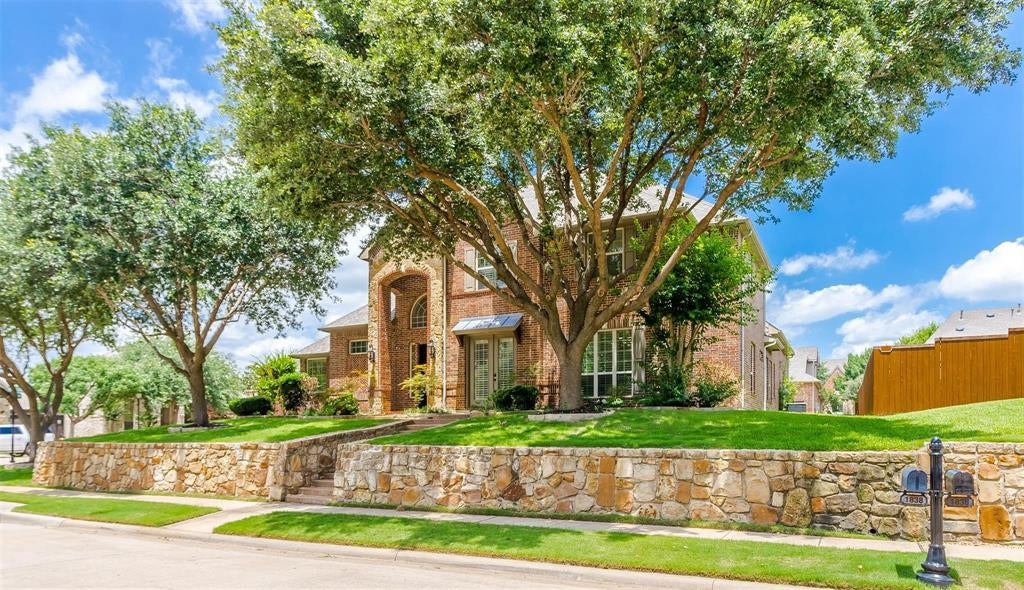
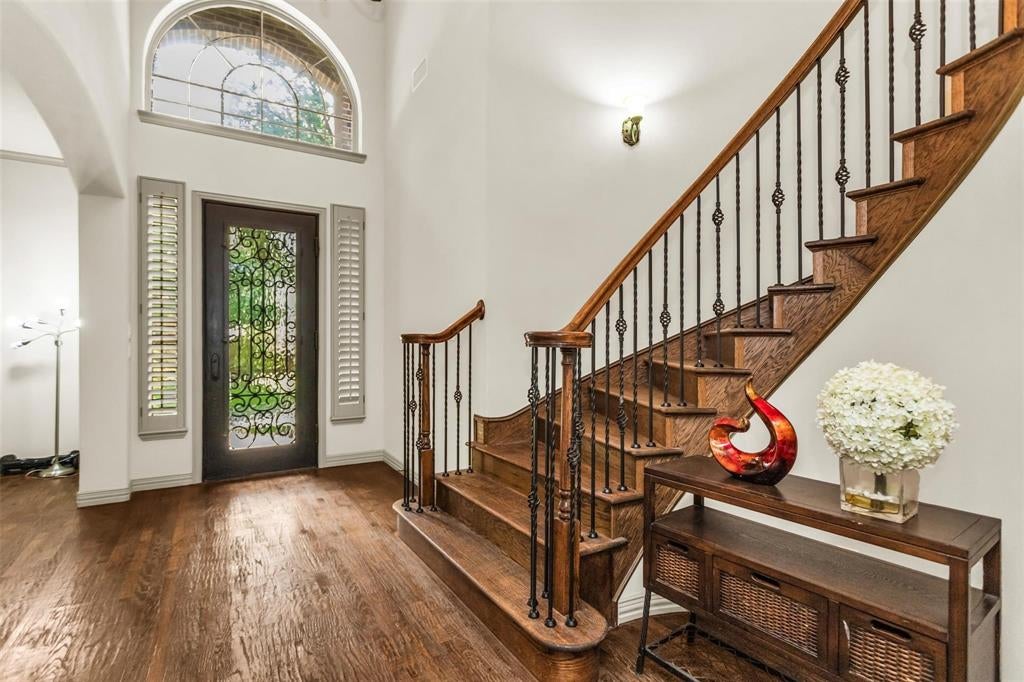
Enter an interest rate to see your estimated monthly payment.Experience luxury living at its finest in this stunning 5-bedroom, 5-bathroom residence offering 4,579 square feet of beautifully upgraded living space in one of Allen's most desirable communities. Situated on a premium corner lot, this exceptional home combines elegant design, modern upgrades, and outstanding indoor-outdoor living. Step inside to an impressive open-concept floor plan highlighted by soaring ceilings, abundant natural light, and gorgeous hardwood flooring throughout the entire home. Every detail has been thoughtfully updated, including contemporary black plumbing fixtures that add a sophisticated and modern touch. The spacious living area seamlessly connects to the gourmet kitchen and dining spaces, creating the perfect setting for entertaining and everyday living. The luxurious primary suite offers a private retreat with a spa-inspired bath and generous walk-in closet, while the additional bedrooms provide comfort and flexibility for family and guests. Designed for entertainment, the second level features a large game room accompanied by a stylish wet bar, making it ideal for hosting gatherings. A dedicated media room provides the perfect space for movie nights, sporting events, and family fun. The outdoor living space is truly spectacular. Enjoy a fully built-out outdoor kitchen beneath a beautiful pergola, creating the ultimate backyard oasis for year-round entertaining. Whether you're grilling with friends, enjoying family dinners outdoors, or simply relaxing after a long day, this outdoor retreat offers endless possibilities. With its premium upgrades, expansive layout, hardwood floors throughout, modern finishes, high ceilings, and exceptional indoor-outdoor living spaces, this remarkable home delivers the perfect blend of luxury, comfort, and functionality. Conveniently located near top-rated schools, shopping, dining, entertainment, and major highways, this is a rare opportunity to own a truly move-in-ready luxury home in Allen
| 2 weeks ago | Listing updated with changes from the MLS® | |
| 2 weeks ago | Price changed to $889,000 | |
| a month ago | Listing first seen on site |

© 2020 North Texas Real Estate Information Systems. All rights reserved. Information is deemed reliable but is not guaranteed accurate by the MLS or NTREIS. The information being provided is for the consumer's personal, non-commercial use, and may not be reproduced, redistributed, or used for any purpose other than to identify prospective properties consumers may be interested in purchasing.
Last checked: 2026-10-16 05:44 PM CDT
Did you know? You can invite friends and family to your search. They can join your search, rate and discuss listings with you.