Search Dallas Homes For Sale

- Search Dallas Homes For Sale
Save
Ask
Tour
Hide
Share
$599,000
18 Days On Site

15513 El Estado Drive
Dallas, TX 75248

For Sale|Single Family Residence|Active
6
Beds
4
Total Baths
4
Full Baths
2,784
SqFt
$215
/SqFt
1967
Built
Subdivision:
Richardson Heights Estates West Re
County:
Dallas
15513 El Estado Drive15513 El Estado Drive15513 El Estado Drive15513 El Estado Drive
Save
Ask
Tour
Hide
Share

Mortgage Calculator

Monthly Payment (Est.)

Enter an interest rate to see your estimated monthly payment.
Calculator powered by Showcase IDX, a Constellation1 Company. Copyright ©2026 Information is deemed reliable but not guaranteed.

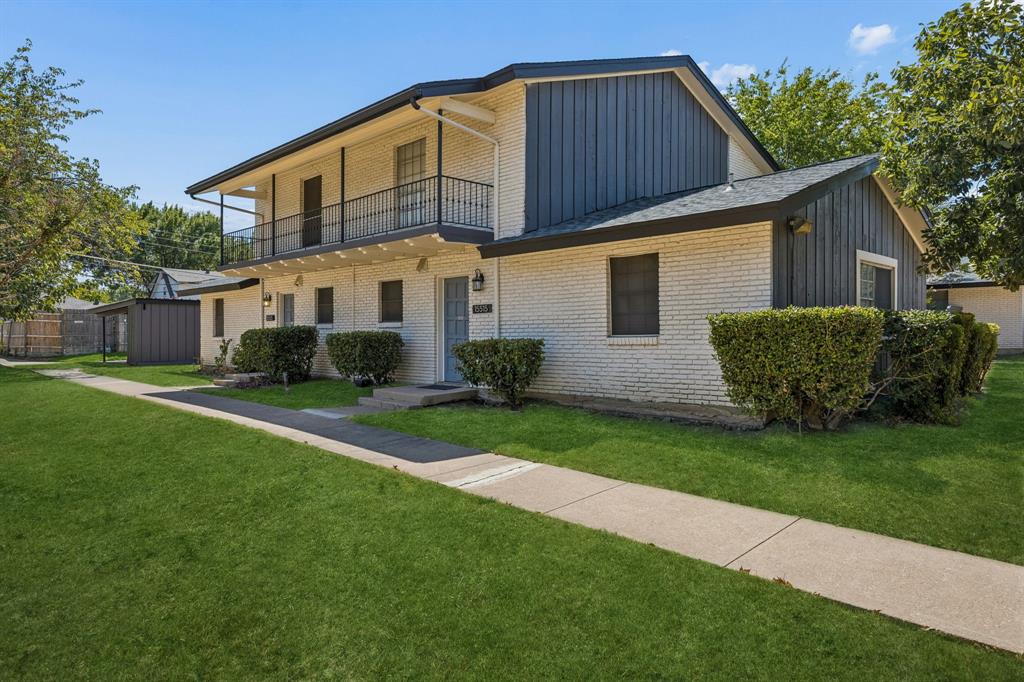
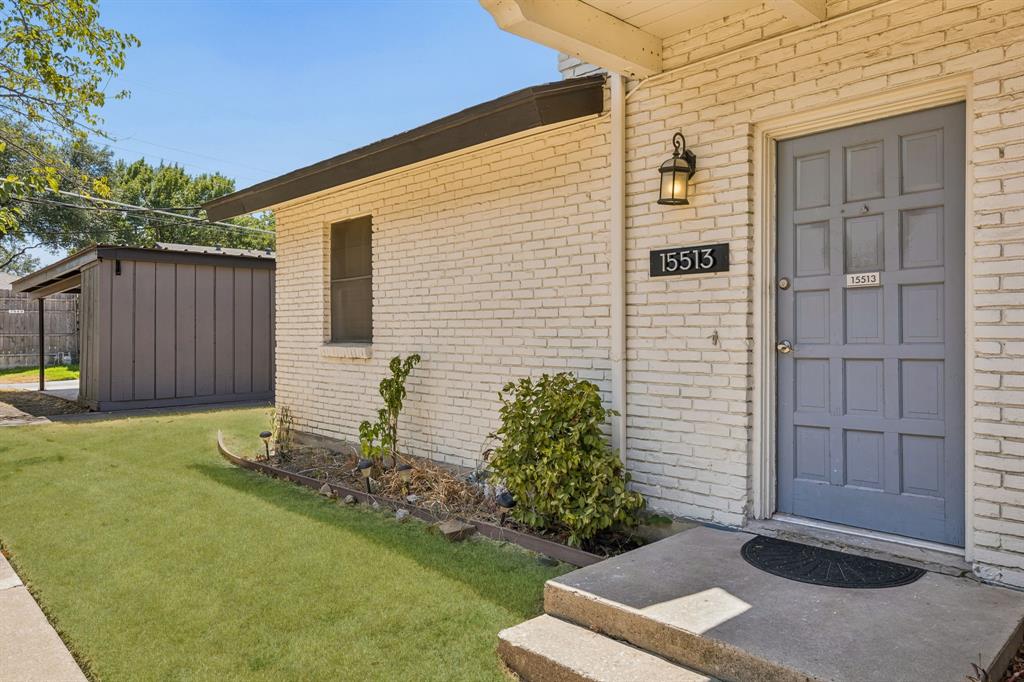
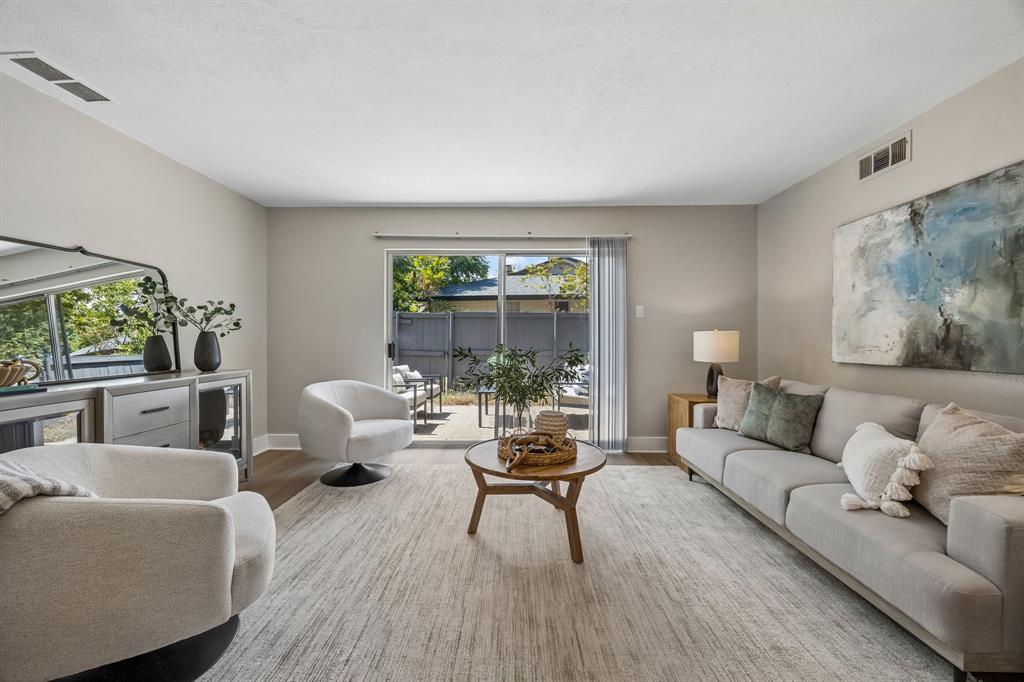
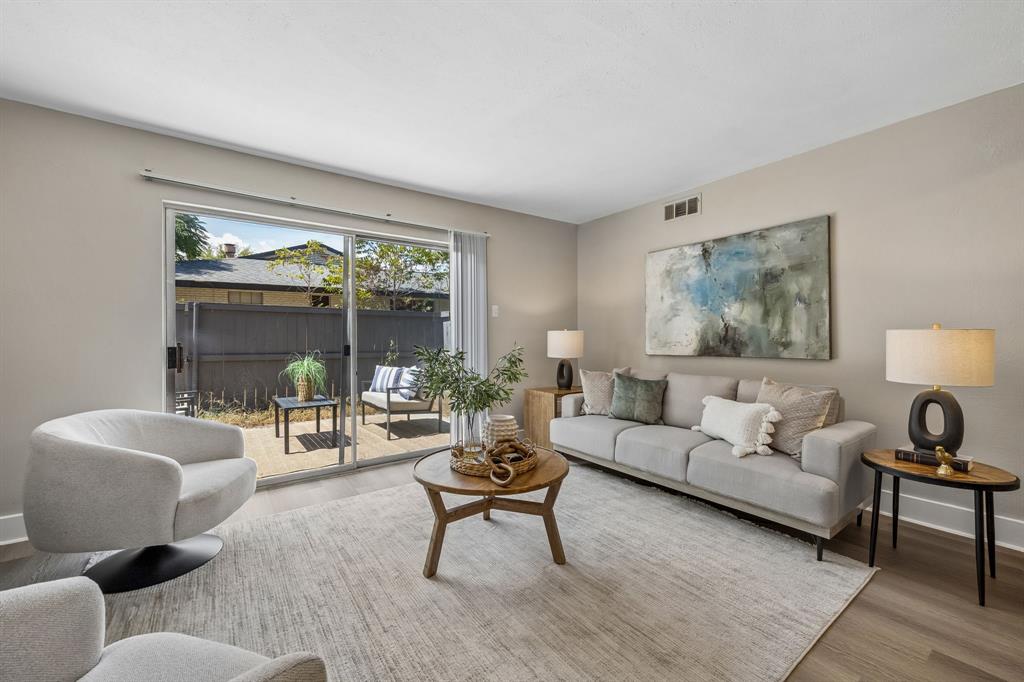
Well-maintained full duplex in a prime North Dallas location, offering a unique opportunity for both investors and owner-occupants. Each side features 3 bedrooms, 2 bathrooms, separate entrances, individual utilities, and private living spaces, providing flexibility for a variety of ownership goals. One unit is move-in ready and has been updated with vinyl flooring, a refreshed kitchen, stainless steel appliances, and an open-concept living and dining area. The functional floor plan includes a downstairs bedroom and full bath, while two additional bedrooms and a second full bath are located upstairs. The second unit is currently tenant-occupied with a lease in place, creating immediate income potential. Live in one side while generating rental income from the other, or continue operating both units as investment properties. Located within highly regarded Richardson ISD and just minutes from UT Dallas, major employers, shopping, dining, and convenient commuter routes, this property offers strong rental appeal and long-term investment potential in one of North Dallas' most established areas.

Save
Ask
Tour
Hide
Share
Listing Snapshot
PriceĀ 
$599,000
Days On SiteĀ 
18 Days
BedroomsĀ 
6
Inside Area (SqFt)Ā 
2,784 sqft
Total BathsĀ 
4
Full BathsĀ 
4
Partial BathsĀ 
N/A
Lot SizeĀ 
0.229 Acres
Year BuiltĀ 
1967
MLSĀ® NumberĀ 
21375194
StatusĀ 
Active
Property TaxĀ 
$10,706
HOA/Condo/Coop FeesĀ 
N/A
Sq Ft SourceĀ 
N/A
Friends & Family
Recent Activity
2 weeks agoListing updated with changes from the MLSĀ®
3 weeks agoListing first seen on site
General Features
AcresĀ 
0.229
CarportĀ 
4
FoundationĀ 
Slab
LevelsĀ 
One and One Half
ParkingĀ 
Carport
Property Sub TypeĀ 
Single Family Residence
SecurityĀ 
Carbon Monoxide Detector(s)Smoke Detector(s)
SewerĀ 
Public Sewer
Special CircumstancesĀ 
Standard
StyleĀ 
Traditional
UtilitiesĀ 
Cable Available
Water SourceĀ 
Public
Interior Features
AppliancesĀ 
DishwasherDisposalElectric CooktopElectric OvenMicrowave
CoolingĀ 
Ceiling Fan(s)Central AirElectric
FlooringĀ 
CarpetLaminate
HeatingĀ 
CentralNatural Gas
InteriorĀ 
Pantry
Laundry FeaturesĀ 
Electric Dryer HookupWasher Hookup
Window FeaturesĀ 
Window Coverings
Bath-FullĀ 
Dimensions - 10 x 5Level - First
BedroomĀ 
Dimensions - 13 x 12Level - SecondFeatures - Ceiling Fan(s)
Dining RoomĀ 
Dimensions - 12 x 9Level - First
KitchenĀ 
Dimensions - 8 x 9Level - FirstFeatures - Pantry
Living RoomĀ 
Dimensions - 16 x 11Level - First
Master BedroomĀ 
Dimensions - 14 x 15Level - FirstFeatures - Ceiling Fan(s)
Save
Ask
Tour
Hide
Share
Exterior Features
Construction DetailsĀ 
Brick
ExteriorĀ 
Rain GuttersLighting
FencingĀ 
Back YardWood
Lot FeaturesĀ 
Interior Lot
Patio And PorchĀ 
Patio
RoofĀ 
Composition
Windows/DoorsĀ 
Window Coverings
Community Features
School DistrictĀ 
Richardson ISD
Financing Terms AvailableĀ 
CashConventionalFHAVA Loan
Schools
School District
Richardson ISD
Elementary School
Spring Creek
Middle School
Westwood
High School
Richardson
Listing courtesy of Graham Pearce of Keller Williams Dallas Midtown gpearce@housedrealestate.com


Ā© 2020 North Texas Real Estate Information Systems. All rights reserved. Information is deemed reliable but is not guaranteed accurate by the MLS or NTREIS. The information being provided is for the consumer's personal, non-commercial use, and may not be reproduced, redistributed, or used for any purpose other than to identify prospective properties consumers may be interested in purchasing.
Last checked: 2026-09-22 02:11 AM CDT

Neighborhood & Commute
Source: Walkscore
Save
Ask
Tour
Hide
Share