
16212 Spring Creek RoadDallas, TX 75248
Mortgage Calculator
Monthly Payment (Est.)
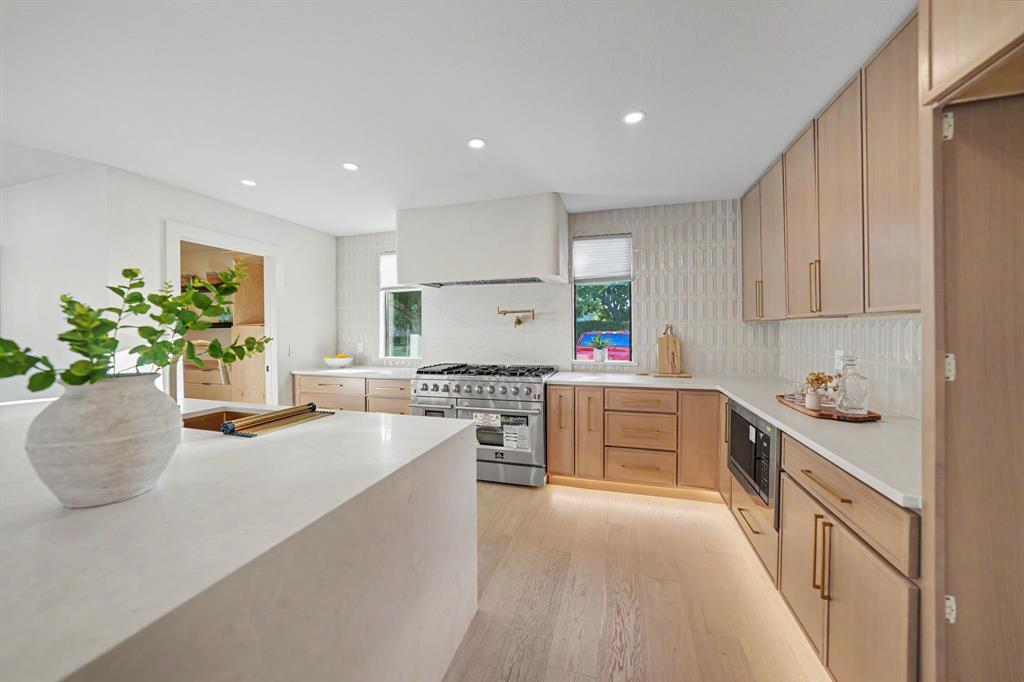
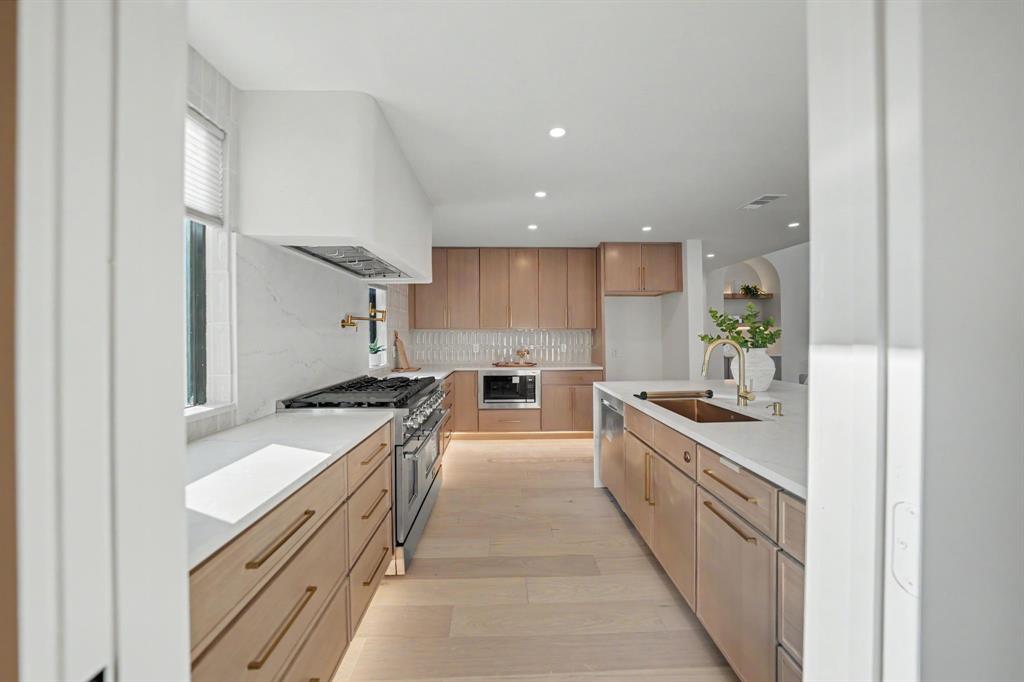
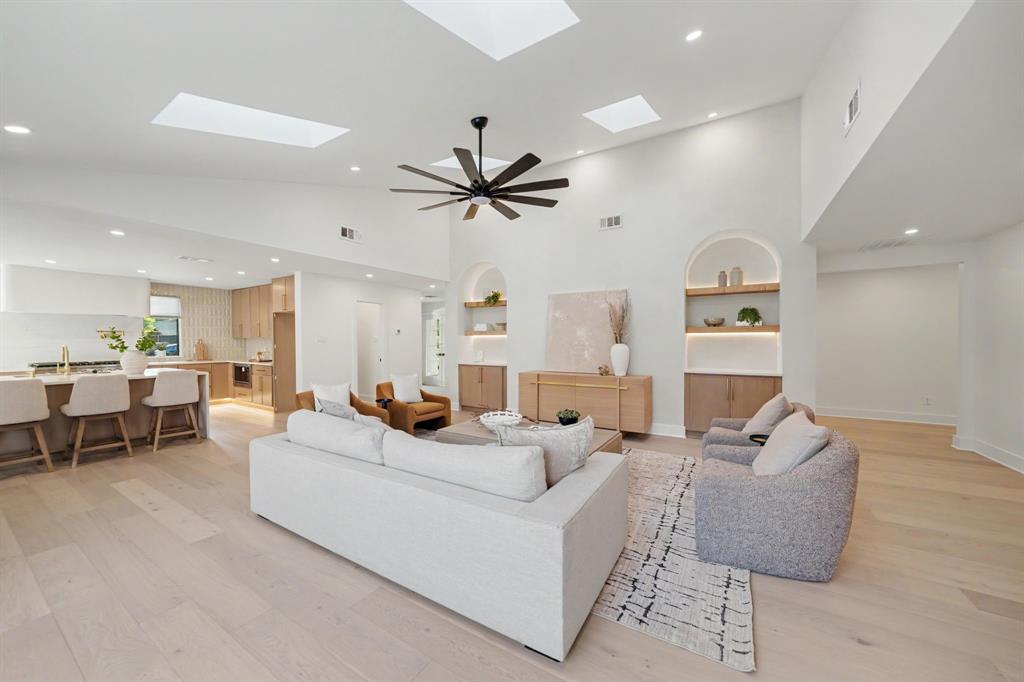
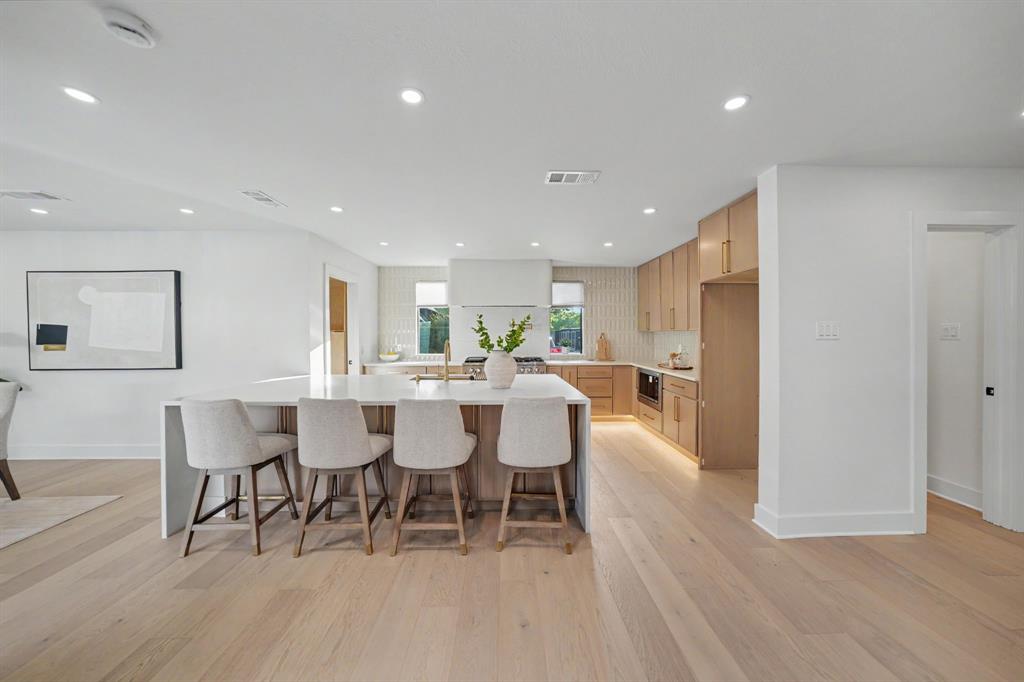
Enter an interest rate to see your estimated monthly payment.Welcome to 16212 Spring Creek Rd, a beautifully transformed 3,255 SF residence offering the perfect blend of modern luxury, thoughtful upgrades, and timeless neighborhood charm. Remodeled by King Home Pros, this stunning home is nestled in the highly desirable Highlands North subdivision, conveniently located near beautiful parks, scenic trails, Richardson ISD schools, and major highways. Situated on 0.25-acre lot, this home features 4 bedrooms, an office, 3.5 baths, a 2-car garage, additional 2-car carport, new front driveway, two separate backyard spaces, and a new outdoor kitchen designed for entertaining. The light-filled open-concept layout is enhanced by black windows, high ceilings, beautiful arches, and clean architectural lines. The chef’s kitchen features a custom Moroccan clay plaster vent hood, new cabinetry with integrated LED lighting, Taj Mahal quartz countertops, a waterfall island, SS appliances, 6-burner gas range, and a spacious walk-in pantry with additional cabinetry. The main living area impresses with 4 skylights, a floor-to-ceiling lime wash accent wall, and beautifully framed arches finished with illuminated custom maple shelving. The primary suite is a true retreat with a tiled fireplace, coffee bar with wine fridge, custom walk-in closet, and spa-inspired bath featuring a double vanity, illuminated mirrors, freestanding tub, and rainfall shower. 2 secondary bedrooms share a beautifully designed hall bath, while the 4th bedroom offers a private full bath and sliding-door access to the second backyard. Premium hardwood flooring, designer lighting, and curated finishes elevate the home throughout. Outside, enjoy a private backyard with a new outdoor kitchen, freshly stained fencing, newly installed grass, and refreshed landscaping. An exceptional renovation where quality craftsmanship, modern design, and functionality come together beautifully in this family home. Do not miss this one - schedule your tour today!
| 3 days ago | Listing updated with changes from the MLS® | |
| 2 weeks ago | Price changed to $1,099,000 | |
| a month ago | Listing first seen on site |

© 2020 North Texas Real Estate Information Systems. All rights reserved. Information is deemed reliable but is not guaranteed accurate by the MLS or NTREIS. The information being provided is for the consumer's personal, non-commercial use, and may not be reproduced, redistributed, or used for any purpose other than to identify prospective properties consumers may be interested in purchasing.
Last checked: 2026-10-14 12:17 AM CDT
Did you know? You can invite friends and family to your search. They can join your search, rate and discuss listings with you.