Search Dallas Homes For Sale

- Search Dallas Homes For Sale
Save
Ask
Tour
Hide
Share
$755,000
16 Days On Site

4714 Manett Street
Dallas, TX 75204

For Sale|Single Family Residence|Active
2
Beds
3
Total Baths
2
Full Baths
1
Partial Bath
2,069
SqFt
$365
/SqFt
2018
Built
Subdivision:
Rick & Hurts North Fitzhugh Ave
County:
Dallas
4714 Manett Street4714 Manett Street4714 Manett Street4714 Manett Street
Save
Ask
Tour
Hide
Share

Mortgage Calculator

Monthly Payment (Est.)

$3,445
Calculator powered by Showcase IDX, a Constellation1 Company. Copyright ©2026 Information is deemed reliable but not guaranteed.

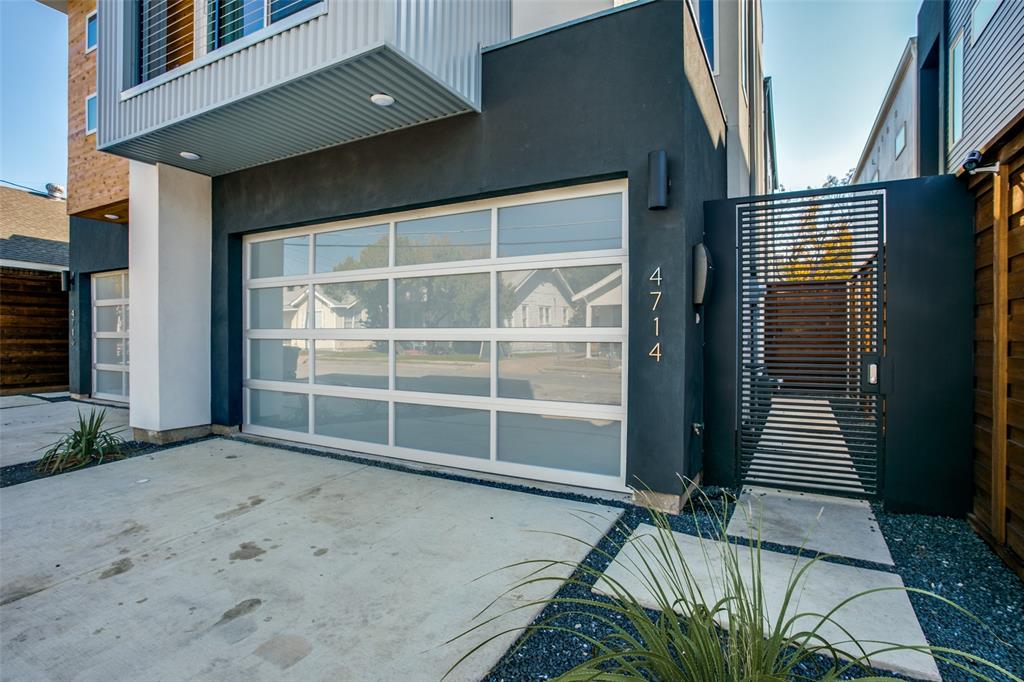
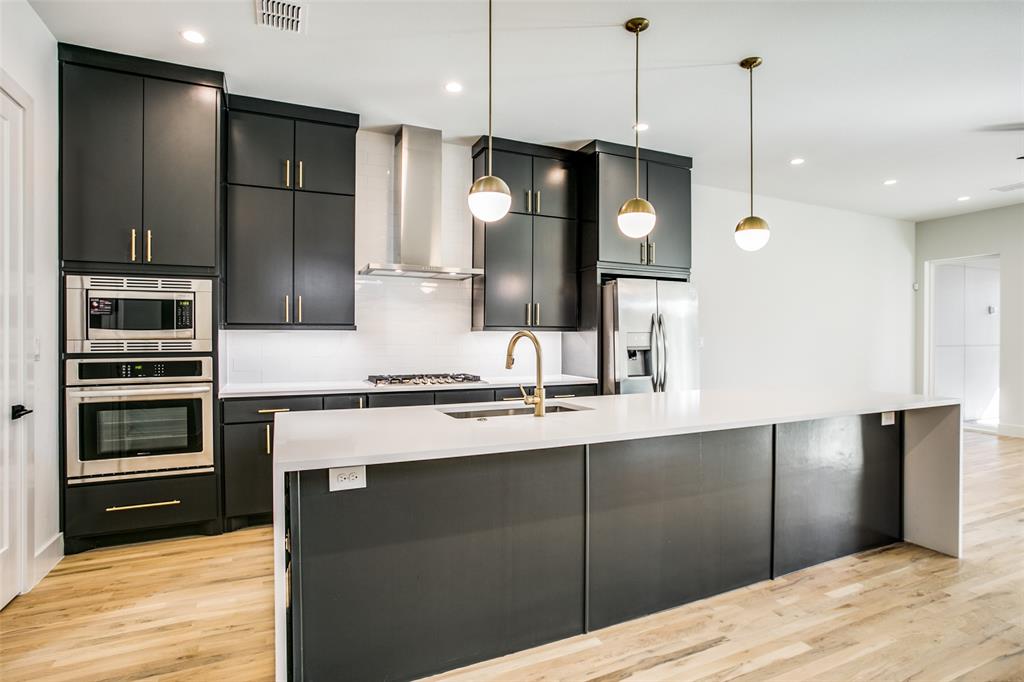
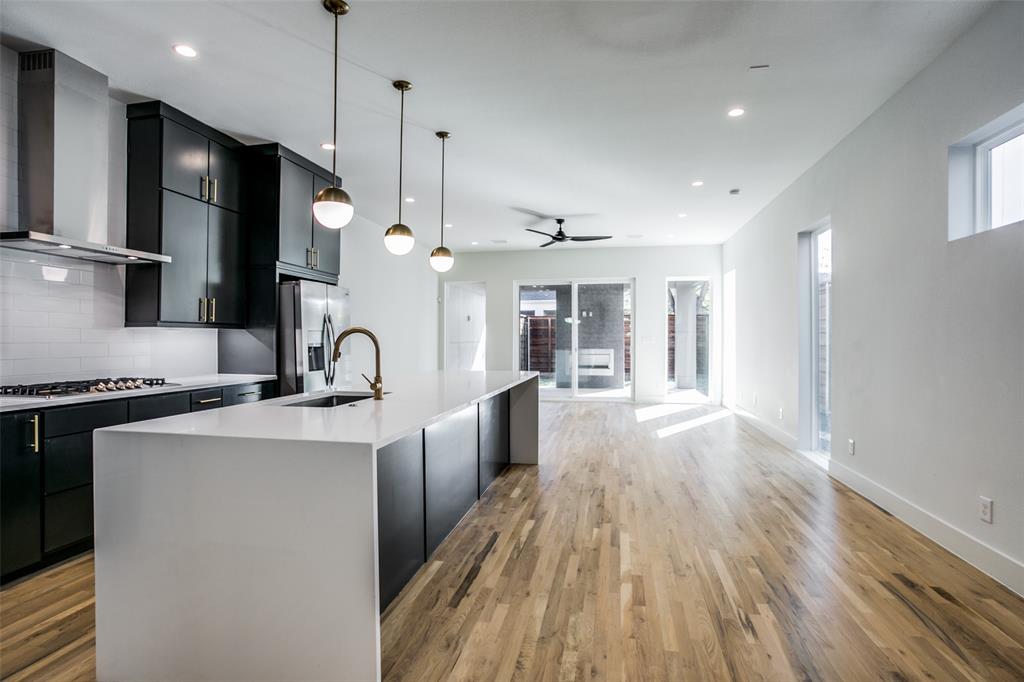
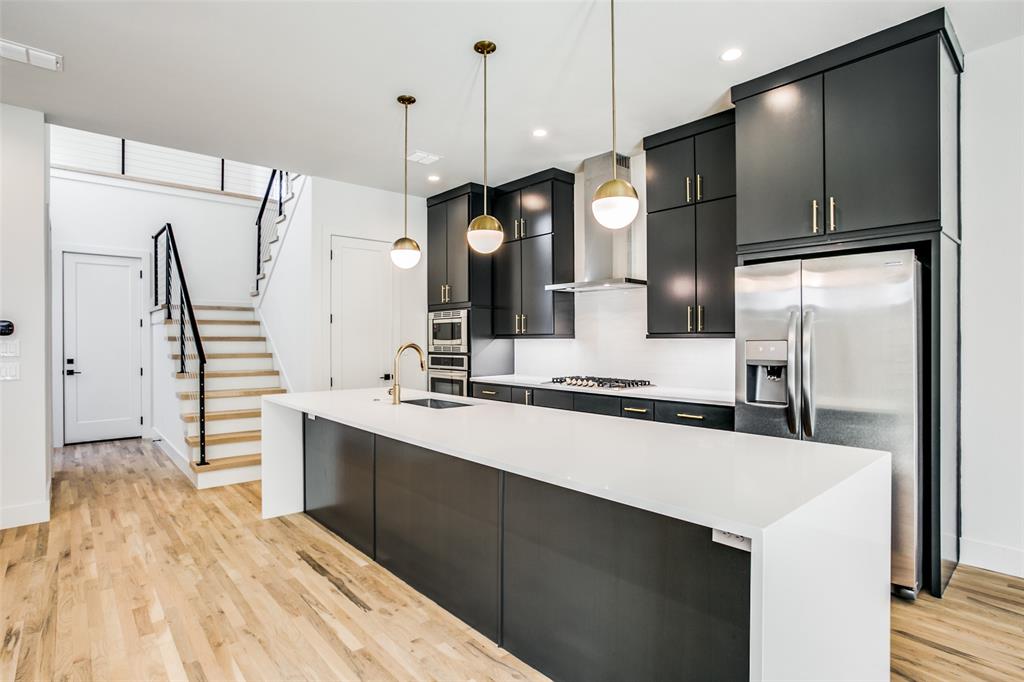
Ultra contemporary single family attached home. High ceilings and ample windows provide natural light to the entire home. White oak hardwood floors to both levels of property. Open floor plan allows this home to feel Big. Living area extends to the exterior with the cedar plank covered, epoxy finished patio where you can enjoy the FIREPLACE. Complete w tv wiring, and gas stub for barbecue. Low maintenance artificial turf is beautiful year round. Kitchen features quartz counters, xl quartz island, designer lighting, stainless gas cook top, refrigerator, oven, mw and dishwasher. Plenty of cabinets and a large walk in storage pantry with dry bar are steps away. The half bath is located on the first floor. Upstairs a large loft provides additional living area, flex space. Secondary bedroom benefits from the spacious bath with dual sinks and generous shower. Primary bedroom ensuite has newer carpet, a triple hung walk in closet. A glass enclosed wet space with separate shower head and soaking tub is wonderful. Dual sinks, cabinetry and designer lighting complete the space. The laundry room with washer and dryer is conveniently located on the second floor. Garage floor has epoxy finish. Prime location offers endless options for dining and retail shopping. Minutes from Knox Henderson, Lwr Greenville, Downtown, SMU and Northpark Mall.

Save
Ask
Tour
Hide
Share
Listing Snapshot
PriceĀ 
$755,000
Days On SiteĀ 
16 Days
BedroomsĀ 
2
Inside Area (SqFt)Ā 
2,069 sqft
Total BathsĀ 
3
Full BathsĀ 
2
Partial BathsĀ 
1
Lot SizeĀ 
0.067 Acres
Year BuiltĀ 
2018
MLSĀ® NumberĀ 
21375876
StatusĀ 
Active
Property TaxĀ 
$16,095
HOA/Condo/Coop FeesĀ 
N/A
Sq Ft SourceĀ 
N/A
Friends & Family
Recent Activity
2 weeks agoListing updated with changes from the MLSĀ®
2 weeks agoListing first seen on site
General Features
AcresĀ 
0.067
Attached GarageĀ 
Yes
CarportĀ 
2
FoundationĀ 
Slab
GarageĀ 
Yes
Garage SpacesĀ 
2
Green Energy EfficientĀ 
Windows
LevelsĀ 
Two
ParkingĀ 
Direct AccessDrivewayGarage Door OpenerGarage Faces FrontLightedAttached
Property Sub TypeĀ 
Single Family Residence
SecurityĀ 
Fire AlarmSecurity System
SewerĀ 
Public Sewer
Special CircumstancesĀ 
Standard
StyleĀ 
Contemporary/Modern
UtilitiesĀ 
Cable AvailableElectricity ConnectedUnderground Utilities
Water SourceĀ 
Public
Interior Features
AppliancesĀ 
DishwasherDisposalDryerElectric OvenGas CooktopGas Water HeaterIce MakerMicrowaveRefrigeratorWasher
CoolingĀ 
Ceiling Fan(s)Central AirElectric
FireplaceĀ 
Yes
Fireplace FeaturesĀ 
GasGas StarterOutside
FireplacesĀ 
1
FlooringĀ 
CarpetCeramic TileWood
HeatingĀ 
CentralNatural GasZoned
InteriorĀ 
Built-in FeaturesDry BarKitchen IslandOpen FloorplanPantryWalk-In Closet(s)Wired for DataHigh Speed InternetSmart Home
Window FeaturesĀ 
Window Coverings
Bath-FullĀ 
Dimensions - 0 x 0Level - Second
Bath-HalfĀ 
Dimensions - 0 x 0Level - First
BedroomĀ 
Dimensions - 11 x 11Level - SecondFeatures - Ceiling Fan(s), Walk-In Closet(s)
Dining RoomĀ 
Dimensions - 0 x 0Level - First
KitchenĀ 
Dimensions - 0 x 0Level - FirstFeatures - Eat-in Kitchen, Kitchen Island, Pantry
LaundryĀ 
Dimensions - 0 x 0Level - Second
Living RoomĀ 
Dimensions - 19 x 18Level - FirstFeatures - Ceiling Fan(s)
LoftĀ 
Dimensions - 11 x 16Level - SecondFeatures - Ceiling Fan(s)
Master BathroomĀ 
Dimensions - 0 x 0Level - Second
Master BedroomĀ 
Dimensions - 14 x 13Level - SecondFeatures - Ceiling Fan(s)
Save
Ask
Tour
Hide
Share
Exterior Features
FencingĀ 
Back YardFencedGateWood
Lot FeaturesĀ 
Interior LotLandscapedZero Lot LineSubdivided
Patio And PorchĀ 
CoveredPatio
RoofĀ 
Synthetic
Windows/DoorsĀ 
Window Coverings
Community Features
School DistrictĀ 
Dallas ISD
Financing Terms AvailableĀ 
CashConventional
Schools
School District
Dallas ISD
Elementary School
Chavez
Middle School
Spence
High School
North Dallas
Listing courtesy of Ann Brehm of Coldwell Banker Realty Frisco ann.brehm@cbdfw.com


Ā© 2020 North Texas Real Estate Information Systems. All rights reserved. Information is deemed reliable but is not guaranteed accurate by the MLS or NTREIS. The information being provided is for the consumer's personal, non-commercial use, and may not be reproduced, redistributed, or used for any purpose other than to identify prospective properties consumers may be interested in purchasing.
Last checked: 2026-09-19 04:46 AM CDT

Neighborhood & Commute
Source: Walkscore
Save
Ask
Tour
Hide
Share