
Save
Ask
Tour
Hide
$400,000
5 Days On Site
3655 Pallos Verdas DriveDallas, TX 75229
For Sale|Single Family Residence|Active
3
Beds
2
Total Baths
2
Full Baths
1,705
SqFt
$235
/SqFt
1958
Built
Subdivision:
Park Forest 01 Inst
County:
Dallas
Save
Ask
Tour
Hide
Mortgage Calculator
Monthly Payment (Est.)
$1,825Calculator powered by Showcase IDX, a Constellation1 Company. Copyright ©2026 Information is deemed reliable but not guaranteed.
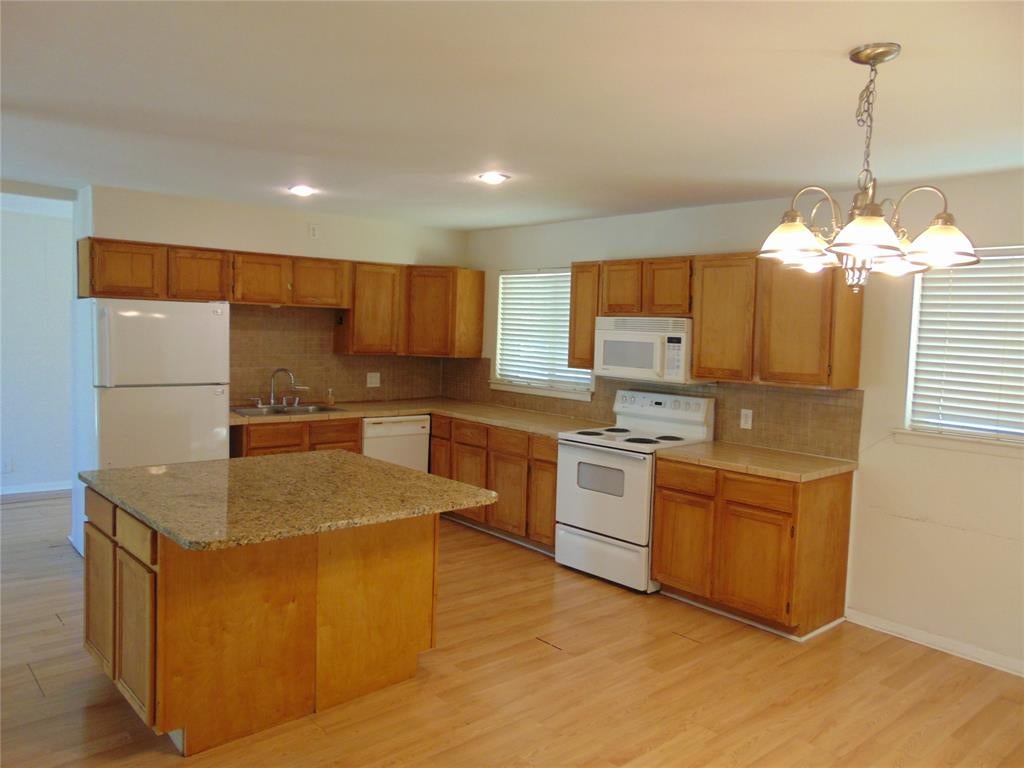
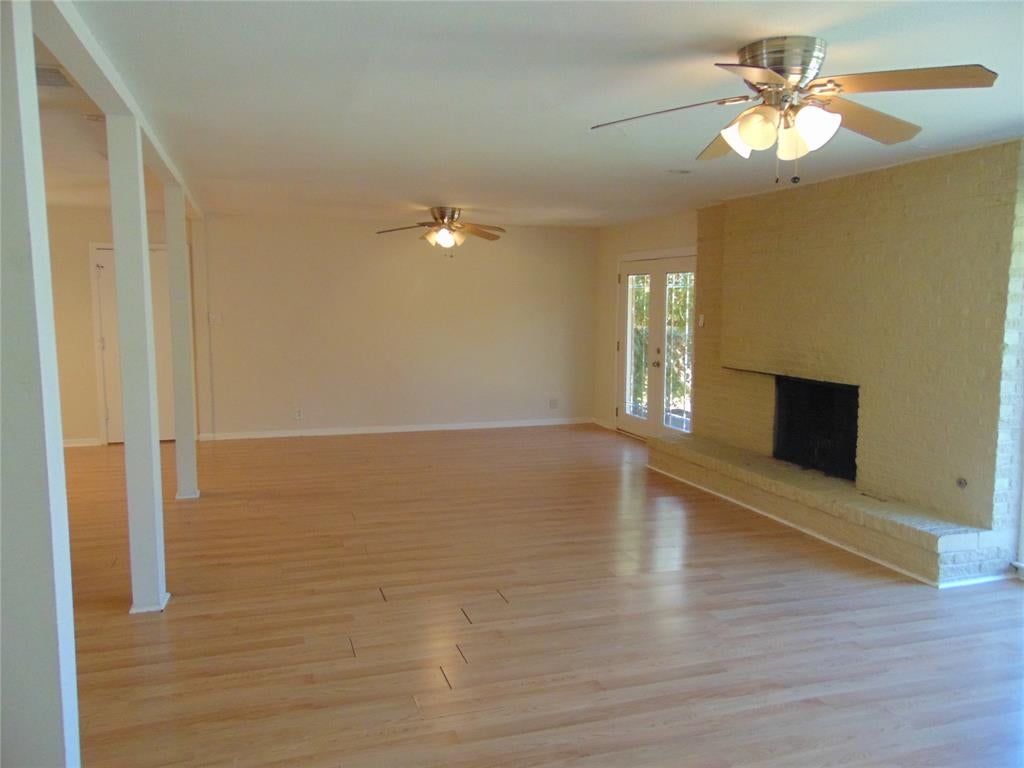
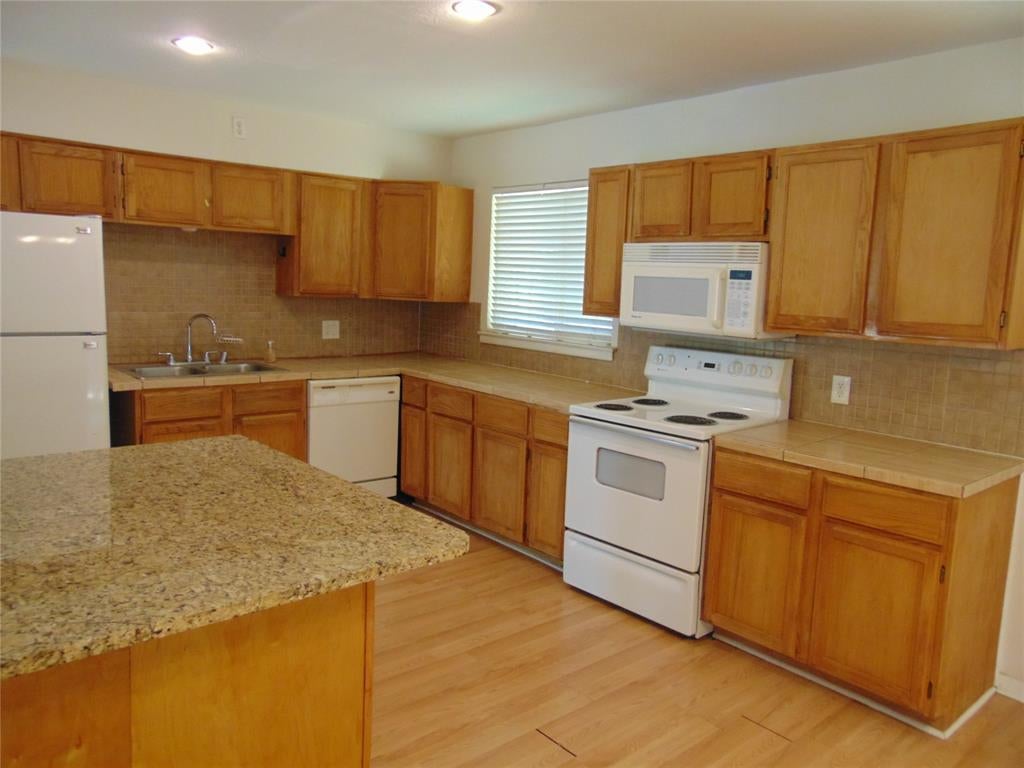
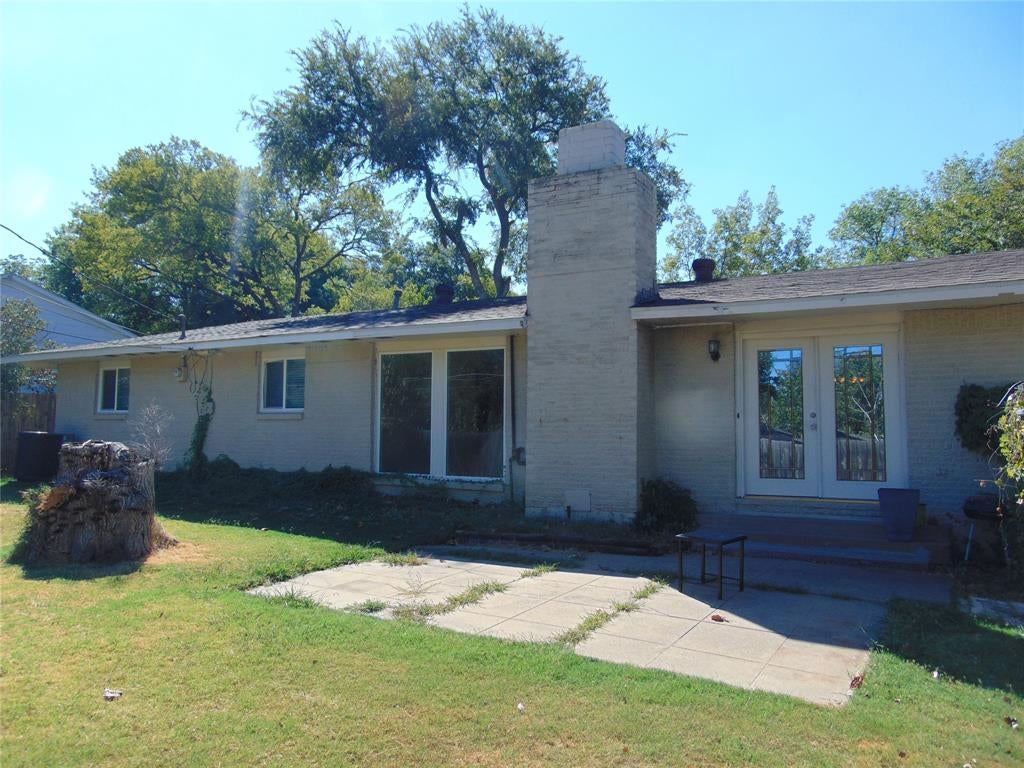
BRING YOUR INVESTORS! THIS PROPERTY IS TOTALLY LIVABLE, BUT IS PRICED RIGHT FOR AN INVESTOR! Light and Inviting with plenty of windows and an open floor plan. New Low-E windows 2024 = Low bills for you. Recent kitchen cabinets. Located on a quiet street in a convenient neighborhood. Spacious master suite. 2 car garage. Lot is just over a quarter of an acre with good topography for a new build. This could also be dressed up for a nicely updated home MULTIPLE OFFERS RECEIVED. ASKING FOR HIGHEST AND BEST BY WED. SEPT 9TH, 5PM
Save
Ask
Tour
Hide
Listing Snapshot
Price
$400,000
Days On Site
5 Days
Bedrooms
3
Inside Area (SqFt)
1,705 sqft
Total Baths
2
Full Baths
2
Partial Baths
N/A
Lot Size
0.258 Acres
Year Built
1958
MLS® Number
21376296
Status
Active
Property Tax
N/A
HOA/Condo/Coop Fees
N/A
Sq Ft Source
N/A
Friends & Family
Recent Activity
| 5 days ago | Listing updated with changes from the MLS® | |
| 6 days ago | Listing first seen on site |
General Features
Acres
0.258
Attached Garage
Yes
Garage
Yes
Garage Spaces
2
Levels
One
Parking
Garage Door OpenerAttached
Property Sub Type
Single Family Residence
Sewer
Public Sewer
Special Circumstances
Standard
Style
Ranch
Water Source
Public
Interior Features
Appliances
DishwasherDisposal
Fireplace
Yes
Fireplace Features
Wood Burning
Fireplaces
1
Interior
Open Floorplan
Bedroom
Dimensions - 11 x 10Level - First
Dining Room
Dimensions - 14 x 12Level - First
Kitchen
Dimensions - 14 x 12Level - First
Living Room
Dimensions - 22 x 14Level - First
Master Bedroom
Dimensions - 17 x 12Level - First
Save
Ask
Tour
Hide
Community Features
School District
Dallas ISD
Schools
School District
Dallas ISD
Elementary School
Degolyer
Middle School
Cary
High School
Jefferson
Listing courtesy of Dan Willems of RE/MAX DFW Associates danwillems@remax.net

© 2020 North Texas Real Estate Information Systems. All rights reserved. Information is deemed reliable but is not guaranteed accurate by the MLS or NTREIS. The information being provided is for the consumer's personal, non-commercial use, and may not be reproduced, redistributed, or used for any purpose other than to identify prospective properties consumers may be interested in purchasing.
Last checked: 2026-09-08 04:38 AM CDT
© 2020 North Texas Real Estate Information Systems. All rights reserved. Information is deemed reliable but is not guaranteed accurate by the MLS or NTREIS. The information being provided is for the consumer's personal, non-commercial use, and may not be reproduced, redistributed, or used for any purpose other than to identify prospective properties consumers may be interested in purchasing.
Last checked: 2026-09-08 04:38 AM CDT
Neighborhood & Commute
Source: Walkscore
Save
Ask
Tour
Hide
Did you know? You can invite friends and family to your search. They can join your search, rate and discuss listings with you.