Search Dallas Homes For Sale

- Search Dallas Homes For Sale
Save
Ask
Tour
Hide
Share
$369,999
25 Days On Site

3024 Encino Drive
Dallas, TX 75228

For Sale|Single Family Residence|Active
4
Beds
3
Total Baths
3
Full Baths
2,747
SqFt
$135
/SqFt
1991
Built
Subdivision:
Linda Heights Rep
County:
Dallas
3024 Encino Drive3024 Encino Drive3024 Encino Drive3024 Encino Drive
Save
Ask
Tour
Hide
Share

Mortgage Calculator

Monthly Payment (Est.)

Enter an interest rate to see your estimated monthly payment.
Calculator powered by Showcase IDX, a Constellation1 Company. Copyright ©2026 Information is deemed reliable but not guaranteed.

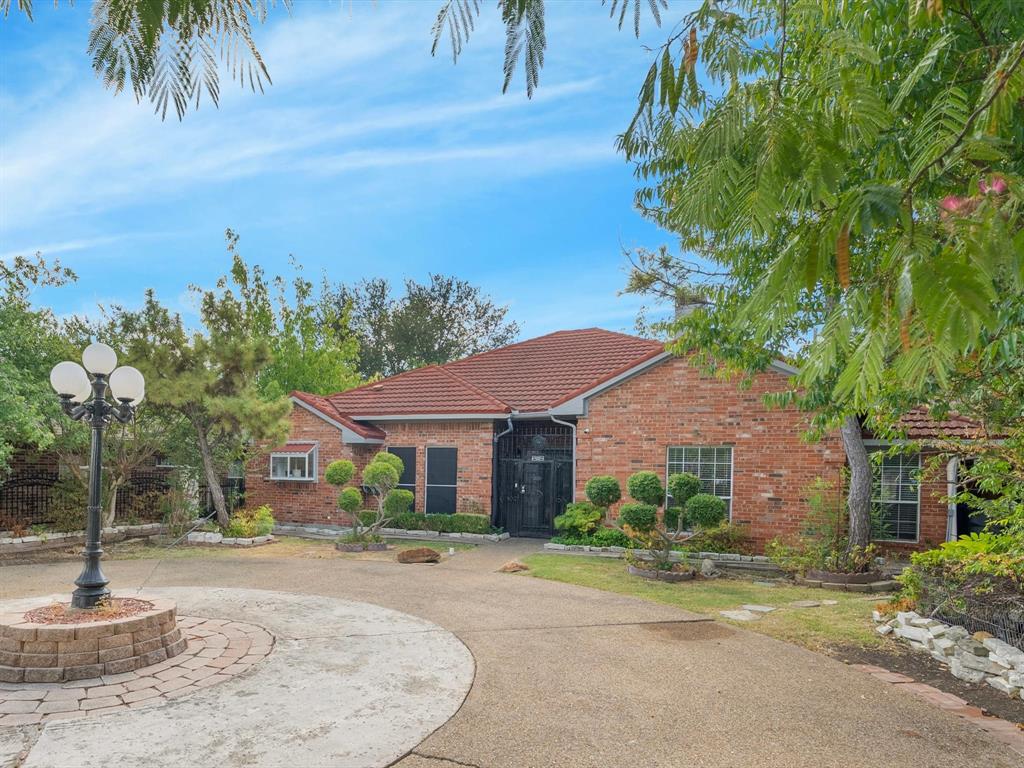
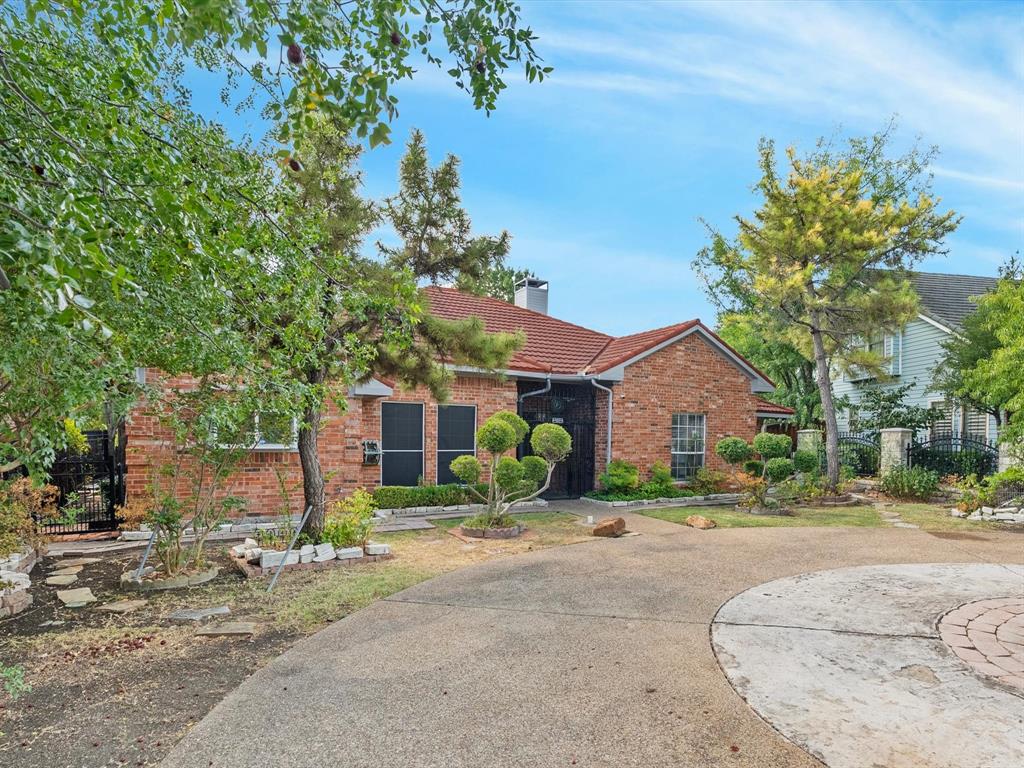
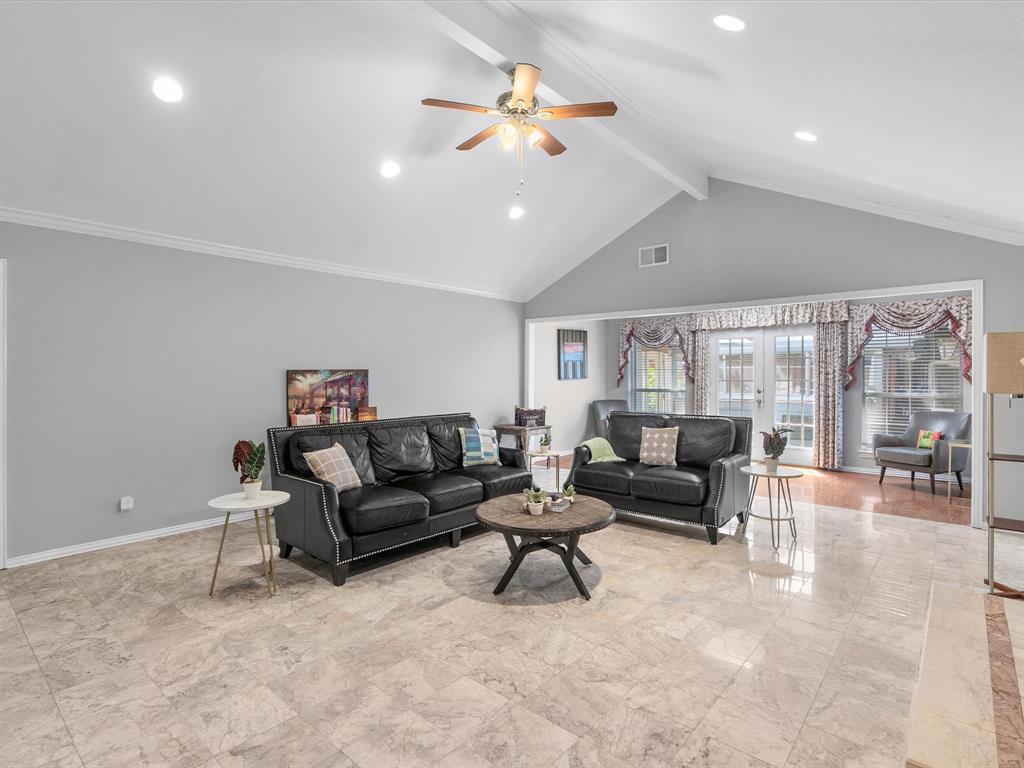
Fully furnished home nestled in an established Dallas neighborhood, offering an ideal blend of space, comfort, and versatility. The thoughtfully designed floor plan features four bedrooms, two living areas, a dedicated dining room, sunroom, and an expansive flex space perfect for a home office, playroom, game room, media space, or whatever suits your lifestyle. Home has motion sensor light switches throughout to help reduce utility expenses. The inviting living room showcases vaulted ceilings and a warm gas fireplace, creating an impressive yet comfortable gathering space. The oversized primary suite provides a relaxing retreat with tray ceilings, a garden tub, separate shower, and spacious his-and-hers closets. Step outside to enjoy your privacy-fenced, covered backyard, complete with a private pond and shooting water fountain—an ideal setting for relaxing, entertaining, or enjoying peaceful outdoor moments. Conveniently located just minutes from downtown Dallas, White Rock Lake, schools, shopping, dining, entertainment, and major thoroughfares including I-635 and I-30, this home offers both everyday convenience and easy access to the best of Dallas.

Save
Ask
Tour
Hide
Share
Listing Snapshot
Price 
$369,999
Days On Site 
25 Days
Bedrooms 
4
Inside Area (SqFt) 
2,747 sqft
Total Baths 
3
Full Baths 
3
Partial Baths 
N/A
Lot Size 
0.231 Acres
Year Built 
1991
MLS® Number 
21376316
Status 
Active
Property Tax 
N/A
HOA/Condo/Coop Fees 
N/A
Sq Ft Source 
N/A
Friends & Family
Recent Activity
2 weeks agoListing updated with changes from the MLS®
4 weeks agoListing first seen on site
General Features
Acres 
0.231
Attached Garage 
Yes
Carport 
2
Foundation 
Slab
Garage 
Yes
Garage Spaces 
2
Levels 
One
Parking 
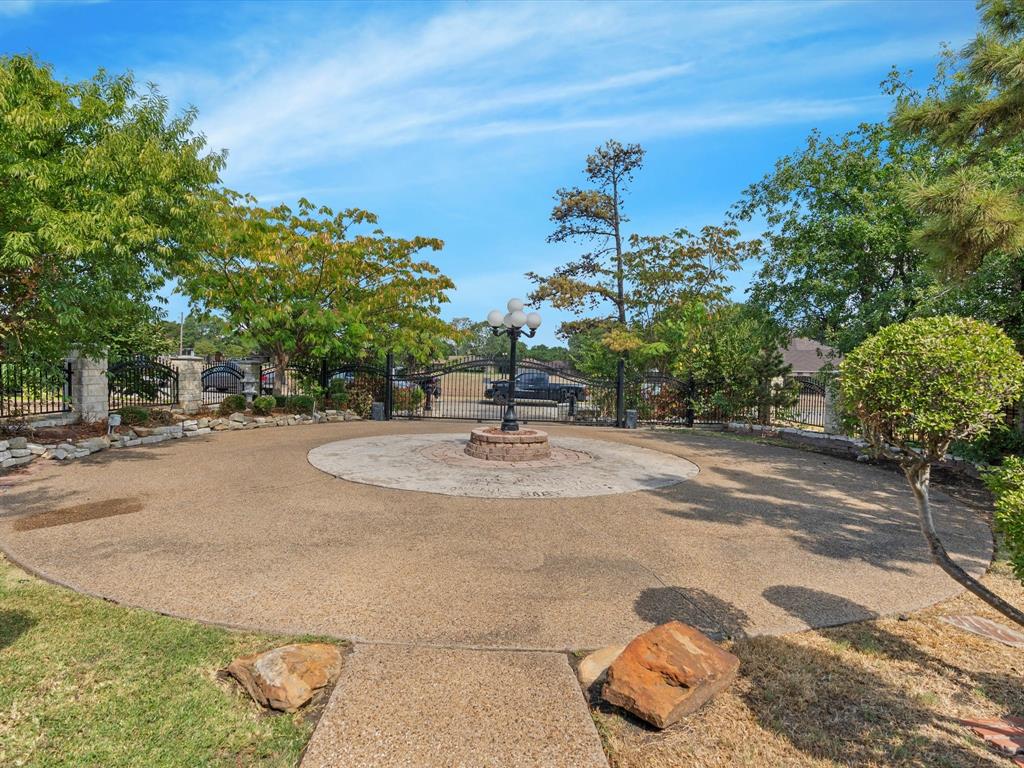
Drive ThroughElectric GateGarage Door OpenerGarage Faces RearAttached
Property Sub Type 
Single Family Residence
Security 
Fire AlarmSmoke Detector(s)
Sewer 
Public Sewer
Special Circumstances 
Standard
Style 
Traditional
Utilities 
Cable AvailableElectricity Available
Water Source 
Public
Interior Features
Appliances 
DishwasherDisposalGas CooktopTankless Water Heater
Cooling 
Central Air
Fireplace 
Yes
Fireplace Features 
Living Room
Fireplaces 
1
Heating 
CentralNatural Gas
Interior 
Double VanityEat-in KitchenGranite CountersVaulted Ceiling(s)Walk-In Closet(s)
Laundry Features 
Electric Dryer HookupWasher Hookup
Save
Ask
Tour
Hide
Share
Exterior Features
Construction Details 
Brick
Exterior 
Rain Gutters
Fencing 
Front YardWood
Lot Features 
Corner LotFew TreesLandscapedSubdivided
Patio And Porch 
Patio
Roof 
Spanish Tile
Community Features
School District 
Dallas ISD
Financing Terms Available 
CashConventionalFHAVA Loan
Schools
School District
Dallas ISD
Elementary School
Gill
Middle School
Robert Hill
High School
Adams
Listing courtesy of Alvin Nelson of Iconic Real Estate, LLC askalvindfw@gmail.com


© 2020 North Texas Real Estate Information Systems. All rights reserved. Information is deemed reliable but is not guaranteed accurate by the MLS or NTREIS. The information being provided is for the consumer's personal, non-commercial use, and may not be reproduced, redistributed, or used for any purpose other than to identify prospective properties consumers may be interested in purchasing.
Last checked: 2026-09-28 04:07 PM CDT

Neighborhood & Commute
Source: Walkscore
Save
Ask
Tour
Hide
Share