
7512 Woodstone LaneDallas, TX 75248
Mortgage Calculator
Monthly Payment (Est.)
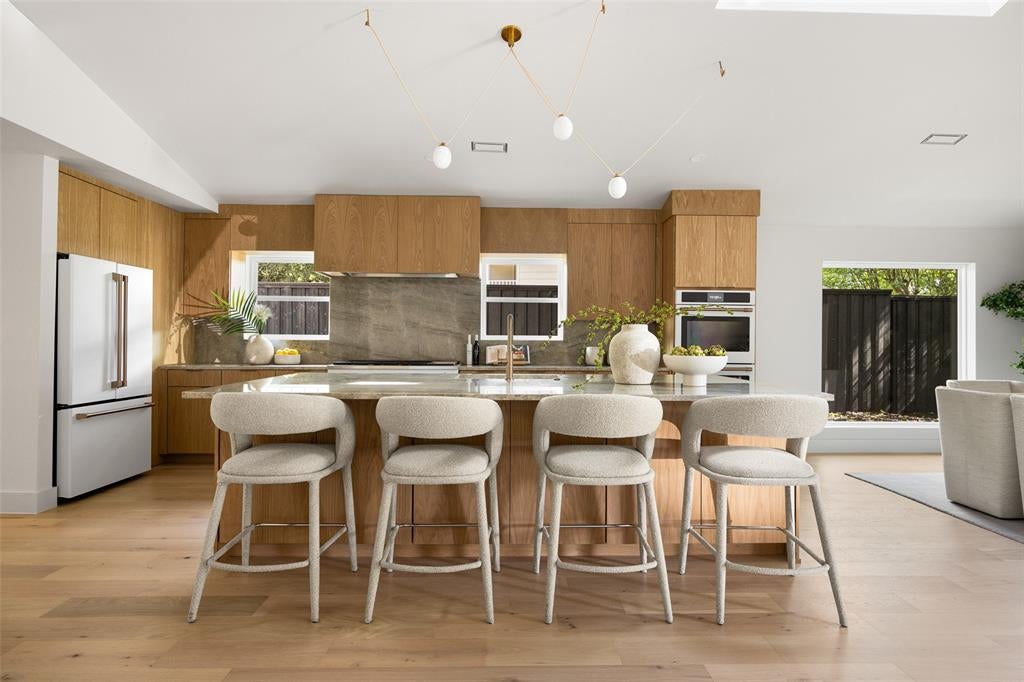
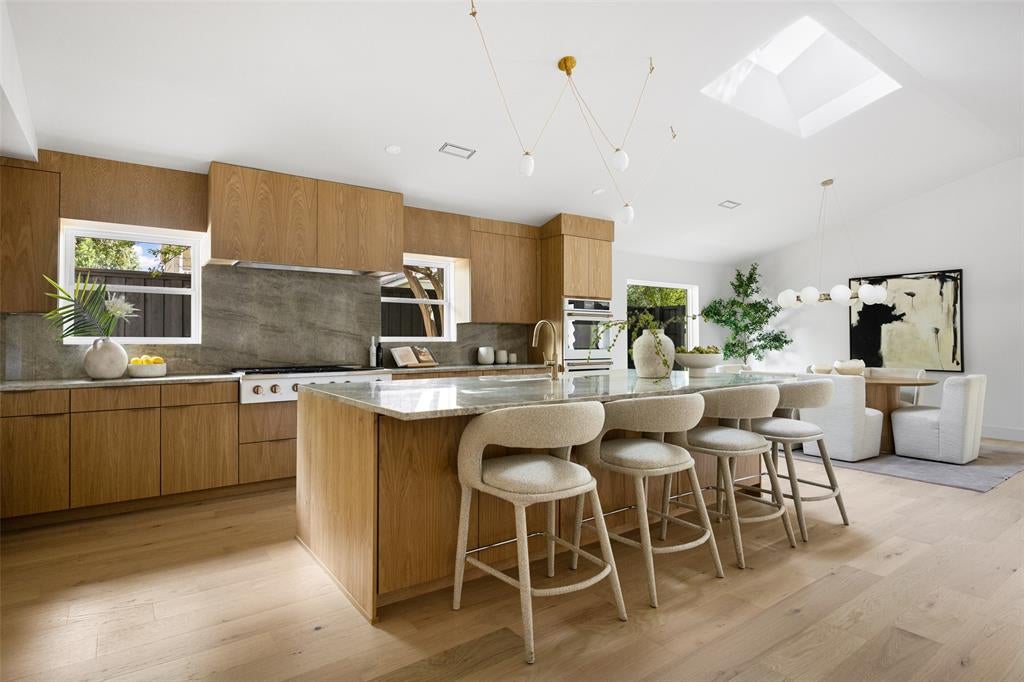
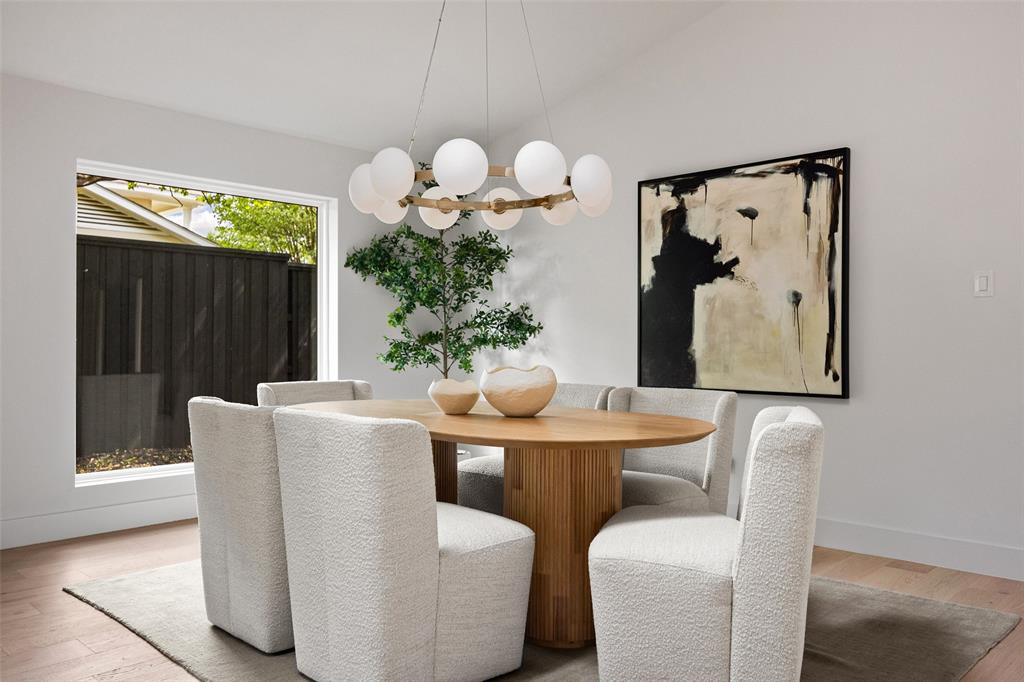
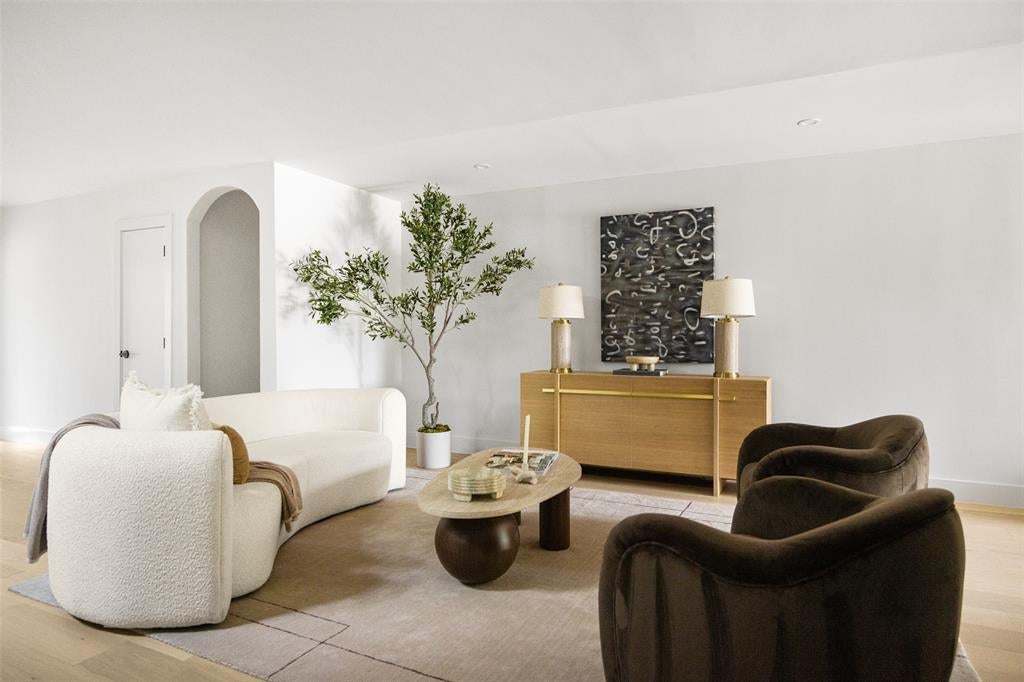
Enter an interest rate to see your estimated monthly payment.Welcome to a reimagined Organic Modern residence, quietly set within Spring Creek & served by highly regarded RISD. Rebuilt through an extensive down-to-the-studs transformation, this bespoke home combines the character of an established neighborhood with the finishes, systems & infrastructure of new construction. Improvements include replacement of all cast-iron drain lines from the city connection at the street through the property & beneath the home, two new HVAC systems, new water heater, new drywall & green energy-efficient insulation throughout, plus a new foundation with transferable lifetime warranty. A dramatic vaulted living space with newly added skylight anchors the home, where natural light pours across 8-inch white oak hardwoods, all-new premium insulated windows, Level 5 smooth-finish walls & integrated linear air vents. The chef’s kitchen features custom white oak cabinetry, Taj Mahal quartzite, oversized island, elegant butler’s pantry & full smart Café appliance package with AI-enabled double ovens & professional gas cooktop with integrated griddle. The grand family room centers on a striking Green Maestro quartzite entertaining bar with prep sink & beverage fridge, opening through a 14.5-foot sliding glass wall to the outdoors. The main-level primary suite features warm walnut cabinetry, dedicated makeup vanity, Taj Mahal quartzite, freestanding soaking tub, oversized artisan-applied microcement shower & expansive custom walk-in closet. 3 additional bedrooms complete the 1st floor, while upstairs a fully private second primary suite offers flexibility as guest quarters, executive office or media lounge. Smart-home technology & ultra high-speed fiber internet add modern convenience. A custom utility wing includes built-in mudroom storage and pet wash. The rare 100x140 lot offers a pergola-covered gathering space, tall privacy fencing, new sprinkler system, new sweeping lawn, mature live oak and motorized gated drive.
| yesterday | Listing updated with changes from the MLS® | |
| yesterday | Price changed to $1,225,000 | |
| 4 weeks ago | Listing first seen on site |

© 2020 North Texas Real Estate Information Systems. All rights reserved. Information is deemed reliable but is not guaranteed accurate by the MLS or NTREIS. The information being provided is for the consumer's personal, non-commercial use, and may not be reproduced, redistributed, or used for any purpose other than to identify prospective properties consumers may be interested in purchasing.
Last checked: 2026-10-14 12:17 AM CDT
Did you know? You can invite friends and family to your search. They can join your search, rate and discuss listings with you.