Search Dallas Homes For Sale

- Search Dallas Homes For Sale
Save
Ask
Tour
Hide
Share
$2,450,000
8 Days On Site

13710 Braemar Drive
Farmers Branch, TX 75234

For Sale|Single Family Residence|Active
5
Beds
5
Total Baths
4
Full Baths
1
Partial Bath
4,838
SqFt
$506
/SqFt
2020
Built
Subdivision:
Brookhaven Estates
County:
Dallas
13710 Braemar Drive13710 Braemar Drive13710 Braemar Drive13710 Braemar Drive
Save
Ask
Tour
Hide
Share

Mortgage Calculator

Monthly Payment (Est.)

Enter an interest rate to see your estimated monthly payment.
Calculator powered by Showcase IDX, a Constellation1 Company. Copyright ©2026 Information is deemed reliable but not guaranteed.

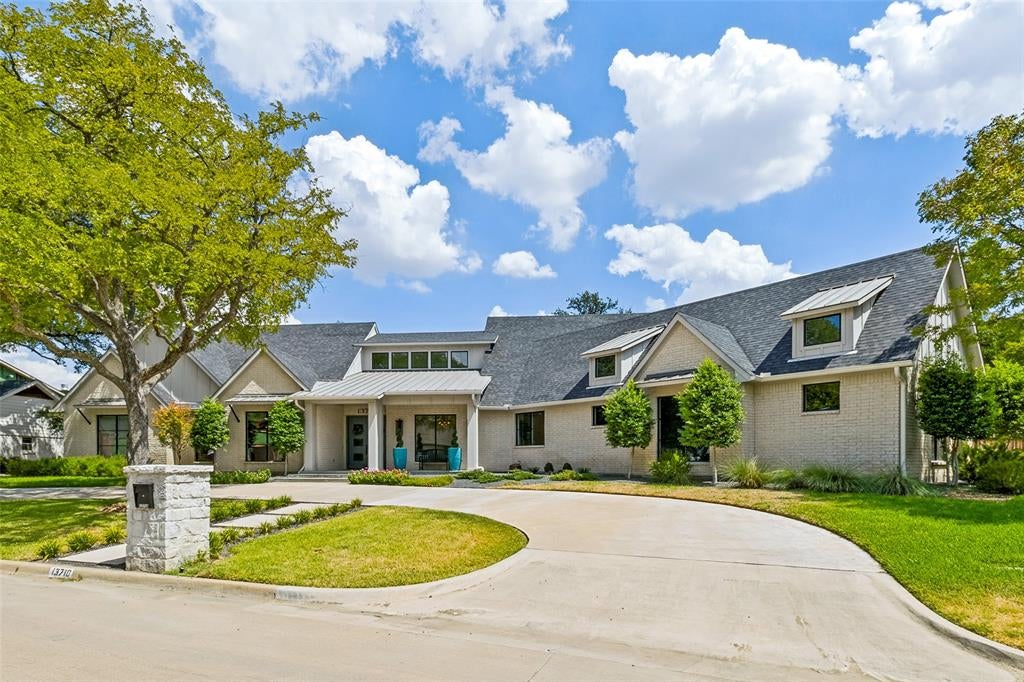
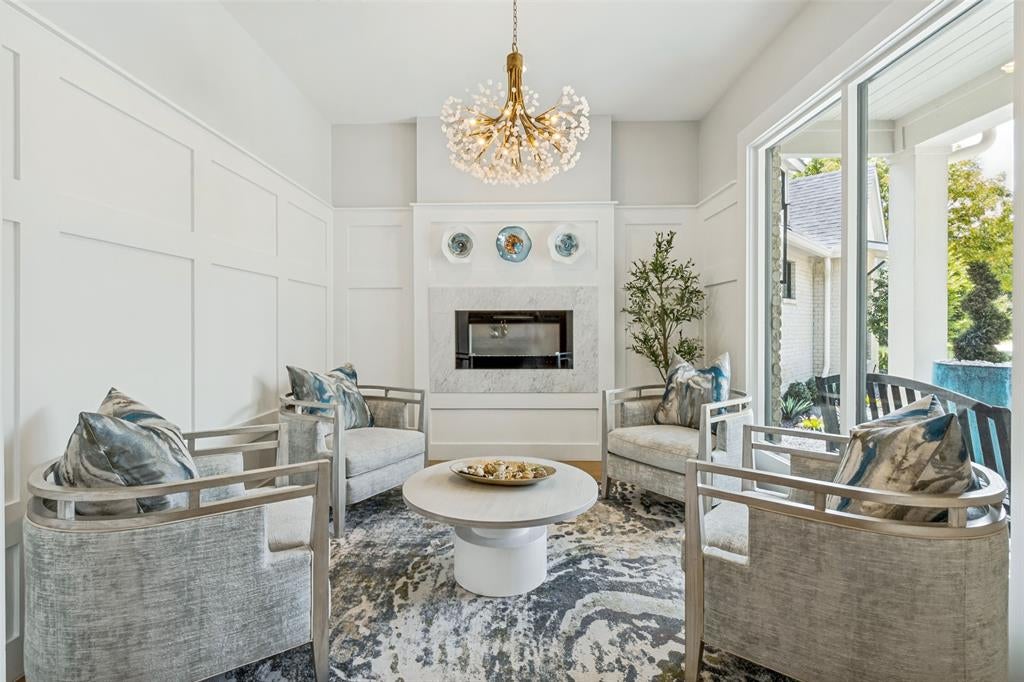
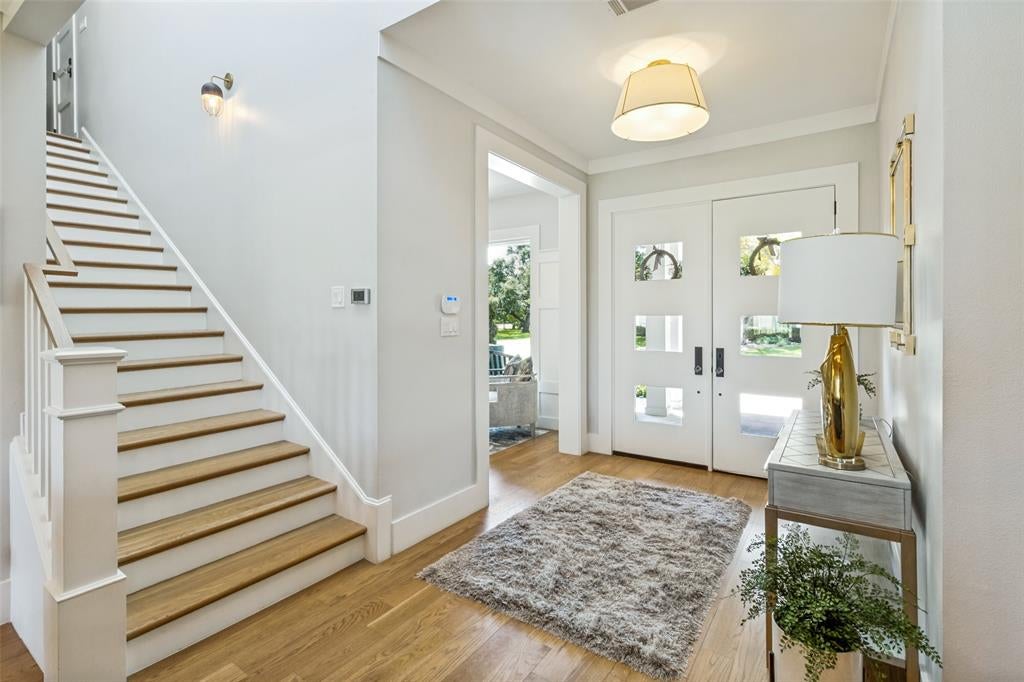
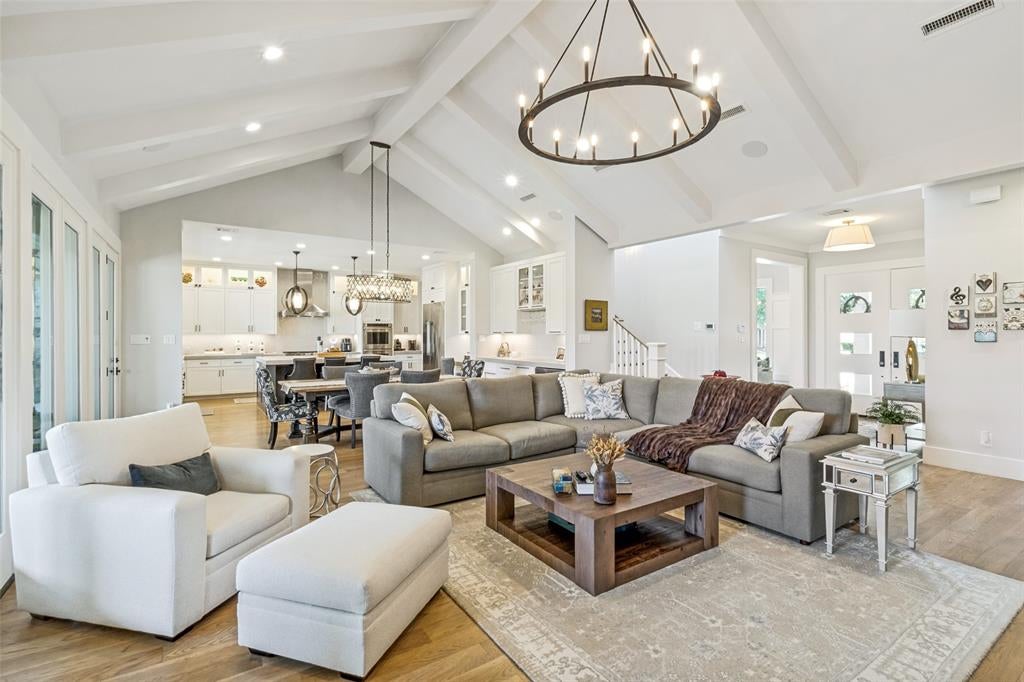
This is the GEM of Brookhaven. One of Brookhaven's largest lots sits on the 15th green of the President's course. 4 to 5 bedrooms with 5 baths. The 5th bedroom could be used as a gym or craft room located across from the fabulous primary bedroom and bath that overlook the course. On the opposite side of the house across from the laundry and mud room is the 2nd primary bedroom or full casita with a den, full kitchen, ensuite bath, and private patio, also with course view. Upstairs 2 more large bedrooms with ensuite baths with another living area or playroom overlooking the course. This house is set up for some serious entertaining both inside and outside. The backyard is fully turfed and landscaped! The entry parlor, perfect for guest to gather, leads into the great room that opens to a gorgeous open kitchen equipped with high end appliances, farmhouse porcelain sink, large wet bar, beverage fridge, huge walk-in pantry, and an additional full size wine fridge. Storage galore! Windows and natural light fill this home that is perfectly located on the east side of the street to enjoy the afternoon shade under the magnificent outdoor covered living space. Brookhaven Country Club is walking distance to golf, tennis, pickleball, etc. DFW and Love Field airports just a short drive. Access to dining and shopping two minutes away. Truly, everyone comments on how much they LOVE this house! It is a MUST see! Fully custom one of a kind...It's gorgeous!

Save
Ask
Tour
Hide
Share
Listing Snapshot
PriceĀ 
$2,450,000
Days On SiteĀ 
8 Days
BedroomsĀ 
5
Inside Area (SqFt)Ā 
4,838 sqft
Total BathsĀ 
5
Full BathsĀ 
4
Partial BathsĀ 
1
Lot SizeĀ 
0.501 Acres
Year BuiltĀ 
2020
MLSĀ® NumberĀ 
21376444
StatusĀ 
Active
Property TaxĀ 
$35,162
HOA/Condo/Coop FeesĀ 
N/A
Sq Ft SourceĀ 
N/A
Friends & Family
Recent Activity
a week agoListing updated with changes from the MLSĀ®
a week agoListing first seen on site
General Features
AcresĀ 
0.501
Attached GarageĀ 
Yes
FoundationĀ 
CombinationSlab
GarageĀ 
Yes
Garage SpacesĀ 
3
Green Energy EfficientĀ 
AppliancesConstructionDoorsHVACLightingWater HeaterWindows
LevelsĀ 
Two
ParkingĀ 
Circular DrivewayConcreteElectric GateGarage Door OpenerGarage Faces SideGatedGolf Cart GarageInside EntranceAttached
Property Sub TypeĀ 
Single Family Residence
SecurityĀ 
Carbon Monoxide Detector(s)Fire Sprinkler SystemSmoke Detector(s)
SewerĀ 
Public Sewer
Special CircumstancesĀ 
Standard
StyleĀ 
Contemporary/ModernTraditional
UtilitiesĀ 
Cable AvailableElectricity Connected
Water SourceĀ 
Public
Interior Features
AppliancesĀ 
RefrigeratorBuilt-In RefrigeratorDishwasherDisposalElectric OvenGas CooktopGas Water HeaterMicrowaveDouble OvenTankless Water HeaterWine Cooler
CoolingĀ 
Ceiling Fan(s)Central AirElectricENERGY STAR Qualified EquipmentMulti UnitsZoned
FireplaceĀ 
Yes
Fireplace FeaturesĀ 
Gas StarterGlass DoorsLiving RoomOutsideWood BurningGas Log
FireplacesĀ 
3
FlooringĀ 
CombinationTileWood
HeatingĀ 
CentralENERGY STAR Qualified EquipmentENERGY STAR/ACCA RSI Qualified InstallationFireplace InsertFireplace(s)Natural GasZoned
InteriorĀ 
Cathedral Ceiling(s)ChandelierDouble VanityEat-in KitchenGranite CountersKitchen IslandOpen FloorplanPantryVaulted Ceiling(s)Walk-In Closet(s)Wet BarWired for DataHigh Speed InternetSmart HomeIn-Law Floorplan
Laundry FeaturesĀ 
Electric Dryer HookupGas Dryer Hookup
Window FeaturesĀ 
Window Coverings
Save
Ask
Tour
Hide
Share
Exterior Features
Construction DetailsĀ 
BrickStone
ExteriorĀ 
BalconyBuilt-in BarbecueFire PitGas GrillRain GuttersLightingOutdoor GrillOutdoor KitchenPrivate EntranceGarden
FencingĀ 
FencedGateWrought IronPrivacy
Lot FeaturesĀ 
Corner LotCul-De-SacInterior LotIrregular LotLandscapedMany TreesOn Golf Course
Patio And PorchĀ 
CoveredFront PorchPatioRear PorchSide Porch
RoofĀ 
CompositionMetalMixed
Windows/DoorsĀ 
Window Coverings
Community Features
Accessibility FeaturesĀ 
Grip-Accessible Features
Community FeaturesĀ 
GolfPoolRacquetballTennis Court(s)
School DistrictĀ 
Carrollton-Farmers Branch ISD
Financing Terms AvailableĀ 
1031 ExchangeCashConventional
Schools
School District
Carrollton-Farmers Branch ISD
Elementary School
Mclaughlin
Middle School
Field
High School
Turner
Listing courtesy of Beth Davis of List My House Dallas, LLC listmyhousedallas@gmail.com


Ā© 2020 North Texas Real Estate Information Systems. All rights reserved. Information is deemed reliable but is not guaranteed accurate by the MLS or NTREIS. The information being provided is for the consumer's personal, non-commercial use, and may not be reproduced, redistributed, or used for any purpose other than to identify prospective properties consumers may be interested in purchasing.
Last checked: 2026-09-23 10:47 AM CDT

Neighborhood & Commute
Source: Walkscore
Save
Ask
Tour
Hide
Share