
2414 Acacia StreetRichardson, TX 75082
Mortgage Calculator
Monthly Payment (Est.)
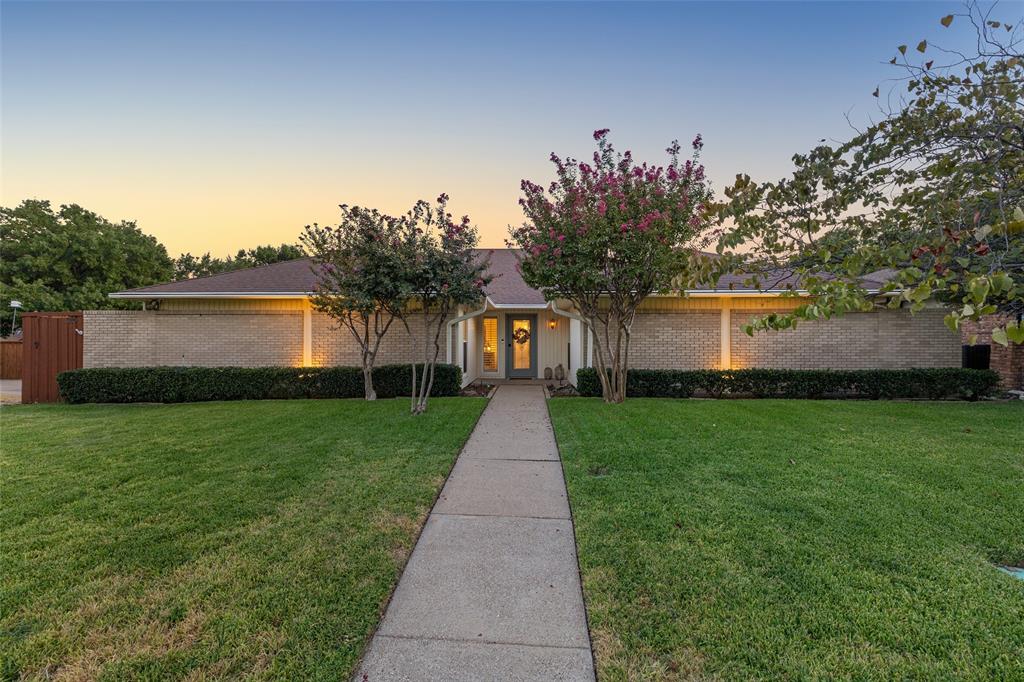
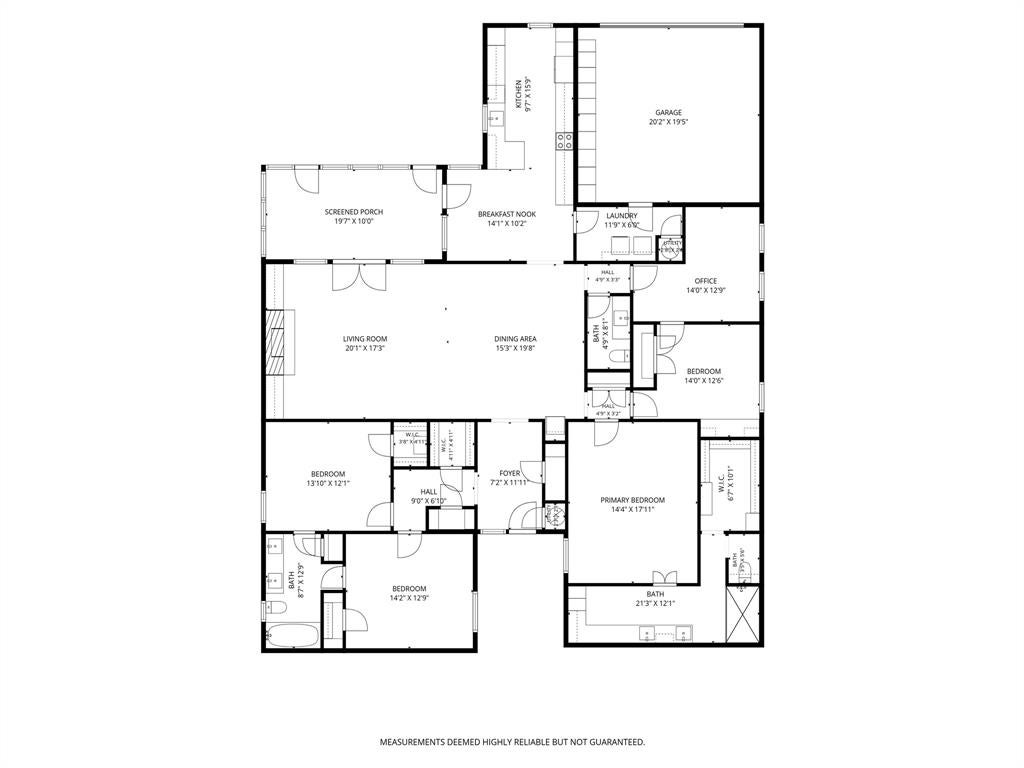
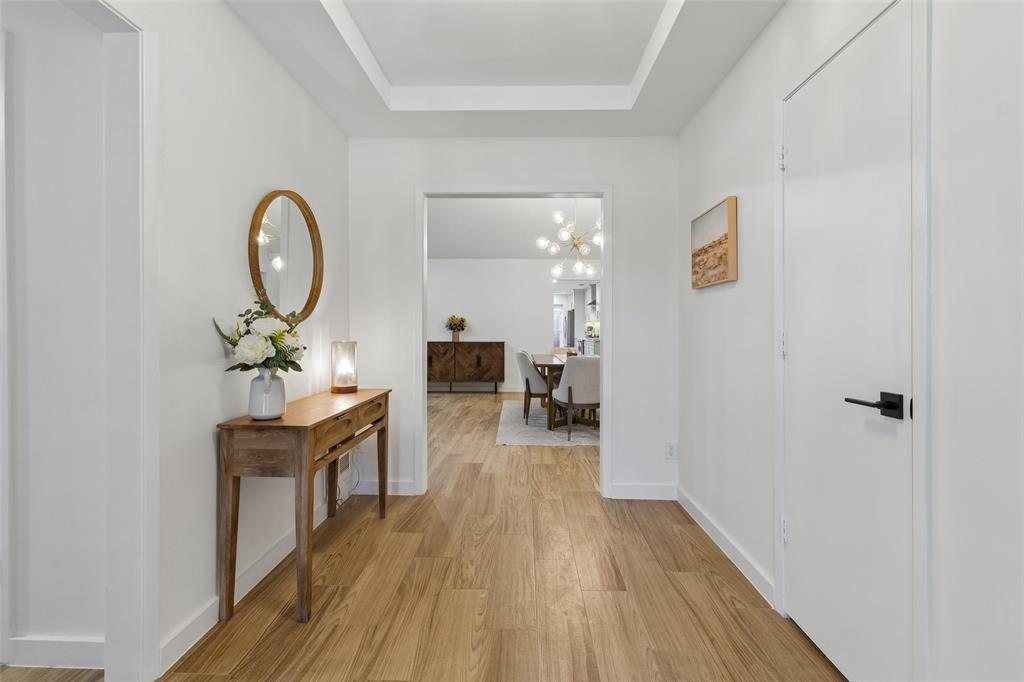
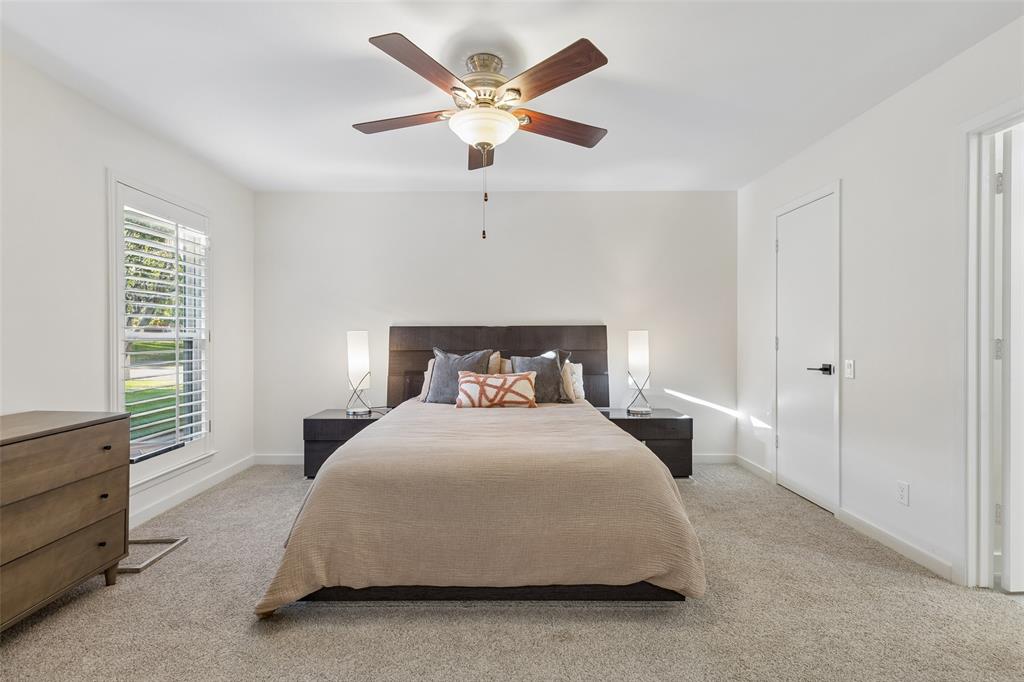
$3,007This beautifully remodeled home is situated on a spacious corner lot with a sparkling saltwater pool, generous yard space and is just one block from Crowley Park! The home boasts 4 bedrooms PLUS a versatile Bonus Room that could easily serve as a home office, playroom or additional bedroom. Step inside to a bright, open interior featuring light, neutral tones and low-maintenance wood-look ceramic tile. Renovations include smooth wall texture, removal of popcorn ceilings, LED recessed lighting, updated chandeliers, door hardware, baseboards & more. The open-concept living & dining areas are highlighted by a soaring vaulted ceiling, statement fireplace flanked by built-ins and a wall of windows overlooking the pool and backyard. The enclosed patio provides wonderful additional space to relax, entertain and enjoy views of the pool year-round. The gorgeous kitchen is ready for the home chef with tons of natural light, custom cabinetry with uplighting, updated appliances, Quartzite countertops, pantry cabinetry with pull-out shelving, updated lighting & vent hood. Retreat to the spacious primary suite and beautifully redesigned bath featuring custom cabinetry, quartz countertops, dimmable lighting & an enlarged shower finished with marble, ceramic and porcelain tile. The primary closet offers custom cabinetry, racks and shelving for additional storage. Secondary bedrooms and baths have also been renovated—SEE THE COMPLETE LIST OF IMPROVEMENTS FOR ALL DETAILS! Step outside to your own backyard retreat! The pool was resurfaced and converted to saltwater in 2023, along with updates to the pool and spa lights, pump, blower and heater. Other features include a whole-house generator, full sprinkler system, French drain and PVC plumbing. Ideally located near shopping, dining, golf, bike & walking trails, CityLine & DART. Extensive updates, exceptional outdoor living and a fantastic Richardson location make this one you won't want to miss!
| 4 days ago | Listing updated with changes from the MLS® | |
| 4 days ago | Status changed to Active Under Contract | |
| a week ago | Listing first seen on site |

© 2020 North Texas Real Estate Information Systems. All rights reserved. Information is deemed reliable but is not guaranteed accurate by the MLS or NTREIS. The information being provided is for the consumer's personal, non-commercial use, and may not be reproduced, redistributed, or used for any purpose other than to identify prospective properties consumers may be interested in purchasing.
Last checked: 2026-09-20 08:25 AM CDT
Did you know? You can invite friends and family to your search. They can join your search, rate and discuss listings with you.