Search Dallas Homes For Sale

- Search Dallas Homes For Sale
Save
Ask
Tour
Hide
Share
$429,900
10 Days On Site

7912 Gulf Street
Frisco, TX 75035

For Sale|Single Family Residence|Active
3
Beds
2
Total Baths
2
Full Baths
1,486
SqFt
$289
/SqFt
1997
Built
Subdivision:
Preston Lakes Add Ph VI
County:
Collin
7912 Gulf Street7912 Gulf Street7912 Gulf Street7912 Gulf Street
Save
Ask
Tour
Hide
Share

Mortgage Calculator

Monthly Payment (Est.)

Enter an interest rate to see your estimated monthly payment.
Calculator powered by Showcase IDX, a Constellation1 Company. Copyright ©2026 Information is deemed reliable but not guaranteed.

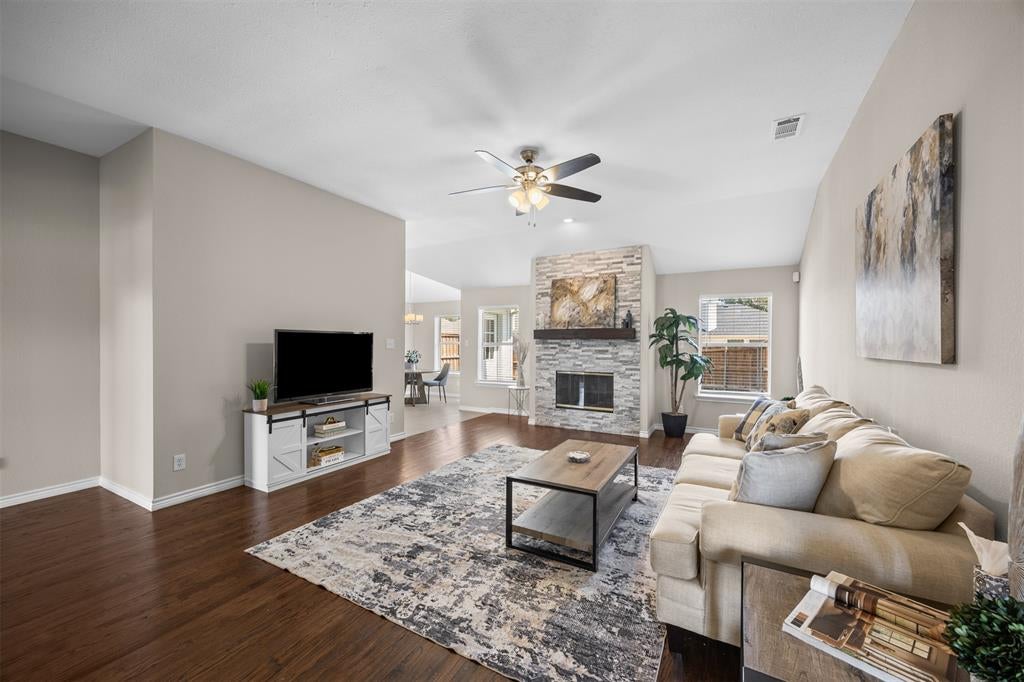
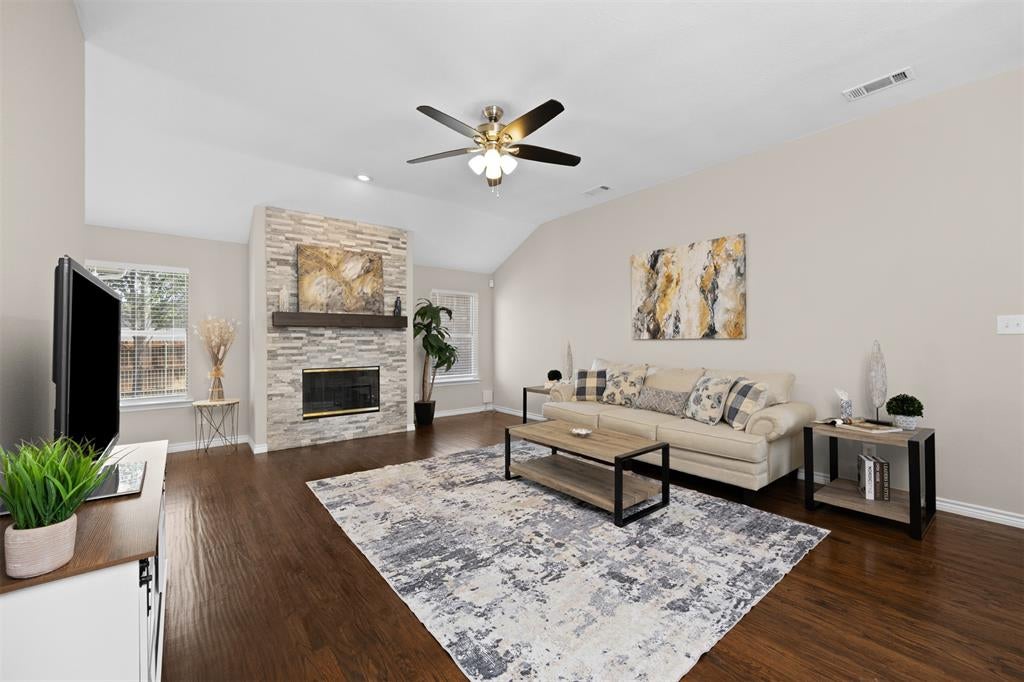
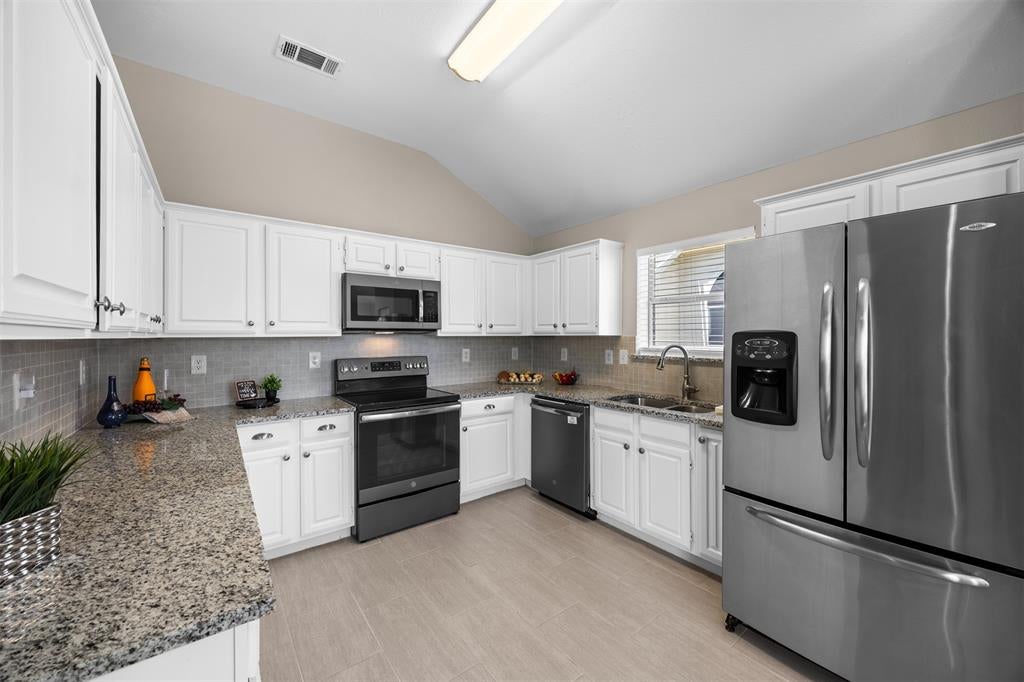
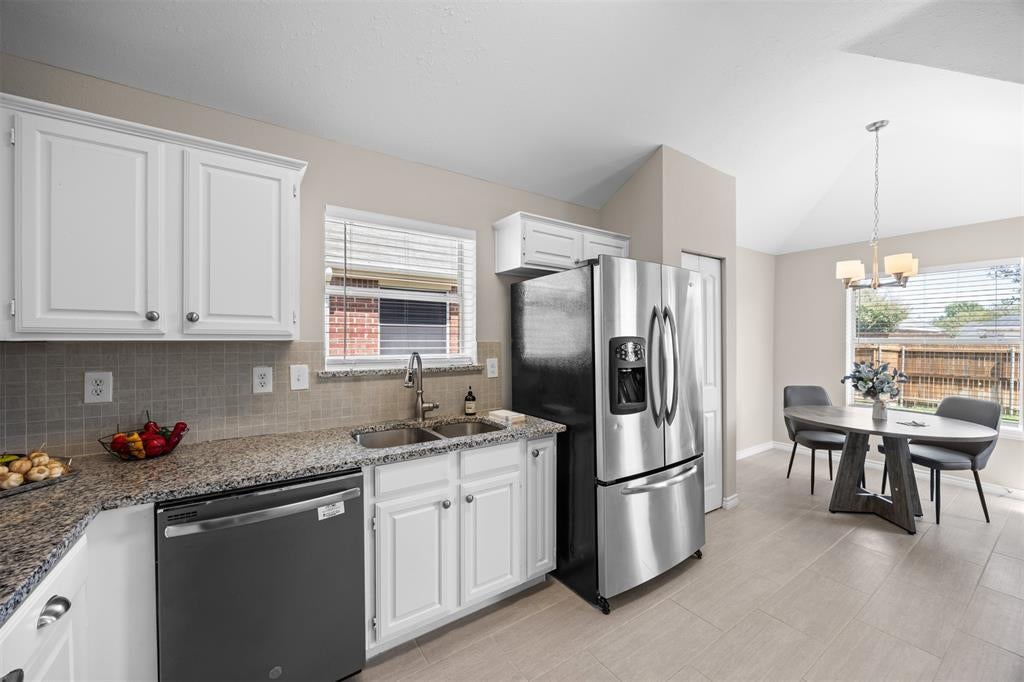
Beautifully updated, move-in-ready single-story home in Preston Lakes, Frisco, TX 75035! Located in Frisco ISD, this 3-bedroom, 2-bath home offers 1,486 square feet of comfortable living space, a 2-car garage, and convenient access to shopping, dining, schools, and major highways. Fresh interior and exterior paint, hand-scraped solid wood floors, updated tile, and bedroom carpeting create a welcoming atmosphere. The spacious living room features vaulted ceilings and a cozy fireplace, while the kitchen offers granite countertops, updated appliances, and a pantry. The primary suite includes dual vanities, a garden tub, updated fixtures, and a renovated separate shower. Major improvements include a composition roof installed in September 2019 and a new HVAC air handler, heat kit, and emergency drain pan in 2026. Enjoy the amenities of Preston Lakes, including a community pool, park, playground, pond, and walking trails. Conveniently located near Gunstream Elementary, Wester Middle School, and Centennial High School, with access to Preston Road, Dallas North Tollway, and Sam Rayburn Tollway. Nearby destinations include Stonebriar Centre, Frisco Square, Toyota Stadium, Riders Field, The Star, and Legacy West. Shopping and grocery options include H-E-B, Costco, Walmart, Tom Thumb, and Sprouts. Ask about the available 2-1 interest rate buydown opportunity! Several windows will have new glass installed prior to closing. Buyer and buyer's agent to verify schools, measurements, and all property information. Agent is owner.

Save
Ask
Tour
Hide
Share
Listing Snapshot
PriceĀ 
$429,900
Days On SiteĀ 
10 Days
BedroomsĀ 
3
Inside Area (SqFt)Ā 
1,486 sqft
Total BathsĀ 
2
Full BathsĀ 
2
Partial BathsĀ 
N/A
Lot SizeĀ 
0.14 Acres
Year BuiltĀ 
1997
MLSĀ® NumberĀ 
21376920
StatusĀ 
Active
Property TaxĀ 
$6,593
HOA/Condo/Coop FeesĀ 
$20.83 monthly
Sq Ft SourceĀ 
N/A
Friends & Family
Recent Activity
5 days agoListing updated with changes from the MLSĀ®
2 weeks agoListing first seen on site
General Features
AcresĀ 
0.14
Attached GarageĀ 
Yes
FoundationĀ 
Slab
GarageĀ 
Yes
Garage SpacesĀ 
2
LevelsĀ 
One
ParkingĀ 
Alley AccessDrivewayGarage Door OpenerAttached
Property Sub TypeĀ 
Single Family Residence
SecurityĀ 
PrewiredSmoke Detector(s)
SewerĀ 
Public Sewer
Special CircumstancesĀ 
Standard
StyleĀ 
Traditional
UtilitiesĀ 
Electricity AvailableElectricity ConnectedUnderground Utilities
Water SourceĀ 
Public
Interior Features
AppliancesĀ 
DishwasherDisposalElectric OvenElectric RangeElectric Water HeaterMicrowave
CoolingĀ 
Ceiling Fan(s)Central Air
FireplaceĀ 
Yes
Fireplace FeaturesĀ 
Living RoomWood Burning
FireplacesĀ 
1
FlooringĀ 
Ceramic TileTileWood
HeatingĀ 
ElectricFireplace(s)
InteriorĀ 
Built-in FeaturesGranite CountersOpen FloorplanPantryWalk-In Closet(s)High Speed Internet
Laundry FeaturesĀ 
Electric Dryer HookupWasher Hookup
Bath-FullĀ 
Dimensions - 8 x 5Level - First
BedroomĀ 
Dimensions - 11 x 10Level - FirstFeatures - Ceiling Fan(s), Walk-In Closet(s)
KitchenĀ 
Dimensions - 11 x 13Level - FirstFeatures - Pantry
LaundryĀ 
Dimensions - 6 x 9Level - First
Living RoomĀ 
Dimensions - 16 x 22Level - FirstFeatures - Ceiling Fan(s)
Master BathroomĀ 
Dimensions - 0 x 0Level - First
Master BedroomĀ 
Dimensions - 14 x 14Level - First
Save
Ask
Tour
Hide
Share
Exterior Features
Construction DetailsĀ 
Brick
ExteriorĀ 
Rain Gutters
FencingĀ 
FencedWood
Lot FeaturesĀ 
Interior LotSubdivided
RoofĀ 
Composition
Community Features
Association FeeĀ 
$250.0
Association Fee FrequencyĀ 
Annually
School DistrictĀ 
Frisco ISD
Financing Terms AvailableĀ 
CashConventionalFHAVA Loan
Schools
School District
Frisco ISD
Elementary School
Gunstream
Middle School
Wester
High School
Centennial
Listing courtesy of Shannon Moneymaker Bartek of Coldwell Banker Apex, REALTORS shannonmbartek@gmail.com


Ā© 2020 North Texas Real Estate Information Systems. All rights reserved. Information is deemed reliable but is not guaranteed accurate by the MLS or NTREIS. The information being provided is for the consumer's personal, non-commercial use, and may not be reproduced, redistributed, or used for any purpose other than to identify prospective properties consumers may be interested in purchasing.
Last checked: 2026-09-28 03:52 PM CDT

Neighborhood & Commute
Source: Walkscore
Save
Ask
Tour
Hide
Share