Search Dallas Homes For Sale

- Search Dallas Homes For Sale
Save
Ask
Tour
Hide
Share
$489,000
4 Days On Site

1728 Boxwood Lane
Wylie, TX 75098

For Sale|Single Family Residence|Active
3
Beds
3
Total Baths
2
Full Baths
1
Partial Bath
2,455
SqFt
$199
/SqFt
2010
Built
Subdivision:
Country Ridge Ph B
County:
Collin
1728 Boxwood Lane1728 Boxwood Lane1728 Boxwood Lane1728 Boxwood Lane
Save
Ask
Tour
Hide
Share

Mortgage Calculator

Monthly Payment (Est.)

$2,231
Calculator powered by Showcase IDX, a Constellation1 Company. Copyright ©2026 Information is deemed reliable but not guaranteed.

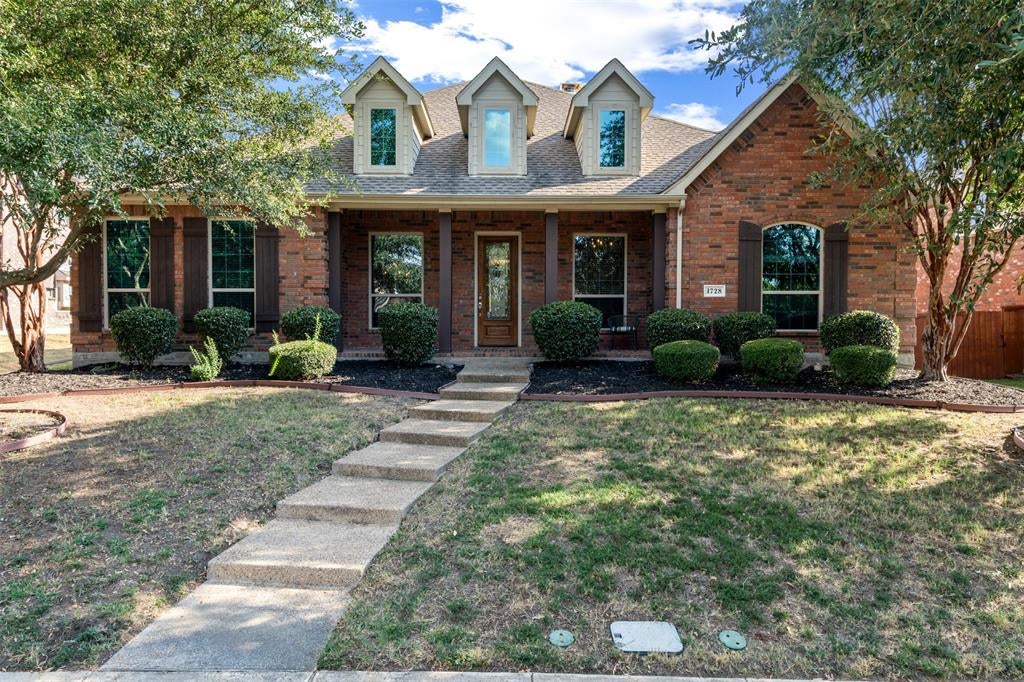
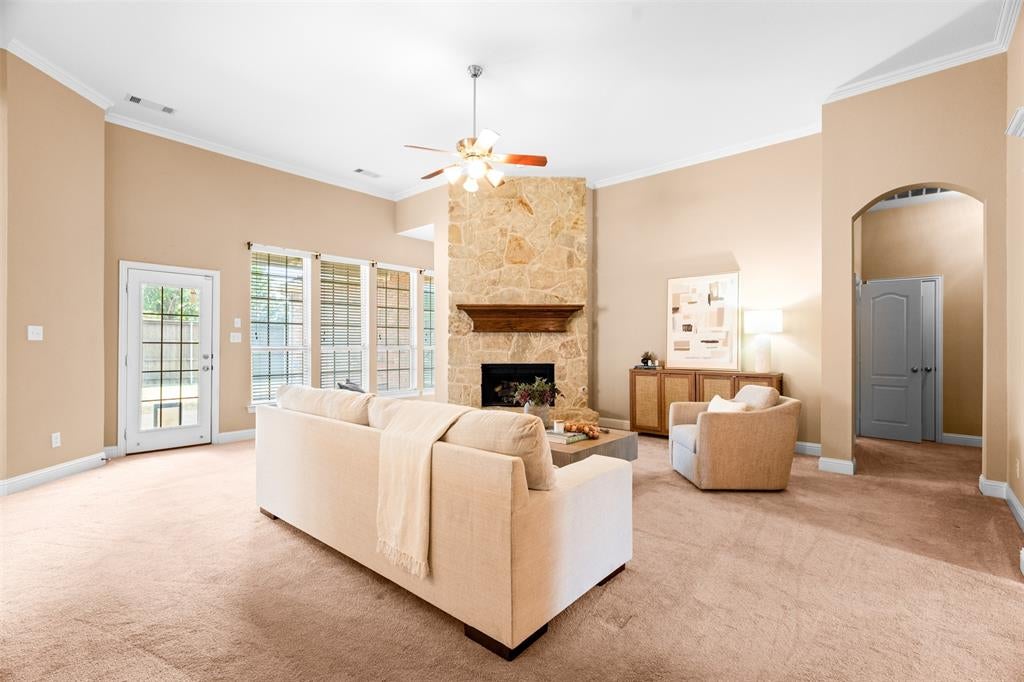
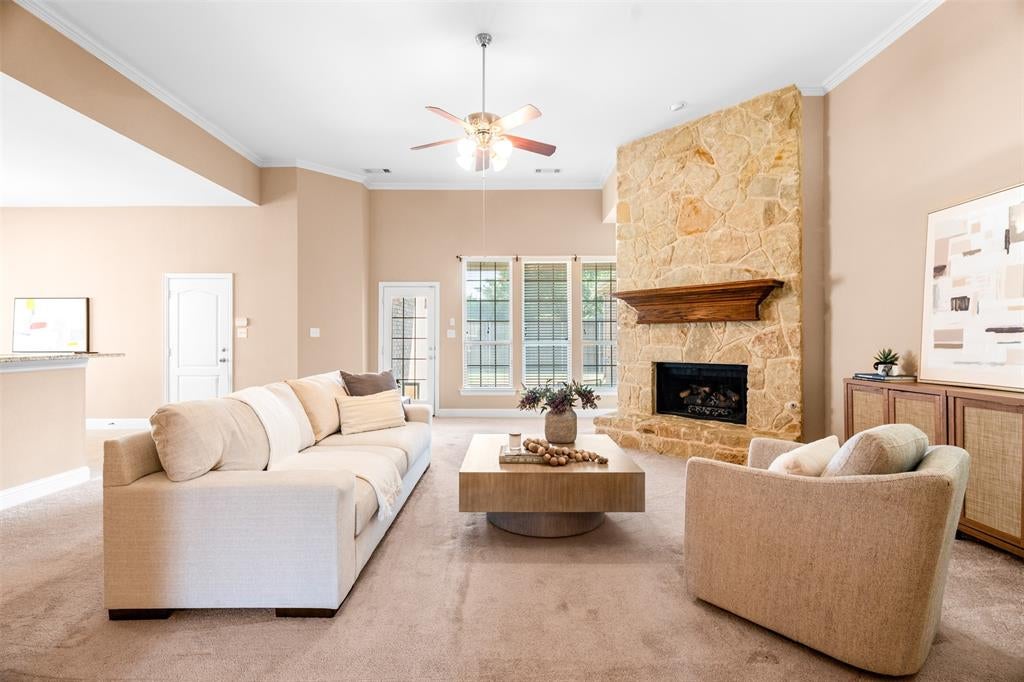
Open House Sunday 1-4. Welcome to 1728 Boxwood, a beautifully designed Paul Taylor home offering the space, flexibility, and quality that are hard to find in a single-story floor plan. Featuring 3 bedrooms, 3.5 baths, this home is thoughtfully designed for both comfortable everyday living and entertaining.The oversized primary suite is a true retreat, with generous space for a sitting area and a large private bath. Secondary bedrooms are well-sized with convenient bath access, providing privacy for family and guests.At the front of the home, a dedicated office offers wonderful flexibility and could easily serve as a formal living room, library, or additional flex space. The spacious living areas flow effortlessly for gatherings while still providing defined spaces throughout the home.Located in sought-after Wylie ISD, this rare one-story combines a versatile floor plan, impressive room sizes, and the craftsmanship Paul Taylor homes are known for. If you've been looking for a home with plenty of space without the stairs, 1728 Boxwood is one you won't want to miss!

Save
Ask
Tour
Hide
Share
Listing Snapshot
PriceĀ 
$489,000
Days On SiteĀ 
4 Days
BedroomsĀ 
3
Inside Area (SqFt)Ā 
2,455 sqft
Total BathsĀ 
3
Full BathsĀ 
2
Partial BathsĀ 
1
Lot SizeĀ 
0.2 Acres
Year BuiltĀ 
2010
MLSĀ® NumberĀ 
21377050
StatusĀ 
Active
Property TaxĀ 
$8,971
HOA/Condo/Coop FeesĀ 
$45.83 monthly
Sq Ft SourceĀ 
N/A
Friends & Family
Recent Activity
yesterdayListing updated with changes from the MLSĀ®
5 days agoListing first seen on site
General Features
AcresĀ 
0.2
Attached GarageĀ 
Yes
FoundationĀ 
Slab
GarageĀ 
Yes
Garage SpacesĀ 
2
LevelsĀ 
One
ParkingĀ 
Alley AccessAttached
Property Sub TypeĀ 
Single Family Residence
SewerĀ 
Public Sewer
Special CircumstancesĀ 
Standard
StyleĀ 
Traditional
Interior Features
AppliancesĀ 
DishwasherDisposalGas CooktopDouble Oven
CoolingĀ 
Central Air
FireplaceĀ 
Yes
FireplacesĀ 
1
HeatingĀ 
Central
InteriorĀ 
ChandelierDouble VanityGranite CountersKitchen Island
Bath-FullĀ 
Dimensions - 8 x 6Level - First
Bath-HalfĀ 
Dimensions - 5 x 4Level - First
BedroomĀ 
Dimensions - 10 x 14Level - First
Breakfast RoomĀ 
Dimensions - 12 x 8Level - First
Dining RoomĀ 
Dimensions - 13 x 10Level - First
KitchenĀ 
Dimensions - 19 x 12Level - FirstFeatures - Kitchen Island
Living RoomĀ 
Dimensions - 23 x 17Level - FirstFeatures - Ceiling Fan(s)
Master BathroomĀ 
Dimensions - 14 x 8Level - First
Master BedroomĀ 
Dimensions - 18 x 16Level - FirstFeatures - Ceiling Fan(s)
OfficeĀ 
Dimensions - 13 x 10Level - First
Save
Ask
Tour
Hide
Share
Exterior Features
Construction DetailsĀ 
Brick
RoofĀ 
Composition
Community Features
Association FeeĀ 
$550.0
Association Fee FrequencyĀ 
Annually
School DistrictĀ 
Wylie ISD
Schools
School District
Wylie ISD
Elementary School
Smith
Middle School
Mcmillan
High School
Wylie
Listing courtesy of Pamela Rosener of Coldwell Banker Apex, REALTORS prosener@gmail.com


Ā© 2020 North Texas Real Estate Information Systems. All rights reserved. Information is deemed reliable but is not guaranteed accurate by the MLS or NTREIS. The information being provided is for the consumer's personal, non-commercial use, and may not be reproduced, redistributed, or used for any purpose other than to identify prospective properties consumers may be interested in purchasing.
Last checked: 2026-09-08 04:38 AM CDT

Neighborhood & Commute
Source: Walkscore
Save
Ask
Tour
Hide
Share