Search Dallas Homes For Sale

- Search Dallas Homes For Sale
Save
Ask
Tour
Hide
Share
$1,049,000
4 Days On Site

4023 Travis Street
Dallas, TX 75204

For Sale|Townhouse|Active
2
Beds
3
Total Baths
2
Full Baths
1
Partial Bath
2,268
SqFt
$463
/SqFt
1971
Built
Subdivision:
Schoellkopf Sub
County:
Dallas
4023 Travis Street4023 Travis Street4023 Travis Street4023 Travis Street
Save
Ask
Tour
Hide
Share

Mortgage Calculator

Monthly Payment (Est.)

$4,786
Calculator powered by Showcase IDX, a Constellation1 Company. Copyright ©2026 Information is deemed reliable but not guaranteed.

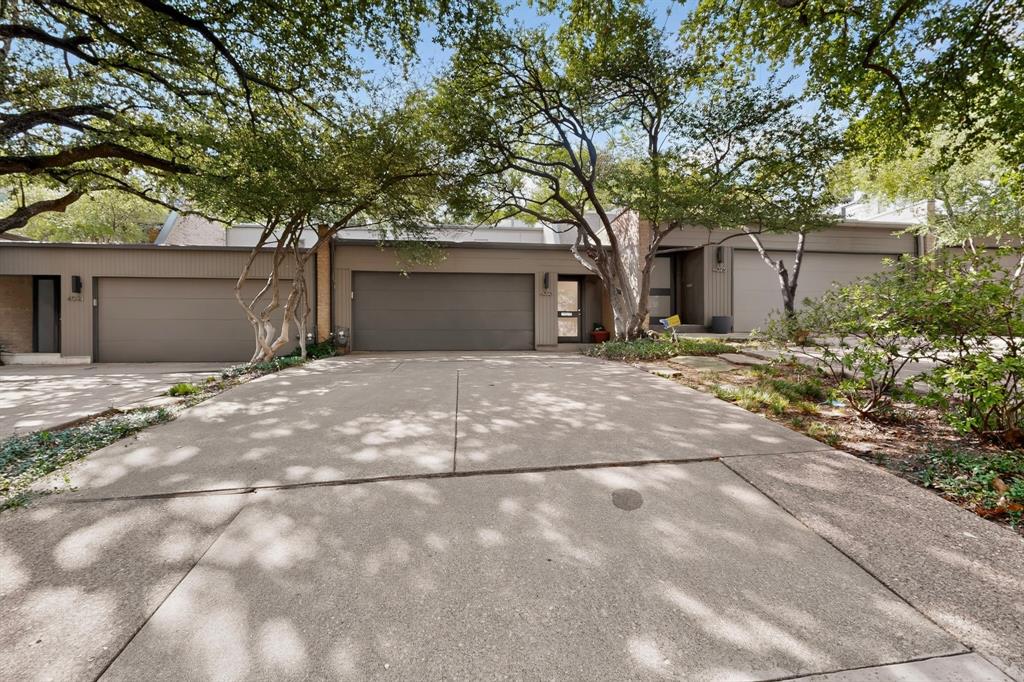
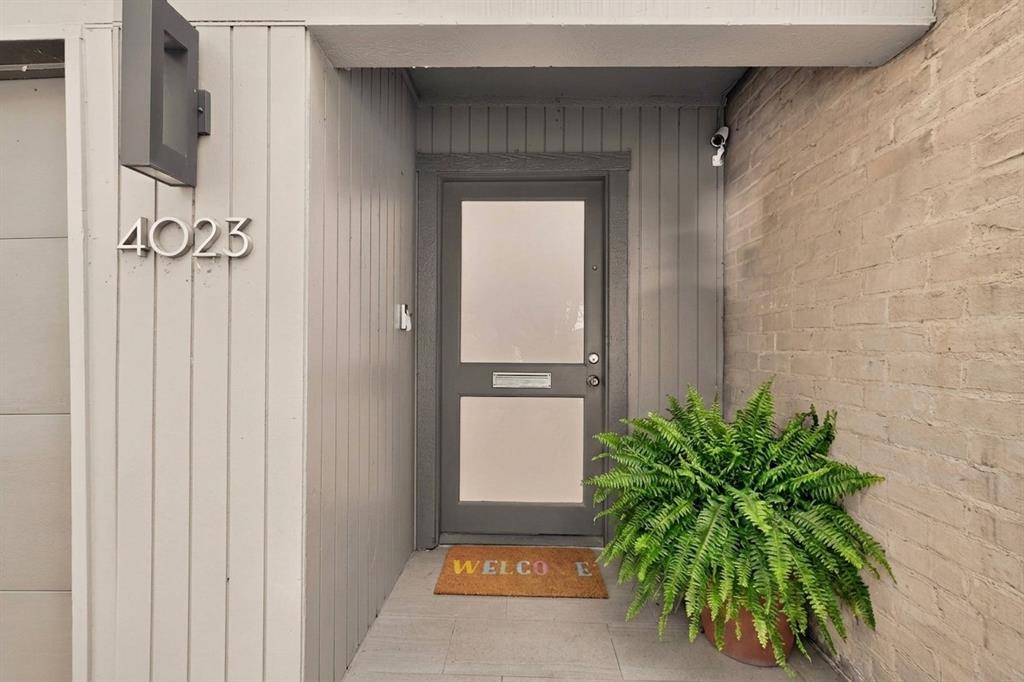
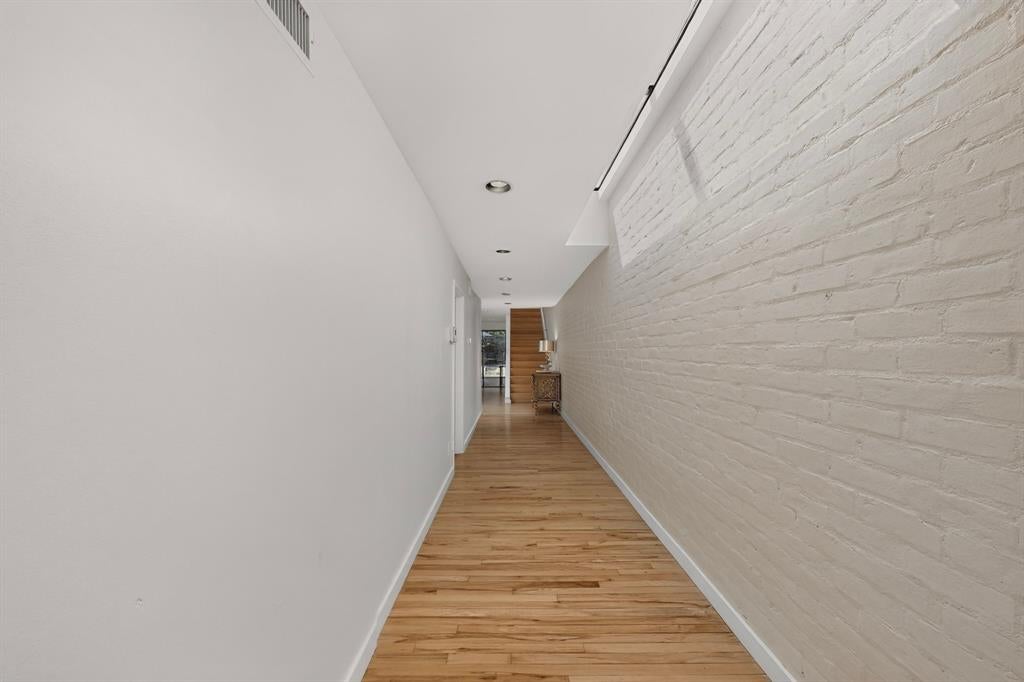
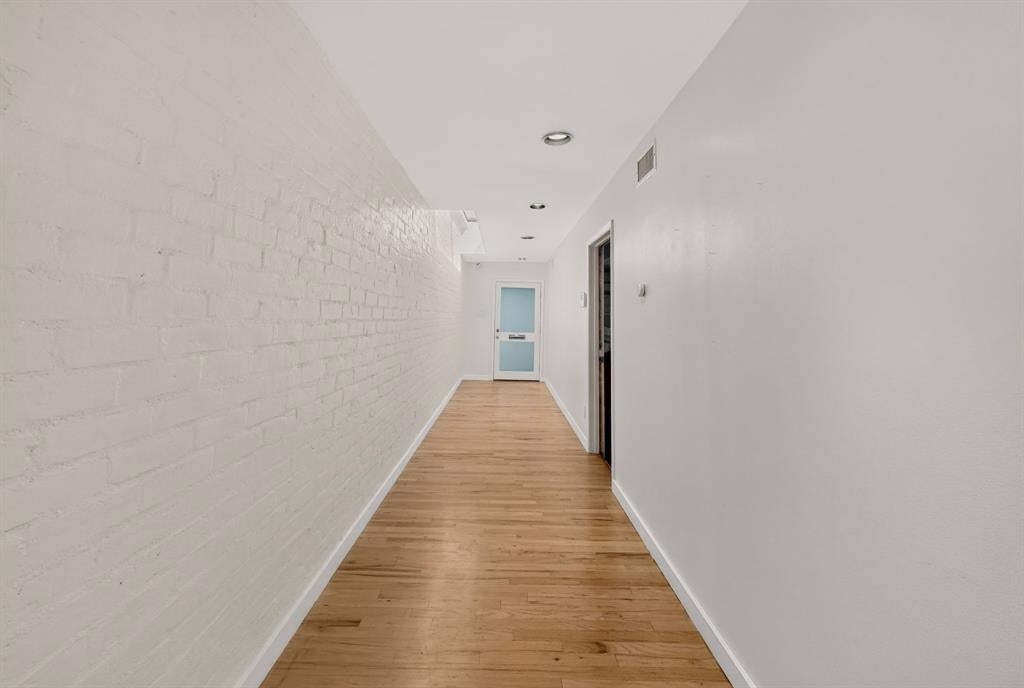
Meticulously designed by renowned architect Frank Welch, this exceptional Townhome seamlessly blends timeless contemporary architecture with warm, inviting living spaces and lush outdoor surroundings. A dramatic gallery entry welcomes you into spacious and bright formal living and dining areas, highlighted by custom details and abundant natural light. The exceptional kitchen features beautiful cabinetry, a center island, granite countertops, and stainless-steel appliances, including a Sub-Zero refrigerator and Asko dishwasher. The living room is anchored by a wood-burning fireplace framed by a beautiful mantle and built-in bookcase, while a wall of glass opens effortlessly to the beautifully landscaped private garden featuring a new water feature, creating an ideal setting for entertaining or relaxing. Upstairs, the expansive primary suite is a private sanctuary, featuring its own wood-burning fireplace, comfortable sitting area, floor-to-ceiling windows, and a luxurious bath with an oversized shower. The second bedroom, with floor-to-ceiling windows, and an updated full bath provides a beautiful retreat for guests. The versatile loft offers the perfect space for a home office or an additional sitting area, while the spacious walk-in closet with laundry adds exceptional convenience. Thoughtfully updated throughout, the home features a new HVAC system, new windows and skylights, fresh exterior paint, and new siding. The oversized garage provides abundant storage and an epoxy-coated floor. The HOA maintains the front landscaping, allowing you to enjoy the beauty and privacy of this distinctive residence with ease. Perfectly positioned in the heart of Dallas, this remarkable residence places Knox-Henderson, West Village, and the Katy Trail just moments away, with Downtown, Uptown, and the city's finest dining, shopping, and entertainment all within easy reach.

Save
Ask
Tour
Hide
Share
Listing Snapshot
PriceĀ 
$1,049,000
Days On SiteĀ 
4 Days
BedroomsĀ 
2
Inside Area (SqFt)Ā 
2,268 sqft
Total BathsĀ 
3
Full BathsĀ 
2
Partial BathsĀ 
1
Lot SizeĀ 
0.086 Acres
Year BuiltĀ 
1971
MLSĀ® NumberĀ 
21377184
StatusĀ 
Active
Property TaxĀ 
$20,833
HOA/Condo/Coop FeesĀ 
$200 monthly
Sq Ft SourceĀ 
N/A
Friends & Family
Recent Activity
4 days agoListing updated with changes from the MLSĀ®
5 days agoListing first seen on site
General Features
AcresĀ 
0.086
Attached GarageĀ 
Yes
CarportĀ 
2
FoundationĀ 
Slab
GarageĀ 
Yes
Garage SpacesĀ 
2
LevelsĀ 
Two
ParkingĀ 
GarageGarage Door OpenerGarage Faces FrontStorageAttached
Property Sub TypeĀ 
Townhouse
SecurityĀ 
Carbon Monoxide Detector(s)Fire Alarm
SewerĀ 
Public Sewer
Special CircumstancesĀ 
Standard
StyleĀ 
Contemporary/ModernMid-Century Modern
UtilitiesĀ 
Cable Available
Water SourceĀ 
Public
Interior Features
AppliancesĀ 
RefrigeratorBuilt-In RefrigeratorDishwasherDisposalGas CooktopGas Water HeaterMicrowaveVented Exhaust Fan
CoolingĀ 
Central AirElectric
FireplaceĀ 
Yes
Fireplace FeaturesĀ 
GasGas StarterLiving RoomWood Burning
FireplacesĀ 
2
FlooringĀ 
CarpetMarbleWood
HeatingĀ 
Exhaust FanCentralNatural Gas
InteriorĀ 
Built-in FeaturesDouble VanityEat-in KitchenGranite CountersKitchen IslandNatural WoodworkHigh Speed InternetWired for Sound
Window FeaturesĀ 
Skylight(s)Window Coverings
Bath-FullĀ 
Dimensions - 6 x 12Level - Second
BedroomĀ 
Dimensions - 12 x 15Level - Second
Dining RoomĀ 
Dimensions - 19 x 10Level - First
KitchenĀ 
Dimensions - 17 x 16Level - FirstFeatures - Kitchen Island, Pantry
Living RoomĀ 
Dimensions - 25 x 16Level - First
LoftĀ 
Dimensions - 12 x 10Level - Second
Master BathroomĀ 
Dimensions - 10 x 12Level - Second
Master BedroomĀ 
Dimensions - 13 x 25Level - Second
Save
Ask
Tour
Hide
Share
Exterior Features
Construction DetailsĀ 
Wood SidingBrickConcrete
ExteriorĀ 
CourtyardRain Gutters
FencingĀ 
PrivacyWood
Patio And PorchĀ 
CoveredRear Porch
RoofĀ 
Tar/Gravel
Windows/DoorsĀ 
Skylight(s)Window Coverings
Community Features
Association FeeĀ 
$200.0
Association Fee FrequencyĀ 
Monthly
School DistrictĀ 
Dallas ISD
Financing Terms AvailableĀ 
CashConventional
Schools
School District
Dallas ISD
Elementary School
Milam
Middle School
Spence
High School
North Dallas
Listing courtesy of Logan Nichols of Standard Real Estate logan@logannicholsgroup.com


Ā© 2020 North Texas Real Estate Information Systems. All rights reserved. Information is deemed reliable but is not guaranteed accurate by the MLS or NTREIS. The information being provided is for the consumer's personal, non-commercial use, and may not be reproduced, redistributed, or used for any purpose other than to identify prospective properties consumers may be interested in purchasing.
Last checked: 2026-09-08 04:38 AM CDT

Neighborhood & Commute
Source: Walkscore
Save
Ask
Tour
Hide
Share