Search Dallas Homes For Sale

- Search Dallas Homes For Sale
Save
Ask
Tour
Hide
Share
$330,000
4 Days On Site

822 Cambridge Place
Grand Prairie, TX 75051

For Sale|Single Family Residence|Active
3
Beds
2
Total Baths
2
Full Baths
1,820
SqFt
$181
/SqFt
1969
Built
Subdivision:
New Castle 01
County:
Dallas
822 Cambridge Place822 Cambridge Place822 Cambridge Place822 Cambridge Place
Save
Ask
Tour
Hide
Share

Mortgage Calculator

Monthly Payment (Est.)

$1,506
Calculator powered by Showcase IDX, a Constellation1 Company. Copyright ©2026 Information is deemed reliable but not guaranteed.

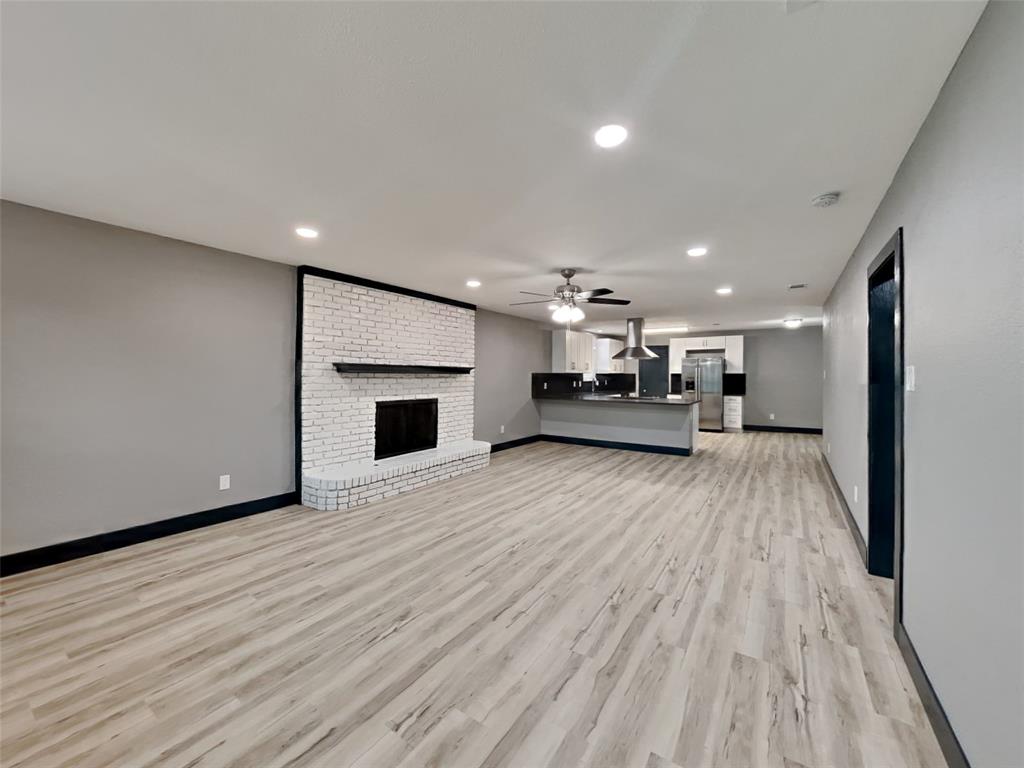
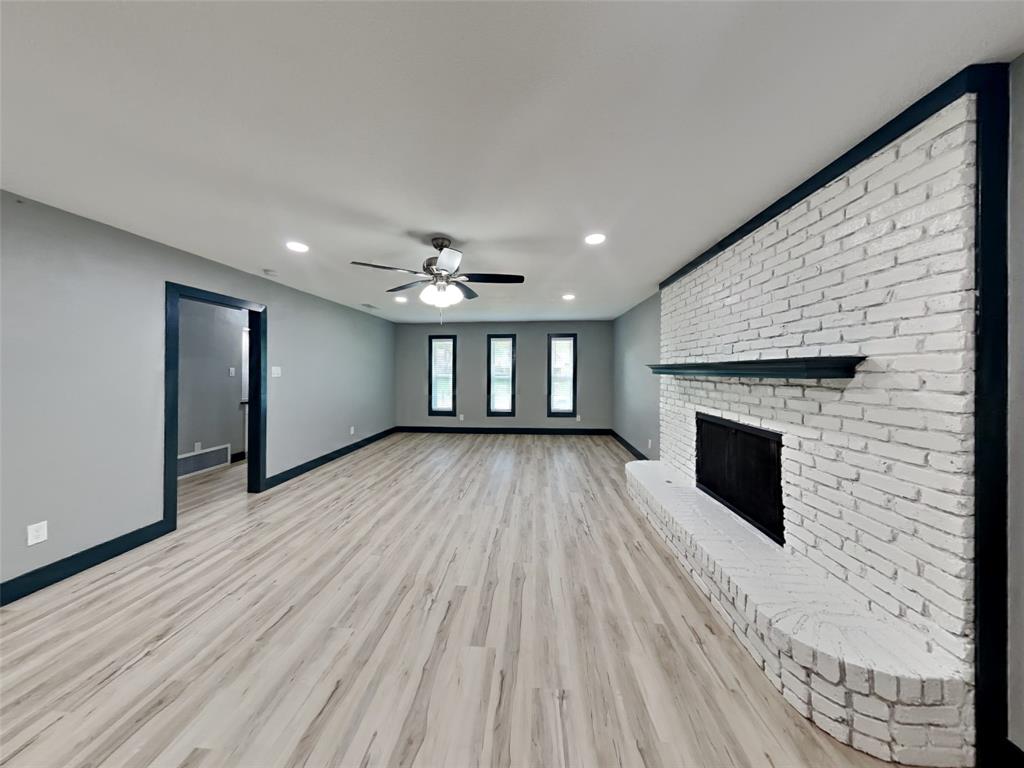
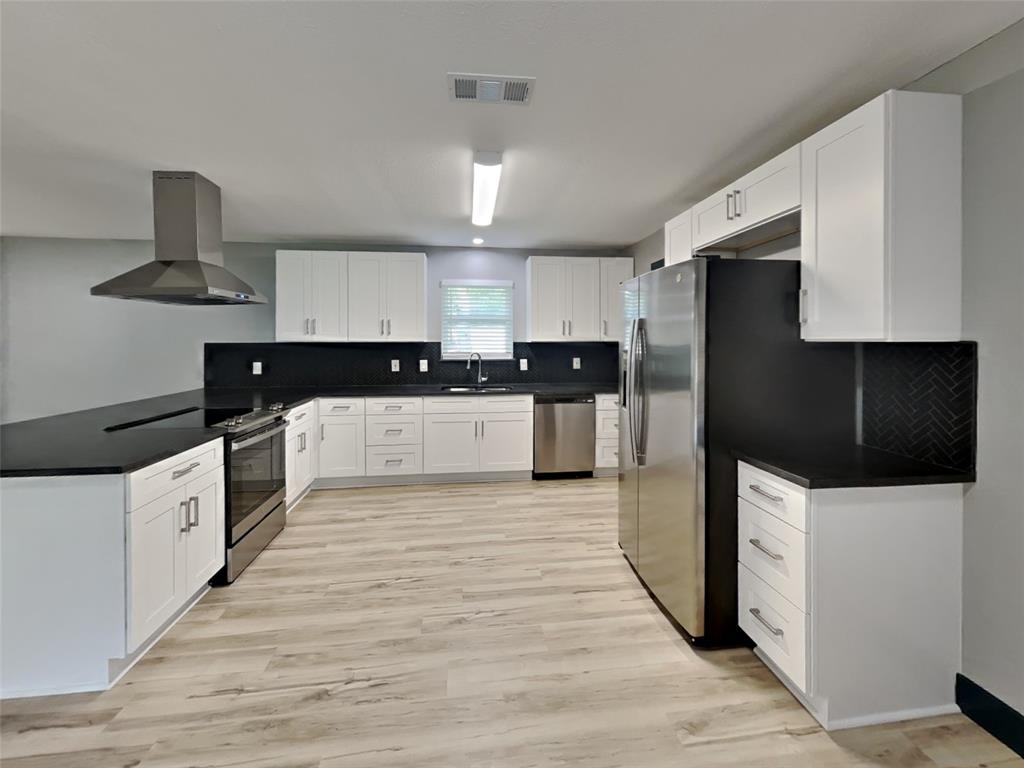
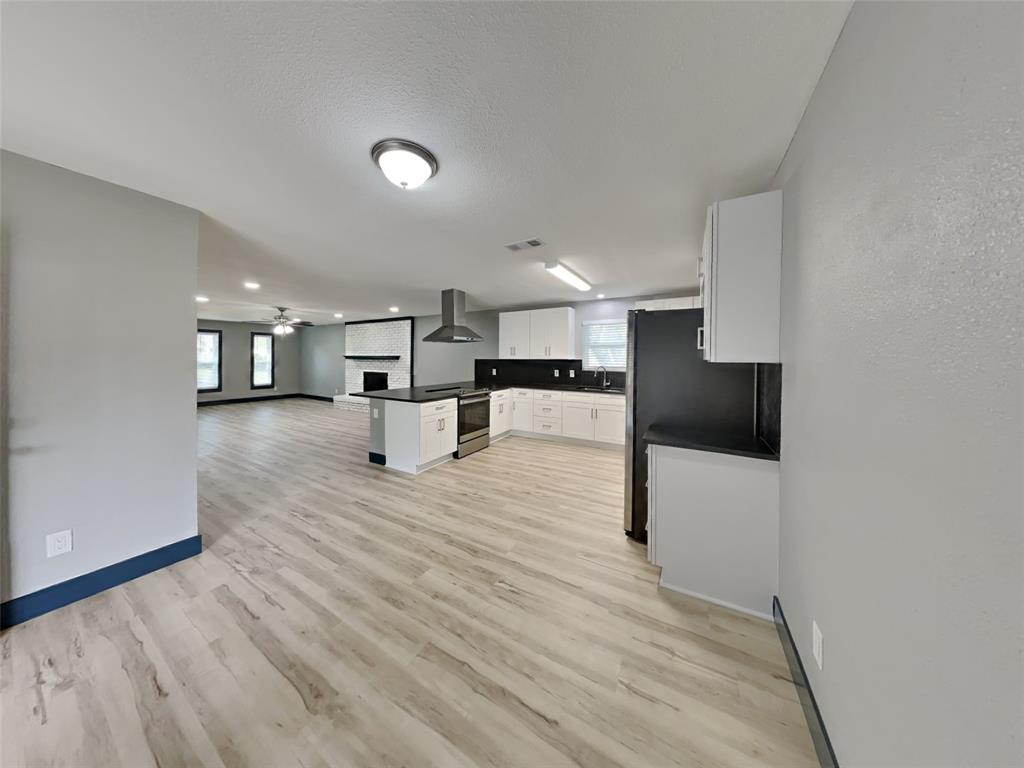
Welcome to this beautifully updated, move-in-ready home in a convenient location! The open floor plan creates an inviting flow between the living, dining, and kitchen areas, making everyday living and entertaining feel effortless. The updated kitchen features sleek black granite countertops, stainless steel appliances, and ample workspace, with matching black granite countertops throughout the home for a cohesive, modern look. The spacious primary suite offers an updated bathroom with a walk-in shower and a convenient walk-in closet. Major updates include the HVAC system inside and out, windows, water heater, and garbage disposal, offering added peace of mind for the next homeowner. Ideally located just off 161, this home provides an easy commute with an abundance of nearby restaurants, shopping, and everyday conveniences. With it’s thoughtful updates, functional layout, and prime location, this home is ready for you to move in and make it your own!

Save
Ask
Tour
Hide
Share
Listing Snapshot
Price 
$330,000
Days On Site 
4 Days
Bedrooms 
3
Inside Area (SqFt) 
1,820 sqft
Total Baths 
2
Full Baths 
2
Partial Baths 
N/A
Lot Size 
0.22 Acres
Year Built 
1969
MLS® Number 
21377191
Status 
Active
Property Tax 
$6,141
HOA/Condo/Coop Fees 
N/A
Sq Ft Source 
N/A
Friends & Family
Recent Activity
4 days agoListing updated with changes from the MLS®
5 days agoListing first seen on site
General Features
Acres 
0.22
Attached Garage 
Yes
Garage 
Yes
Garage Spaces 
2
Levels 
One
Parking 
Alley AccessGarage Faces RearAttached
Property Sub Type 
Single Family Residence
Sewer 
Public Sewer
Special Circumstances 
Standard
Style 
Ranch
Utilities 
Cable Available
Water Source 
Public
Interior Features
Appliances 
DishwasherDisposalElectric OvenElectric Range
Cooling 
Central AirElectric
Fireplace 
Yes
Fireplace Features 
Wood Burning
Fireplaces 
1
Heating 
CentralElectric
Interior 
Granite CountersKitchen IslandOpen FloorplanPantry
Bedroom 
Dimensions - 12 x 11Level - First
Dining Room 
Dimensions - 12 x 11Level - FirstFeatures - Walk-In Closet(s)
Living Room 
Dimensions - 28 x 15Level - First
Master Bedroom 
Dimensions - 14 x 12Level - First
Save
Ask
Tour
Hide
Share
Exterior Features
Construction Details 
Brick
Exterior 
Rain Gutters
Fencing 
Back Yard
Community Features
School District 
Grand Prairie ISD
Schools
School District
Grand Prairie ISD
Elementary School
Milam
Middle School
Kennedy
High School
South Grand Prairie
Listing courtesy of Matthew Angelo of The Collective Living Co Matthew@collectivelivingco.com


© 2020 North Texas Real Estate Information Systems. All rights reserved. Information is deemed reliable but is not guaranteed accurate by the MLS or NTREIS. The information being provided is for the consumer's personal, non-commercial use, and may not be reproduced, redistributed, or used for any purpose other than to identify prospective properties consumers may be interested in purchasing.
Last checked: 2026-09-08 04:59 AM CDT

Neighborhood & Commute
Source: Walkscore
Save
Ask
Tour
Hide
Share