Search Dallas Homes For Sale

- Search Dallas Homes For Sale
Save
Ask
Tour
Hide
Share
$449,500
15 Days On Site

4223 Delano Place 103
Dallas, TX 75204

For Sale|Townhouse|Active
2
Beds
3
Total Baths
2
Full Baths
1
Partial Bath
1,780
SqFt
$253
/SqFt
2021
Built
Subdivision:
Haskell Place
County:
Dallas
4223 Delano Place 1034223 Delano Place 1034223 Delano Place 1034223 Delano Place 103
Save
Ask
Tour
Hide
Share

Mortgage Calculator

Monthly Payment (Est.)

$2,051
Calculator powered by Showcase IDX, a Constellation1 Company. Copyright ©2026 Information is deemed reliable but not guaranteed.

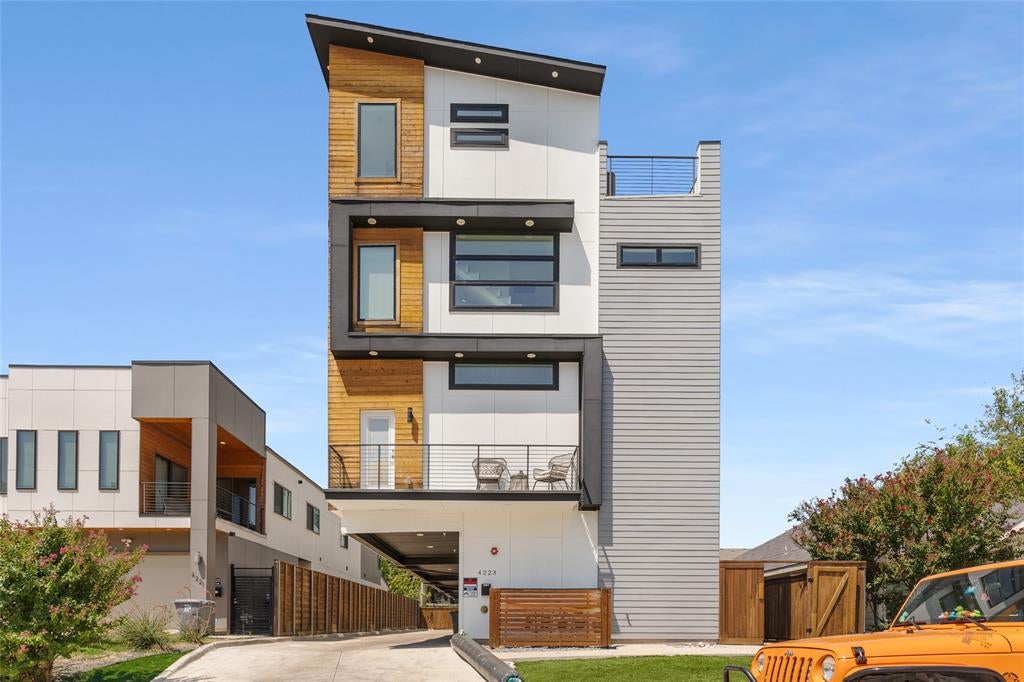
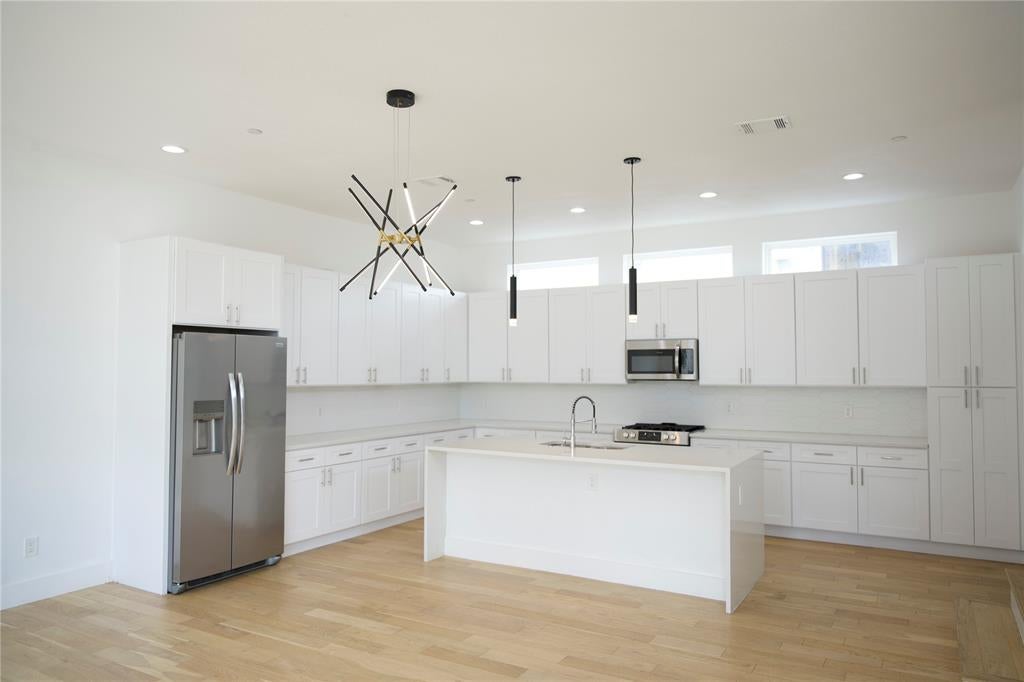
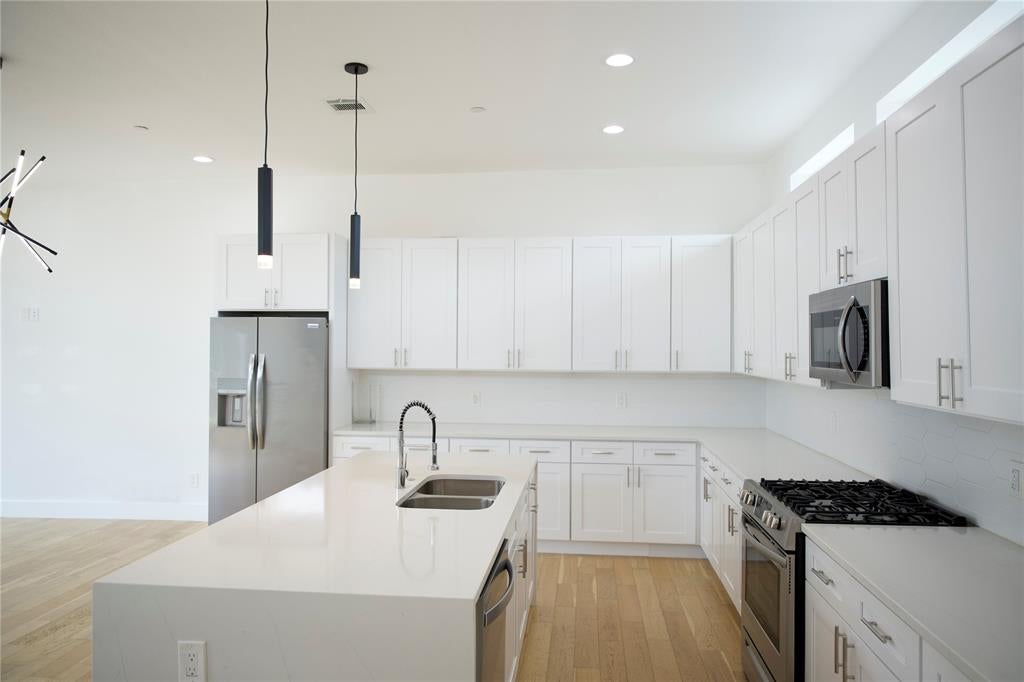
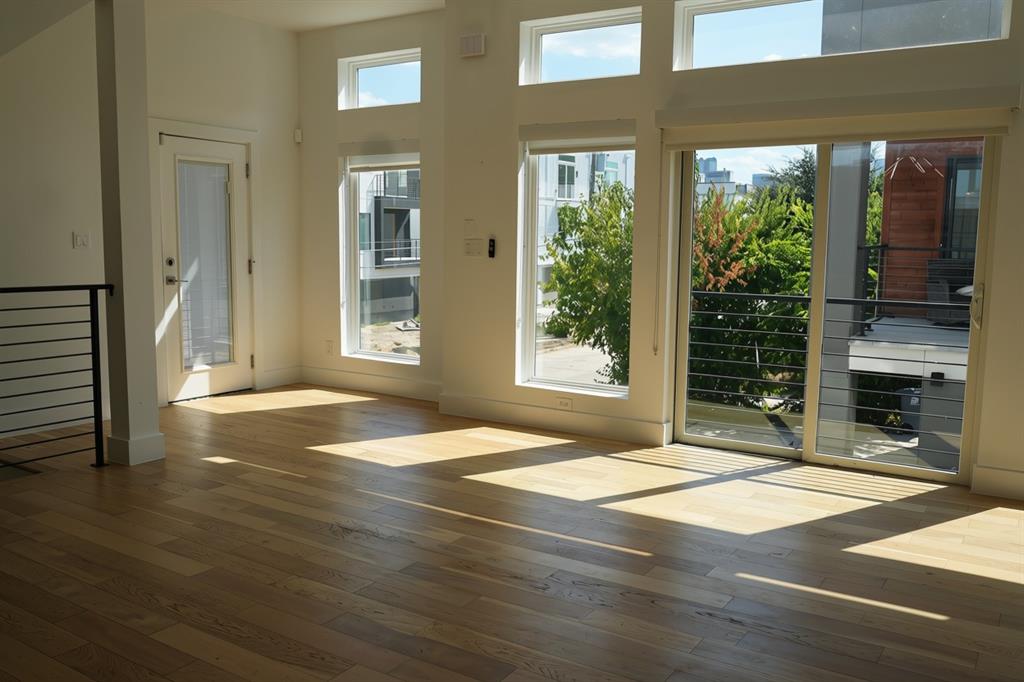
A private rooftop overlooking the Dallas skyline set this contemporary East Dallas residence apart. Built in 2021, this1,780 square foot townhome combines modern design, an exceptional lock and leave layout and the rare advantage of no HOA. The light filled main level is designed for entertaining, with an open kitchen, dining and living space featuring quartz countertops, modern cabinetry, stainless steel appliances, and generous island. Upstairs, two private bedroom suites each feature their own ensuite bath and walk-in closet - ideal for guests, a home office or two separate primary quality living spaces. Above it all, the expansive private rooftop creates an outdoor living and entertaining space framed by the panoramic views of the Dallas skyline Additional highlights include an attached two car garage, tankless water heater, wood flooring, designer lighting and recent construction. Minutes from Lower Greenville, Lakewood, Deep Ellum and Downtown Dallas.

Save
Ask
Tour
Hide
Share
Listing Snapshot
PriceĀ 
$449,500
Days On SiteĀ 
15 Days
BedroomsĀ 
2
Inside Area (SqFt)Ā 
1,780 sqft
Total BathsĀ 
3
Full BathsĀ 
2
Partial BathsĀ 
1
Lot SizeĀ 
0.155 Acres
Year BuiltĀ 
2021
MLSĀ® NumberĀ 
21377303
StatusĀ 
Active
Property TaxĀ 
N/A
HOA/Condo/Coop FeesĀ 
N/A
Sq Ft SourceĀ 
N/A
Friends & Family
Recent Activity
2 weeks agoListing updated with changes from the MLSĀ®
2 weeks agoListing first seen on site
General Features
AcresĀ 
0.155
Attached GarageĀ 
Yes
CarportĀ 
1
FoundationĀ 
Slab
GarageĀ 
Yes
Garage SpacesĀ 
2
LevelsĀ 
Three Or More
ParkingĀ 
DrivewayAttached
Property Sub TypeĀ 
Townhouse
SewerĀ 
Public Sewer
Special CircumstancesĀ 
Standard
StyleĀ 
Contemporary/Modern
UtilitiesĀ 
Electricity Connected
Water SourceĀ 
Public
Interior Features
AppliancesĀ 
Built-In Gas RangeDishwasherDisposalMicrowaveRefrigeratorTankless Water Heater
CoolingĀ 
Ceiling Fan(s)Central AirElectric
FlooringĀ 
CarpetWood
HeatingĀ 
CentralNatural Gas
InteriorĀ 
Eat-in KitchenKitchen IslandOpen Floorplan
Bath-FullĀ 
Dimensions - 8 x 6Level - Third
BedroomĀ 
Dimensions - 11 x 11Level - ThirdFeatures - Ceiling Fan(s), Walk-In Closet(s)
Dining RoomĀ 
Dimensions - 16 x 8Level - Second
KitchenĀ 
Dimensions - 16 x 8Level - SecondFeatures - Breakfast Bar, Kitchen Island
Living RoomĀ 
Dimensions - 17 x 16Level - SecondFeatures - Ceiling Fan(s)
Master BathroomĀ 
Dimensions - 13 x 6Level - Third
Master BedroomĀ 
Dimensions - 13 x 12Level - ThirdFeatures - Ceiling Fan(s), Walk-In Closet(s)
Save
Ask
Tour
Hide
Share
Exterior Features
Patio And PorchĀ 
Patio
Community Features
School DistrictĀ 
Dallas ISD
Financing Terms AvailableĀ 
CashConventional
Schools
School District
Dallas ISD
Elementary School
Chavez
Middle School
Spence
High School
North Dallas
Listing courtesy of Alan Sahliyeh of Compass RE Texas, LLC. Alan@sahliyehgroup.com


Ā© 2020 North Texas Real Estate Information Systems. All rights reserved. Information is deemed reliable but is not guaranteed accurate by the MLS or NTREIS. The information being provided is for the consumer's personal, non-commercial use, and may not be reproduced, redistributed, or used for any purpose other than to identify prospective properties consumers may be interested in purchasing.
Last checked: 2026-09-19 04:46 AM CDT

Neighborhood & Commute
Source: Walkscore
Save
Ask
Tour
Hide
Share