Search Dallas Homes For Sale

- Search Dallas Homes For Sale
Save
Ask
Tour
Hide
Share
$2,249,900
15 Days On Site

3809 Cantera Lane
Richardson, TX 75082

For Sale|Single Family Residence|Active Under Contract
4
Beds
6
Total Baths
4
Full Baths
2
Partial Baths
6,184
SqFt
$364
/SqFt
2009
Built
Subdivision:
Cantera
County:
Collin
3809 Cantera Lane3809 Cantera Lane3809 Cantera Lane3809 Cantera Lane
Save
Ask
Tour
Hide
Share

Mortgage Calculator

Monthly Payment (Est.)

$10,265
Calculator powered by Showcase IDX, a Constellation1 Company. Copyright ©2026 Information is deemed reliable but not guaranteed.

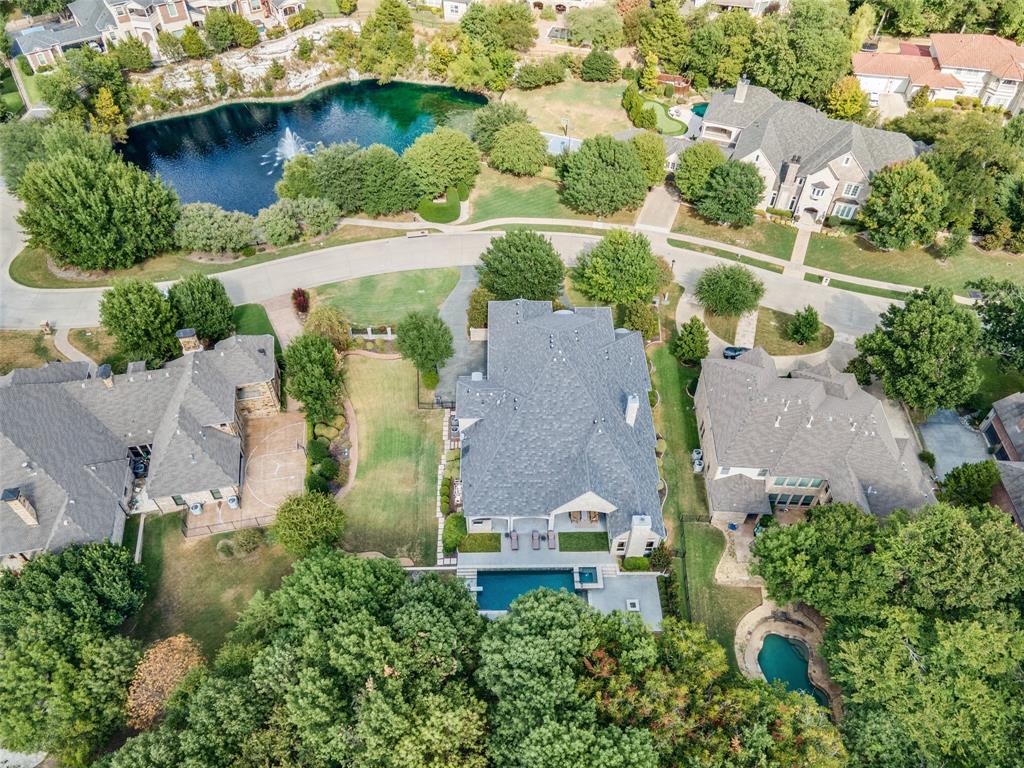
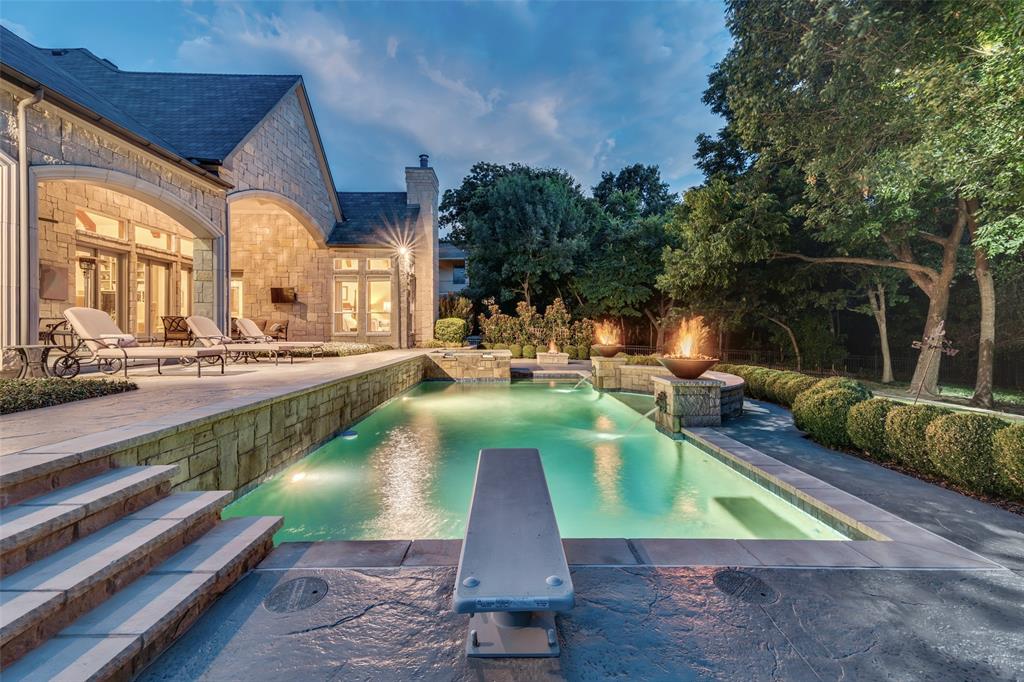
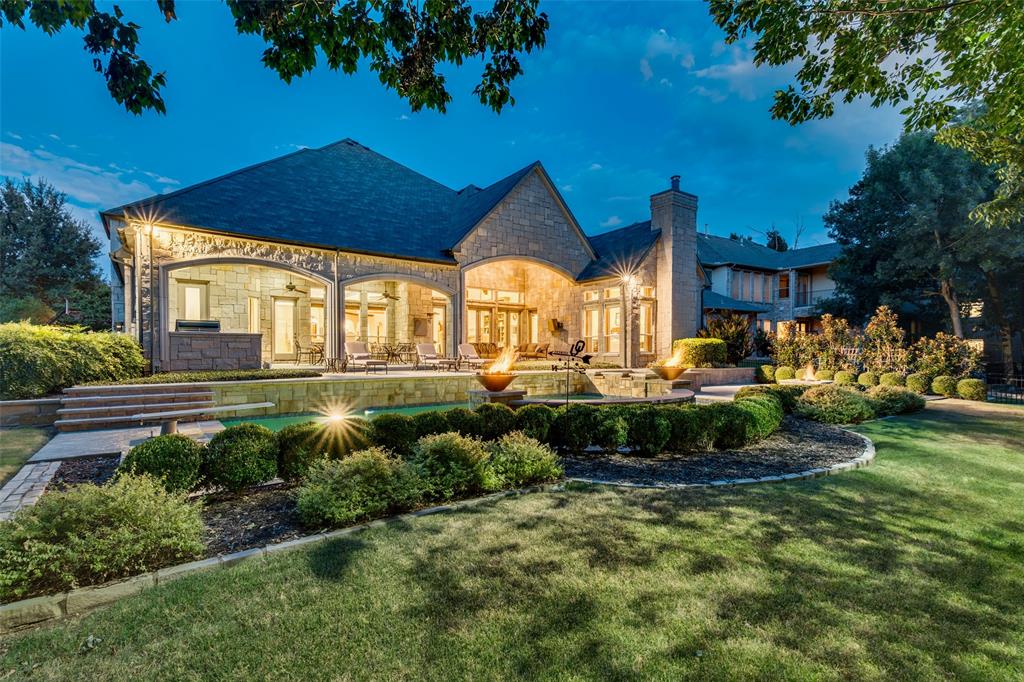
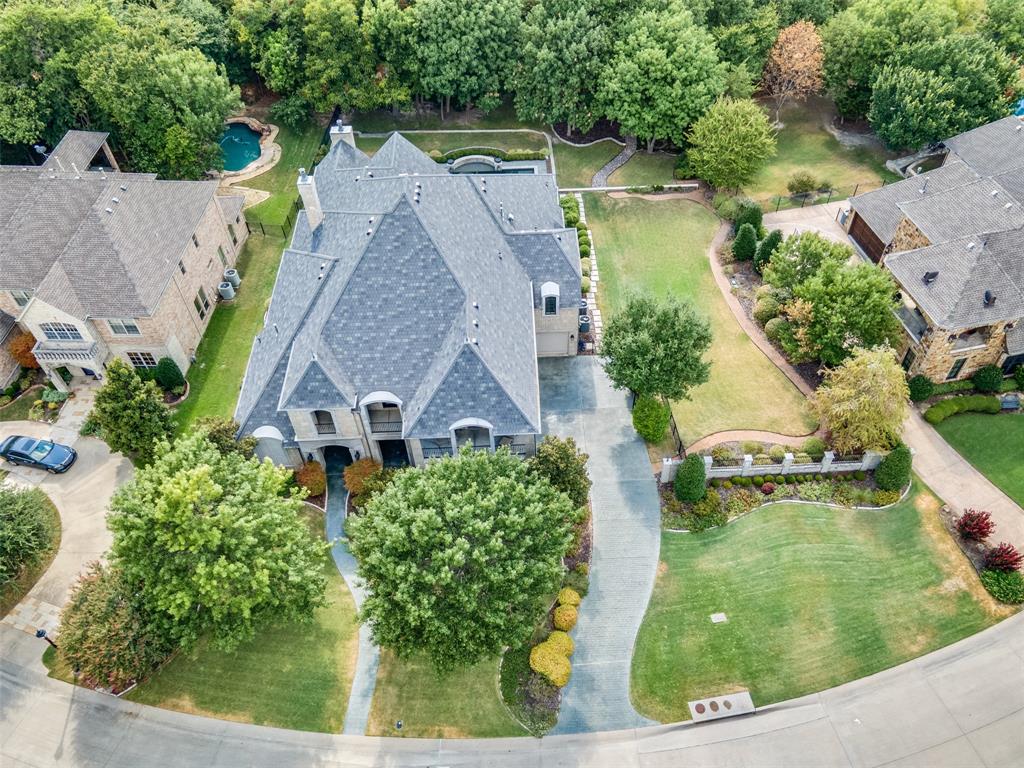
With an extraordinary level of custom craftsmanship and detail, a showstopping resort style backyard retreat, and .71 acres backing to a wooded greenbelt and miles of trails in 400 acre Breckinridge Park, this Park Place Homes estate makes an unforgettable impression in the premier gated Richardson neighborhood of Cantera. Cathedral ceilings with architectural beams, rich hardwood floors, solid wood millwork, and elevated design create remarkable character throughout. Two oversized islands anchor a kitchen designed for gathering, conversation, and effortless entertaining, with quartz countertops, Wolf range, built in Sub Zero refrigerator, pot filler, warming drawer, 2 beverage refrigerators, and bar with wine fridge. With 6,184 SF, 4 bedrooms, 4 full and 2 half baths, and a 4 car garage, the flexible floor plan includes a downstairs Primary Suite, second bedroom, Office, and Media Room. Upstairs, 2 bedrooms, Game Room, Bonus Room, and 2 covered balconies provide flexibility for guests, hobbies, and quiet retreats. Built on 71 piers extending to bedrock, the home also features 4 tankless water heaters, radiant barrier, and EV ready garage outlet. Outside, the pool and spa, waterfall, gas fire bowls, nature view, and fire pit make every day feel like an escape. Expansive covered patios offer true outdoor living for lounging and dining, with a built in grill and outdoor half bath. Located in Plano ISD with an elementary school within walking distance, easy access to US 75 and George Bush Turnpike, and shopping and dining minutes away. From quiet mornings overlooking the trees to evenings gathered around the pool and fire, every part of this estate is designed to make life at home feel exceptional, creating a lifestyle that stands apart even within Cantera.

Save
Ask
Tour
Hide
Share
Listing Snapshot
PriceĀ 
$2,249,900
Days On SiteĀ 
15 Days
BedroomsĀ 
4
Inside Area (SqFt)Ā 
6,184 sqft
Total BathsĀ 
6
Full BathsĀ 
4
Partial BathsĀ 
2
Lot SizeĀ 
0.71 Acres
Year BuiltĀ 
2009
MLSĀ® NumberĀ 
21377353
StatusĀ 
Active Under Contract
Property TaxĀ 
$32,223
HOA/Condo/Coop FeesĀ 
$183.33 monthly
Sq Ft SourceĀ 
N/A
Friends & Family
Recent Activity
18 hours agoListing updated with changes from the MLSĀ®
23 hours agoStatus changed to Active Under Contract
2 weeks agoListing first seen on site
General Features
AcresĀ 
0.71
Attached GarageĀ 
Yes
FoundationĀ 
Slab
GarageĀ 
Yes
Garage SpacesĀ 
4
Green Energy EfficientĀ 
AppliancesConstructionDoorsInsulation
LevelsĀ 
Two
ParkingĀ 
Additional ParkingDrivewayGarage Door OpenerGarage Faces FrontGarage Faces SideKitchen LevelGatedAttached
Property Sub TypeĀ 
Single Family Residence
SecurityĀ 
Fire AlarmGated CommunitySecurity SystemSmoke Detector(s)
SewerĀ 
Public Sewer
Special CircumstancesĀ 
Standard
StyleĀ 
Traditional
UtilitiesĀ 
Cable AvailableNatural Gas AvailableUnderground Utilities
Water SourceĀ 
Public
Interior Features
AppliancesĀ 
RefrigeratorBuilt-In RefrigeratorDishwasherDisposalGas RangeGas Water HeaterMicrowaveDouble OvenVented Exhaust FanWarming Drawer
CoolingĀ 
Attic FanCeiling Fan(s)Central AirElectric
FireplaceĀ 
Yes
Fireplace FeaturesĀ 
BedroomFire PitGlass DoorsLiving RoomGas Log
FireplacesĀ 
2
FlooringĀ 
CarpetTileWood
HeatingĀ 
Exhaust FanCentralNatural Gas
InteriorĀ 
Built-in FeaturesCathedral Ceiling(s)ChandelierDouble VanityWet Bar
Window FeaturesĀ 
Window Coverings
Bath-FullĀ 
Dimensions - 11 x 9Level - Second
Bath-HalfĀ 
Dimensions - 6 x 5Level - First
BedroomĀ 
Dimensions - 16 x 13Level - FirstFeatures - Ceiling Fan(s), Walk-In Closet(s)
Bonus RoomĀ 
Dimensions - 21 x 12Level - SecondFeatures - Ceiling Fan(s)
Dining RoomĀ 
Dimensions - 18 x 13Level - First
Game RoomĀ 
Dimensions - 23 x 20Level - SecondFeatures - Ceiling Fan(s)
KitchenĀ 
Dimensions - 18 x 17Level - FirstFeatures - Kitchen Island
Living RoomĀ 
Dimensions - 41 x 23Level - FirstFeatures - Ceiling Fan(s)
Master BathroomĀ 
Dimensions - 17 x 14Level - First
Master BedroomĀ 
Dimensions - 26 x 15Level - FirstFeatures - Walk-In Closet(s)
Media RoomĀ 
Dimensions - 21 x 15Level - First
OfficeĀ 
Dimensions - 18 x 12Level - FirstFeatures - Ceiling Fan(s)
Save
Ask
Tour
Hide
Share
Exterior Features
Construction DetailsĀ 
Radiant BarrierStone
ExteriorĀ 
BalconyFire PitGas GrillRain GuttersLightingOutdoor Grill
FencingĀ 
Wrought Iron
Lot FeaturesĀ 
GreenbeltInterior LotLandscapedMany TreesSubdivided
Patio And PorchĀ 
CoveredFront PorchPatio
Pool FeaturesĀ 
Diving BoardFencedGuniteIn GroundOutdoor PoolPool SweepPool/Spa ComboWaterfallOther
RoofĀ 
Composition
Windows/DoorsĀ 
Window Coverings
Community Features
Association FeeĀ 
$2200.0
Association Fee FrequencyĀ 
Annually
Community FeaturesĀ 
GatedCurbsSidewalks
School DistrictĀ 
Plano ISD
Financing Terms AvailableĀ 
CashConventionalFHAVA Loan
Schools
School District
Plano ISD
Elementary School
Schell
Middle School
Otto
High School
Mcmillen
Listing courtesy of Brynn Rogers of Integrity Plus Realty LLC brynnrogersrealtor@gmail.com


Ā© 2020 North Texas Real Estate Information Systems. All rights reserved. Information is deemed reliable but is not guaranteed accurate by the MLS or NTREIS. The information being provided is for the consumer's personal, non-commercial use, and may not be reproduced, redistributed, or used for any purpose other than to identify prospective properties consumers may be interested in purchasing.
Last checked: 2026-09-20 08:25 AM CDT

Neighborhood & Commute
Source: Walkscore
Save
Ask
Tour
Hide
Share