
2206 Victoria LaneRichardson, TX 75082
Mortgage Calculator
Monthly Payment (Est.)
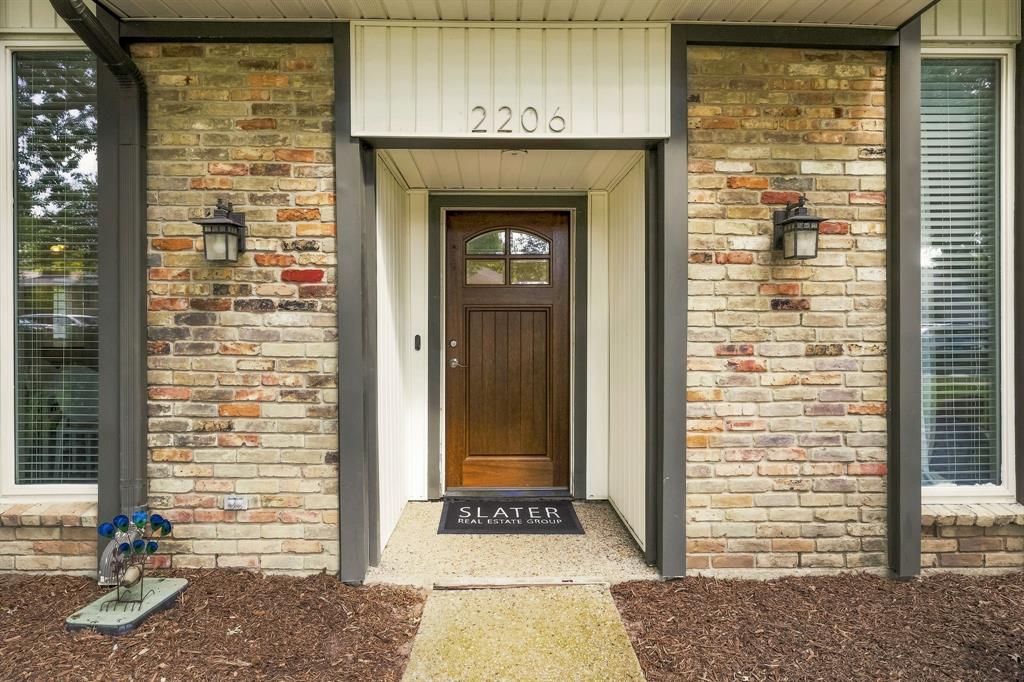
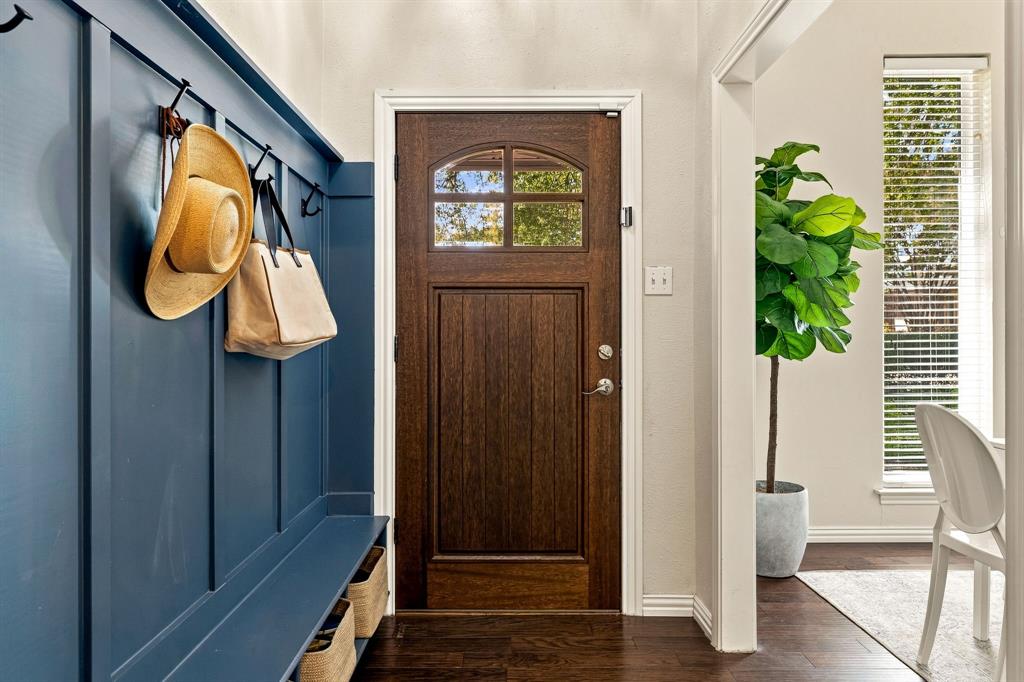
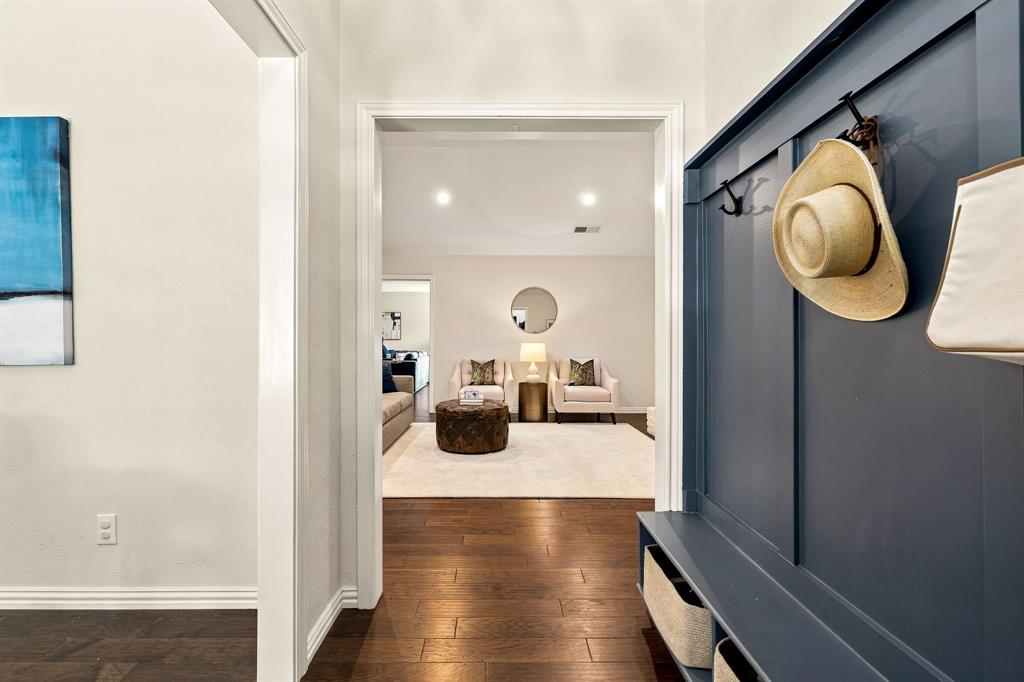
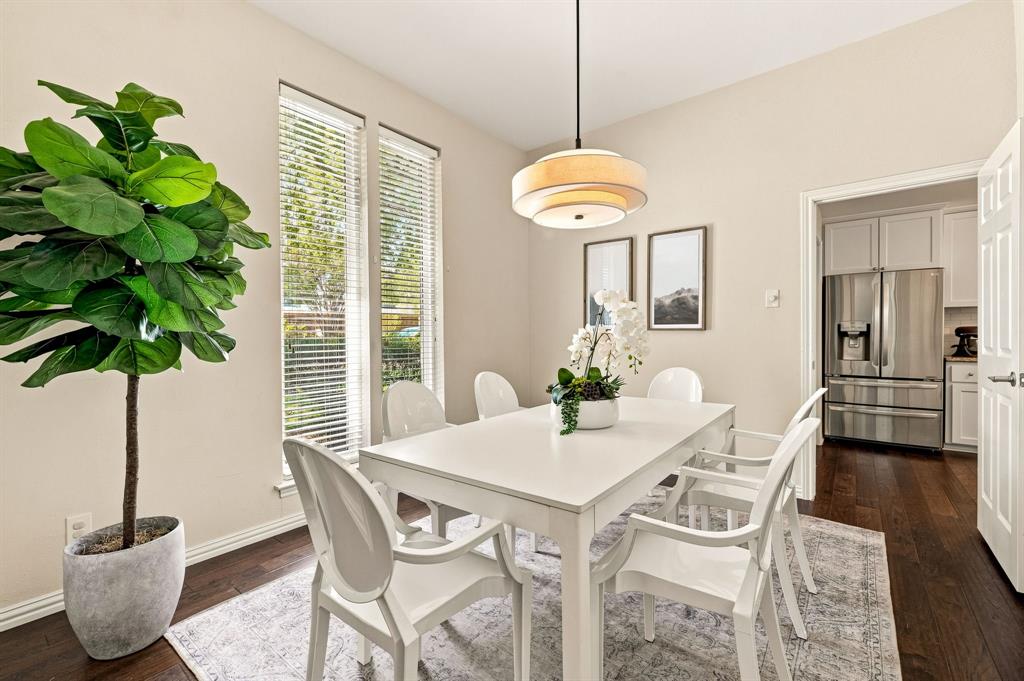
Enter an interest rate to see your estimated monthly payment.Welcome to 2206 Victoria Lane, a spacious Richardson home offering 2,440 square feet of comfortable and versatile living space. Featuring 3 bedrooms, 2.5 baths, wood floors, and a thoughtful layout with room to spread out, this home is designed for both everyday living and entertaining. The inviting living room features a vaulted ceiling, white-painted brick fireplace, and wet bar, creating a warm focal point for gathering. A second living area provides additional flexibility, while a bonus room offers the perfect space for a playroom, game room, or home office. The kitchen features granite countertops, stainless steel appliances, and a convenient utility area tucked within the kitchen for easy access. The spacious primary suite includes an updated bath with a walk-in shower accented by subway tile, separate vanities, and a linen closet. The secondary bath has also been refreshed with subway tile in the shower and tub area and updated tile flooring. With its flexible floor plan, thoughtful updates, and desirable Richardson location, 2206 Victoria Lane offers the space and versatility you've been looking for.
| 2 weeks ago | Listing updated with changes from the MLS® | |
| 3 weeks ago | Status changed to Active | |
| a month ago | Listing first seen on site |

© 2020 North Texas Real Estate Information Systems. All rights reserved. Information is deemed reliable but is not guaranteed accurate by the MLS or NTREIS. The information being provided is for the consumer's personal, non-commercial use, and may not be reproduced, redistributed, or used for any purpose other than to identify prospective properties consumers may be interested in purchasing.
Last checked: 2026-10-13 11:05 PM CDT
Did you know? You can invite friends and family to your search. They can join your search, rate and discuss listings with you.