Search Dallas Homes For Sale

- Search Dallas Homes For Sale
Save
Ask
Tour
Hide
Share
$850,000
39 Days On Site

407 Valley Cove Drive
Richardson, TX 75080

For Sale|Single Family Residence|Active Under Contract
4
Beds
4
Total Baths
3
Full Baths
1
Partial Bath
2,609
SqFt
$326
/SqFt
1971
Built
Subdivision:
Canyon Creek Country Club 16
County:
Collin
407 Valley Cove Drive407 Valley Cove Drive407 Valley Cove Drive407 Valley Cove Drive
Save
Ask
Tour
Hide
Share

Mortgage Calculator

Monthly Payment (Est.)

Enter an interest rate to see your estimated monthly payment.
Calculator powered by Showcase IDX, a Constellation1 Company. Copyright ©2026 Information is deemed reliable but not guaranteed.

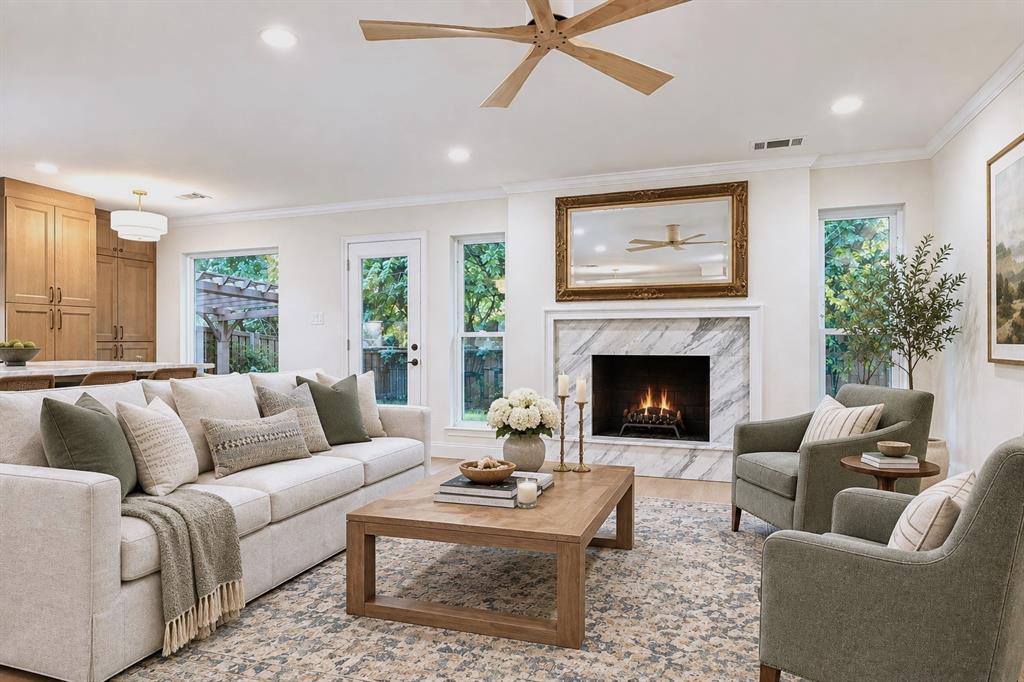
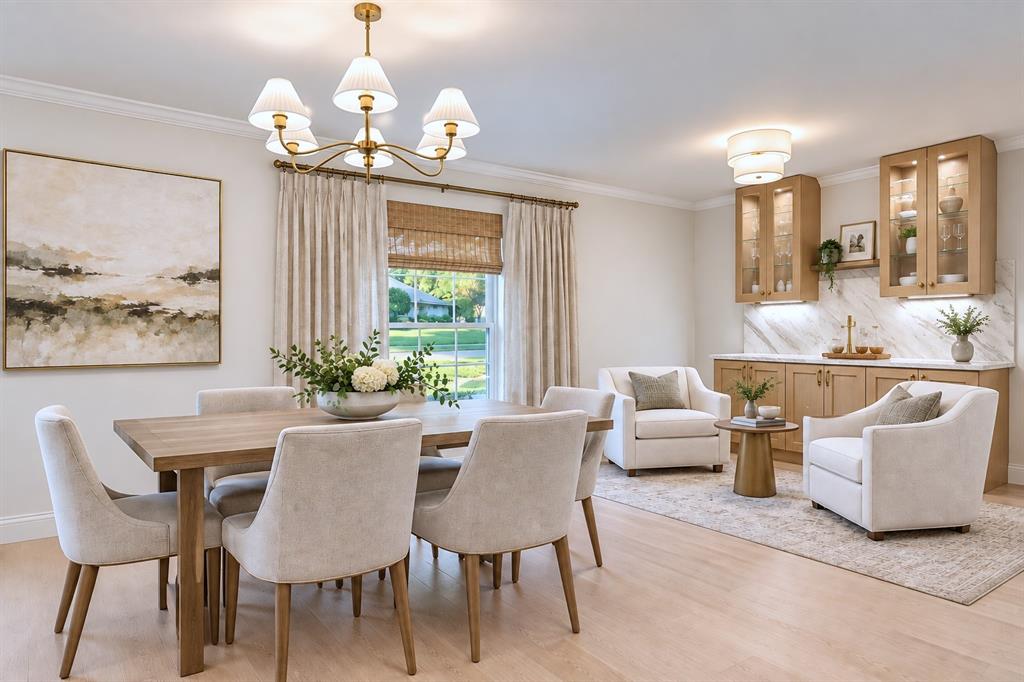
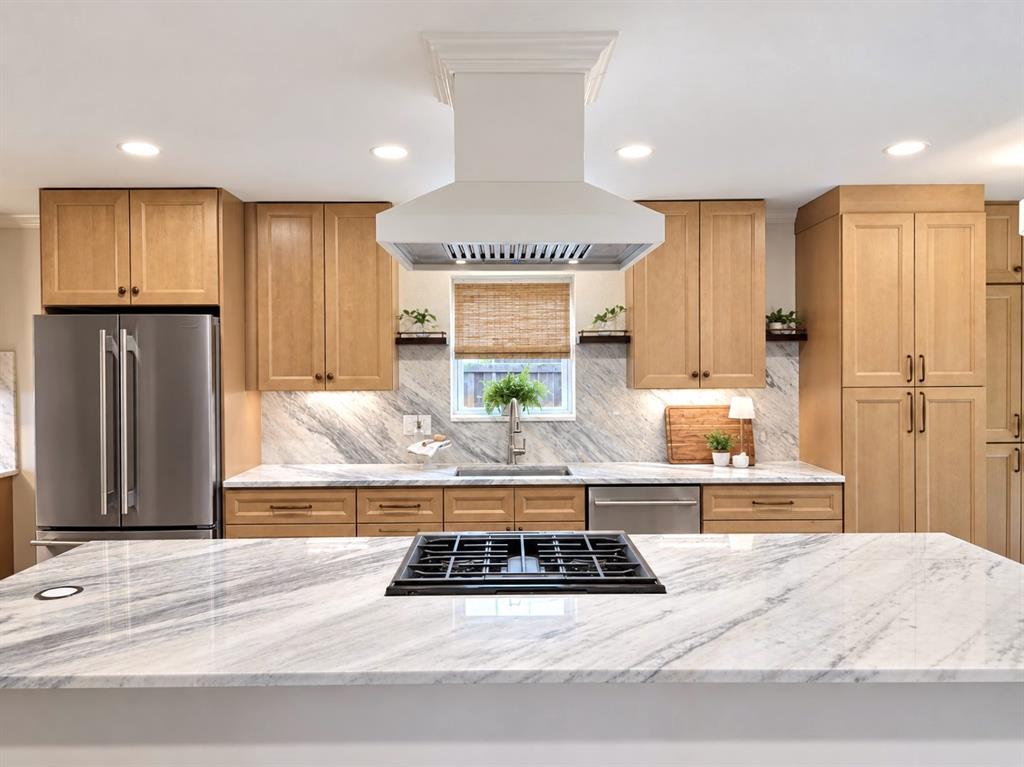
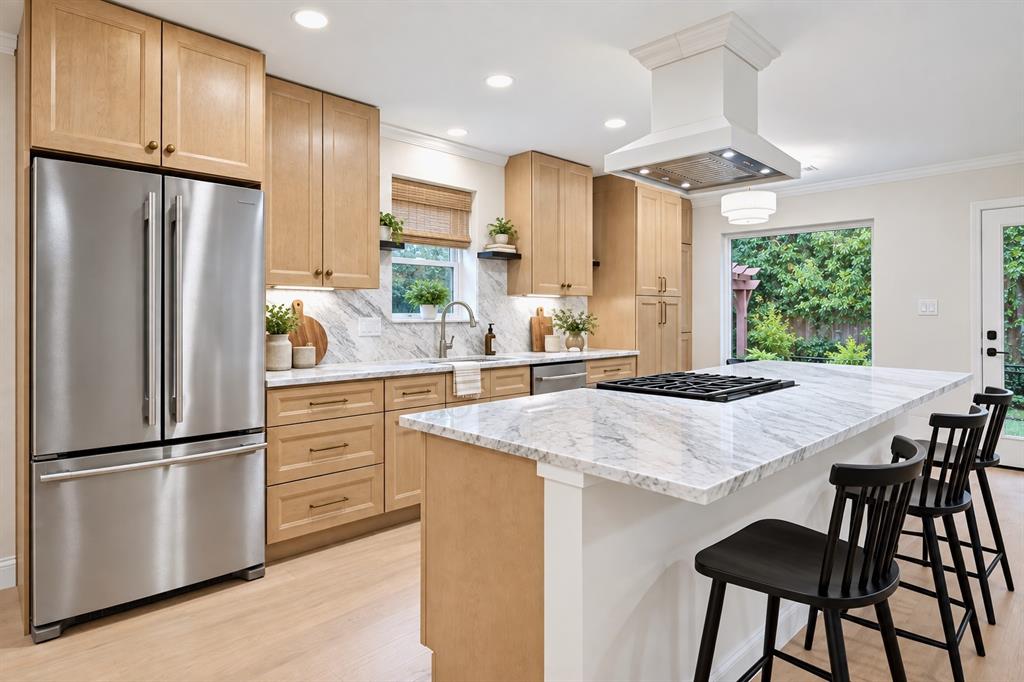
This exceptional Canyon Creek home has undergone a full, to-the-studs renovation designed to bring together sophisticated style, thoughtful functionality, and the beauty of its creekfront setting. The result is a home that feels entirely new while preserving the privacy, flexibility, and connection to nature that make this location special. With 4 bedrooms, 4 bathrooms, and 3 living areas, the versatile floorplan offers space to spread out, gather, work, and relax. A bonus room downstairs opens directly to the expanded and updated backyard, making it an ideal fifth bedroom, private office, playroom, gym, or flex space. Inside, white oak flooring and cabinetry, marble and quartz countertops, and a premium KitchenAid appliance package create a fresh, timeless aesthetic. Storage was thoughtfully increased throughout, and the primary suite features a coveted second laundry room with a full-size Electrolux laundry tower. The renovation goes far beyond the beautiful finishes. Major improvements include PVC plumbing beneath the slab, upgraded plumbing supply and gas lines, fortified framing, extensive new insulation, new HVAC supply ducts, and a efficient dual-zone HVAC system. Thoughtful upgrades continue outdoors and behind the scenes, including a new Rinnai tankless water heater with on-demand Bluetooth controls, new electrical panel plus EV charging outlet, sprinkler system, and new iron and cedar fencing. The expanded backyard takes full advantage of the creekside setting, where a natural shale waterfall and meandering creek create a peaceful backdrop. Every detail was approached with long-term performance in mind. The renovation was fully permitted, inspected, and approved by the City of Richardson, with documentation available. Come experience the combination of creekfront privacy, flexible living spaces, exceptional design, and substantial behind-the-walls improvements for yourself.

Save
Ask
Tour
Hide
Share
Listing Snapshot
PriceĀ 
$850,000
Days On SiteĀ 
39 Days
BedroomsĀ 
4
Inside Area (SqFt)Ā 
2,609 sqft
Total BathsĀ 
4
Full BathsĀ 
3
Partial BathsĀ 
1
Lot SizeĀ 
0.26 Acres
Year BuiltĀ 
1971
MLSĀ® NumberĀ 
21377437
StatusĀ 
Active Under Contract
Property TaxĀ 
$9,615
HOA/Condo/Coop FeesĀ 
N/A
Sq Ft SourceĀ 
N/A
Friends & Family
Recent Activity
21 hours agoListing updated with changes from the MLSĀ®
yesterdayStatus changed to Active Under Contract
a month agoListing first seen on site
General Features
AcresĀ 
0.26
Attached GarageĀ 
Yes
GarageĀ 
Yes
Garage SpacesĀ 
2
LevelsĀ 
Two
ParkingĀ 
DrivewayElectric Vehicle Charging Station(s)GarageGarage Door OpenerGarage Faces FrontAttached
Property Sub TypeĀ 
Single Family Residence
SecurityĀ 
Carbon Monoxide Detector(s)Smoke Detector(s)
SewerĀ 
Public Sewer
Special CircumstancesĀ 
Standard
StyleĀ 
Traditional
Water SourceĀ 
Public
Interior Features
AppliancesĀ 
DishwasherDisposalDryerGas RangeIce MakerMicrowaveRefrigeratorVented Exhaust FanWasher
CoolingĀ 
Ceiling Fan(s)Central AirElectricZoned
FireplaceĀ 
Yes
Fireplace FeaturesĀ 
GasLiving Room
FireplacesĀ 
1
FlooringĀ 
CarpetTileWood
HeatingĀ 
Exhaust FanCentralNatural GasZoned
InteriorĀ 
Built-in FeaturesDouble VanityDry BarKitchen IslandOpen FloorplanWalk-In Closet(s)
BedroomĀ 
Dimensions - 14 x 13Level - SecondFeatures - Walk-In Closet(s)
Bonus RoomĀ 
Dimensions - 19 x 12Level - First
Dining RoomĀ 
Dimensions - 20 x 11Level - First
Game RoomĀ 
Dimensions - 11 x 8Level - Second
KitchenĀ 
Dimensions - 19 x 14Level - FirstFeatures - Kitchen Island
Living RoomĀ 
Dimensions - 19 x 16Level - FirstFeatures - Ceiling Fan(s)
Master BedroomĀ 
Dimensions - 19 x 14Level - SecondFeatures - Walk-In Closet(s)
Utility RoomĀ 
Dimensions - 7 x 6Level - First
Save
Ask
Tour
Hide
Share
Exterior Features
Construction DetailsĀ 
Brick
ExteriorĀ 
Private Yard
FencingĀ 
WoodWrought Iron
Lot FeaturesĀ 
Few TreesInterior LotWaterfront
Other StructuresĀ 
Pergola
WaterfrontĀ 
Yes
Waterfront FeaturesĀ 
Creek
Community Features
School DistrictĀ 
Plano ISD
Financing Terms AvailableĀ 
CashConventional
Schools
School District
Plano ISD
Elementary School
Aldridge
Middle School
Wilson
High School
Vines
Listing courtesy of Kelly Fassett of Ebby Halliday, REALTORS kellyfassett@ebby.com


Ā© 2020 North Texas Real Estate Information Systems. All rights reserved. Information is deemed reliable but is not guaranteed accurate by the MLS or NTREIS. The information being provided is for the consumer's personal, non-commercial use, and may not be reproduced, redistributed, or used for any purpose other than to identify prospective properties consumers may be interested in purchasing.
Last checked: 2026-10-13 01:52 PM CDT

Neighborhood & Commute
Source: Walkscore
Save
Ask
Tour
Hide
Share